Find a Home

Save
Ask
Tour
Hide
Share
$1,000,000
1 Day On Site

4415 Harlow CIR
Cumming, GA 30041

For Sale|Single Family Residence|Active
6
Beds
4
Total Baths
4
Full Baths
3,355
SqFt
$298
/SqFt
2026
Built
Subdivision:
Arden on Lanier
County:
Forsyth
Call Now: 404-372-4936
Is this the listing for you? We can help make it yours.
404-372-4936
4415 Harlow CIR4415 Harlow CIR4415 Harlow CIR4415 Harlow CIR
Save
Ask
Tour
Hide
Share

Mortgage Calculator

Monthly Payment (Est.)

Enter an interest rate to see your estimated monthly payment.
Calculator powered by Showcase IDX, a Constellation1 Company. Copyright ©2026 Information is deemed reliable but not guaranteed.

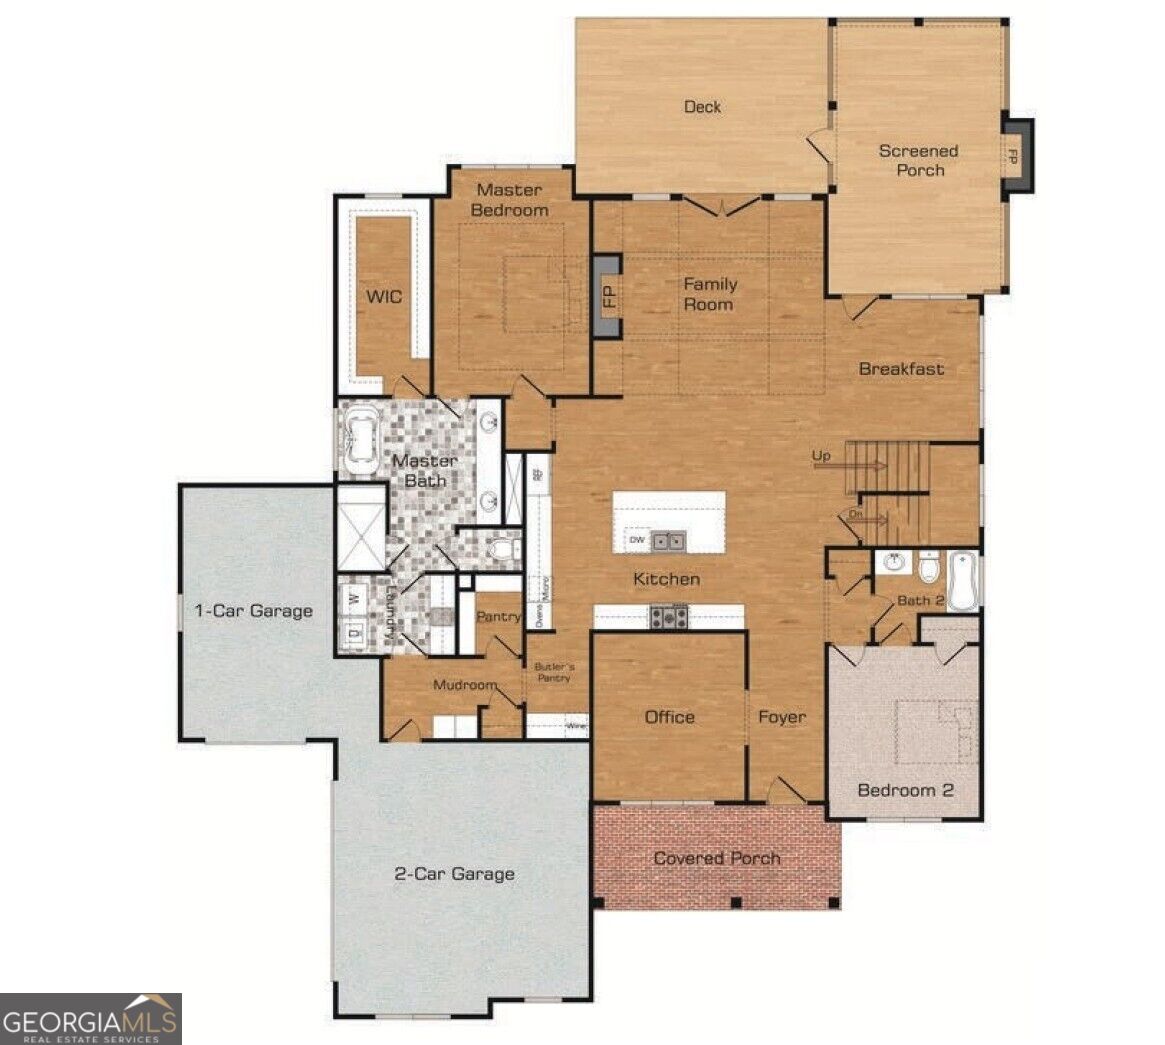
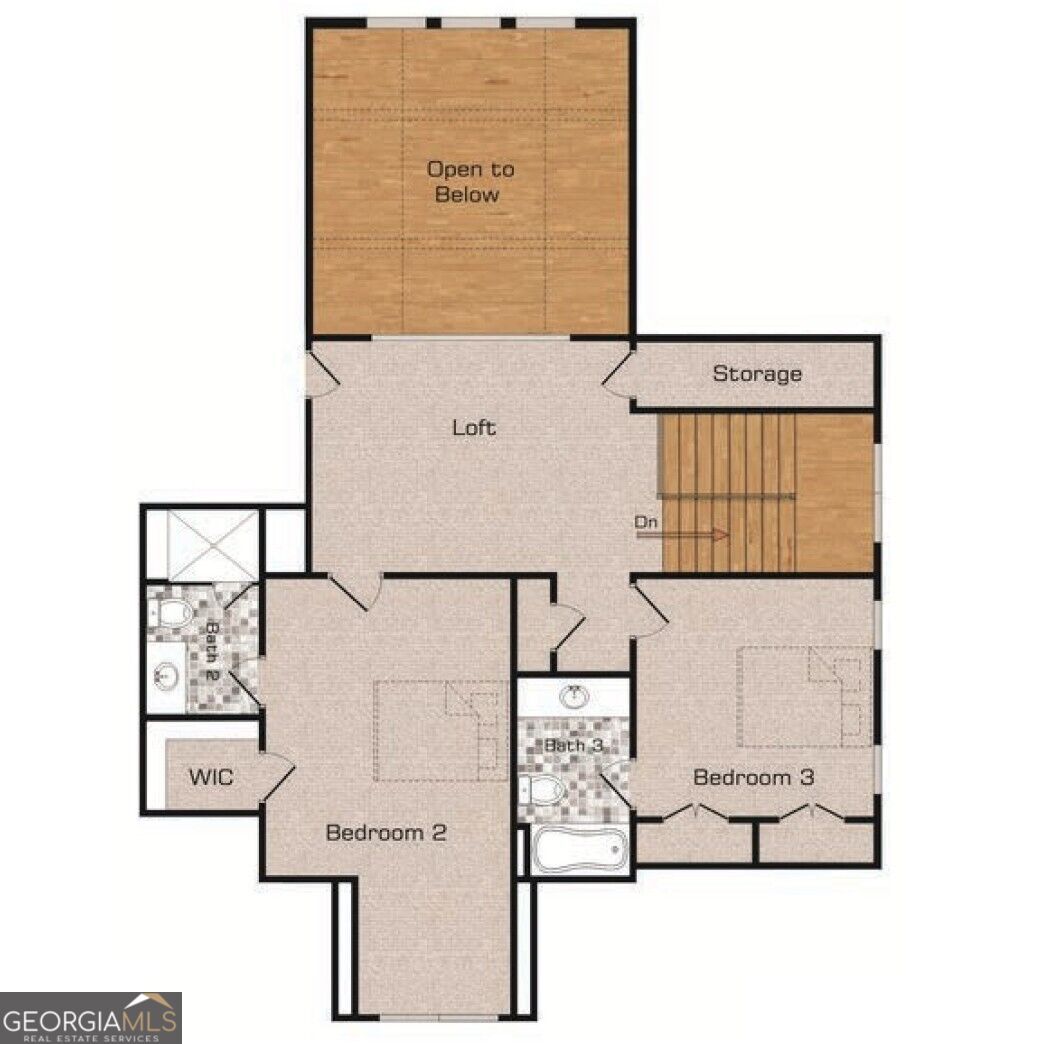
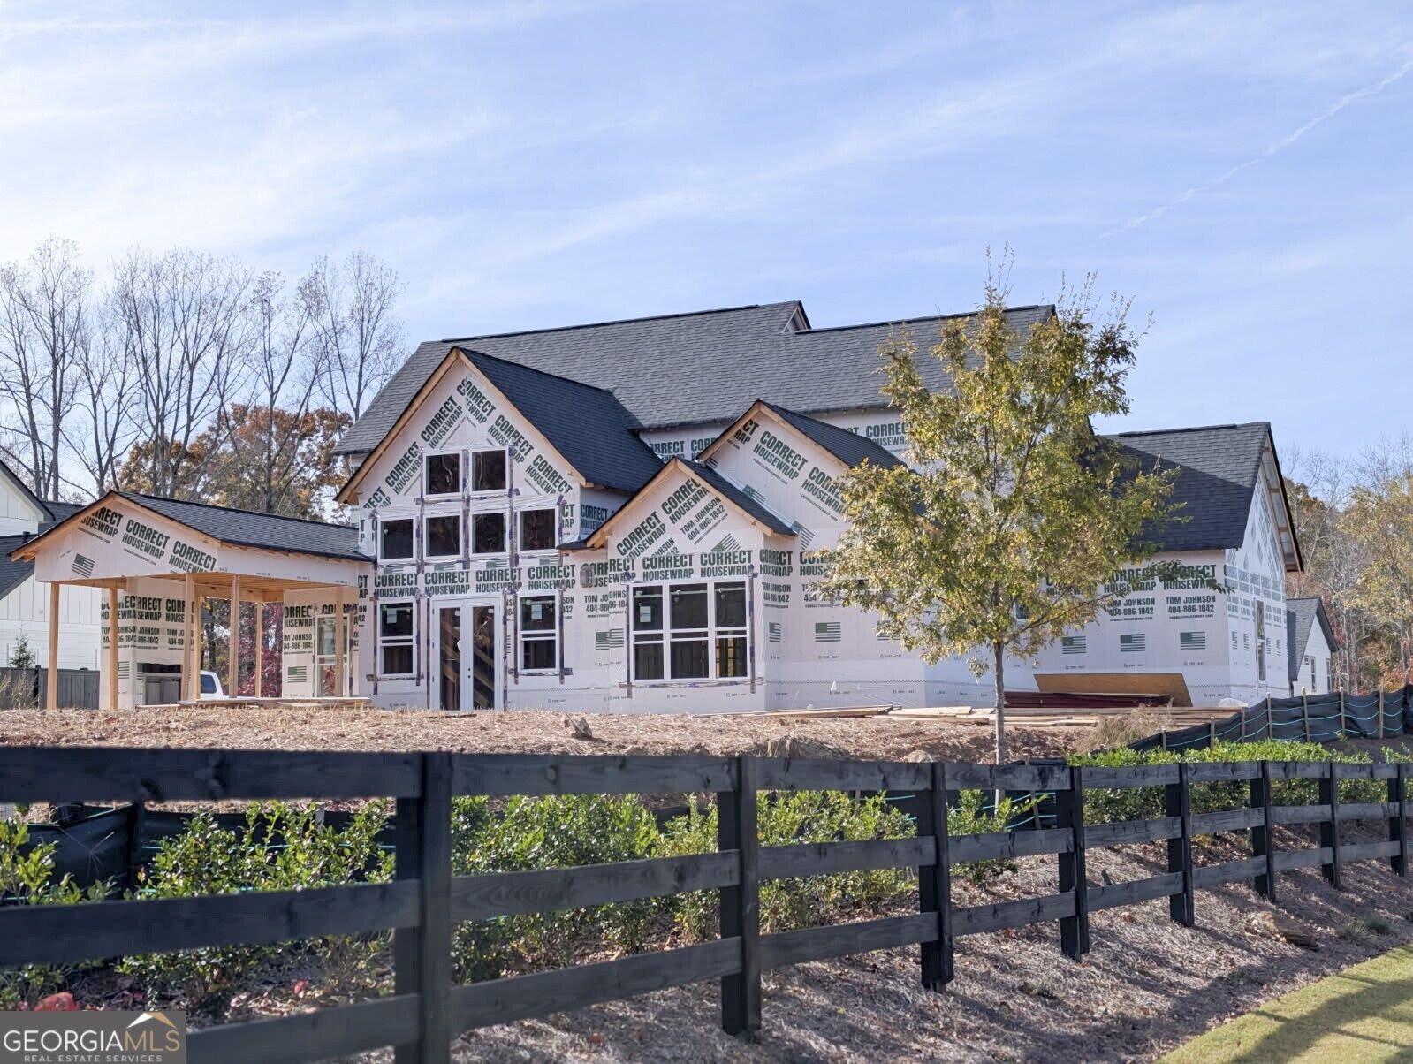
The Emmeline Plan built by Waterford Homes - Still time to add your personal touch and select most of the interior selections! This home has a perfect lot to add a pool to the level backyard! The large covered, screened porch with an extended patio is situated perfectly for the addition of a pool and a wonderful outdoor living experience! Step inside from the covered front porch into the foyer flanked by a Dining Room/office and a guest bedroom with a walk-in closet and a full bath. Vaulted 2-story Family Room with cedar beams has a wall of windows, a 42" direct vent fireplace with a cedar mantel and lower built-ins on both sides. The kitchen has a long island perfect for entertaining, stainless steel appliances, double ovens and a walk-in pantry and a eating area overlooking the covered porch. One of the most impressive features of the home is the screened porch with a fireplace, complete with brick surround and cedar mantel. A large, uncovered patio is accessible from both the Family Room and covered porch which creates the perfect setting for year-round outdoor enjoyment. The sunny, Primary Suite is a true retreat, highlighted by a trey ceiling and a luxurious spa-inspired bath featuring a soaking tub and a spacious, tiled shower with a bench, niche and frameless glass enclosure. The Primary Closet conveniently connects directly to the Laundry Room, which is beautifully appointed with cabinetry and a utility sink. Upstairs, a spacious loft overlooking the Family Room offers the perfect secondary living area, complete with stained railing and metal balusters. Each of the two secondary bedrooms includes its own en-suite bath and walk-in closets providing comfort and privacy for family or guests. This home truly combines elegant design, functional living, and outstanding outdoor space. Come see why you'll love living in Arden on Lanier!

Save
Ask
Tour
Hide
Share
Listing Snapshot
Price 
$1,000,000
Days On Site 
1 Day
Bedrooms 
6
Inside Area (SqFt) 
3,355 sqft
Total Baths 
4
Full Baths 
4
Partial Baths 
N/A
Lot Size 
0.67 Acres
Year Built 
2026
MLS Number 
10894055
Status 
Active
Property Tax 
$1,781
HOA/Condo/Coop Fees 
$104.17 monthly
Sq Ft Source 
Builder
Friends & Family
Recent Activity
yesterdayListing first seen on site
yesterdayListing updated with changes from the MLS
General Features
Acres 
0.67
Attached Garage 
Yes
Foundation 
Slab
Garage 
Yes
Garage Spaces 
3
Home Warranty 
Yes
Land Lease 
No
Levels 
One and One Half
Parking 
AttachedGarageGarage Door Opener
Parking Spaces 
3
Property Condition 
New Construction
Property Sub Type 
Single Family Residence
Security 
Carbon Monoxide Detector(s)Smoke Detector(s)
Sewer 
Septic Tank
SqFt Above 
3355
Style 
Traditional
Utilities 
Cable AvailableElectricity AvailableNatural Gas AvailablePhone AvailableSewer ConnectedUnderground UtilitiesWater Available
Water Source 
Public
Interior Features
Appliances 
OvenCooktopDishwasherDisposalDouble OvenGas Water HeaterMicrowaveStainless Steel Appliance(s)
Basement 
None
Cooling 
Ceiling Fan(s)Central AirZoned
Fireplace 
Yes
Fireplace Features 
Factory Built
Fireplaces 
2
Flooring 
CarpetHardwoodTile
Heating 
CentralForced AirNatural GasZoned
Interior 
Kitchen IslandPantryEntrance FoyerBeamed CeilingsBookcasesDouble VanityHigh CeilingsSoaking TubTray Ceiling(s)Vaulted Ceiling(s)Walk-In Closet(s)Master DownstairsHigh Speed Internet
Laundry Features 
In Hall
Main Level Bedrooms 
2
Window Features 
Insulated WindowsDouble Pane Windows
Kitchen 
Save
Ask
Tour
Hide
Share
Exterior Features
Construction Details 
Other
Lot Features 
Corner LotLevel
Roof 
Composition
Waterfront Features 
None
Windows/Doors 
Insulated WindowsDouble Pane Windows
Community Features
Accessibility Features 
Accessible Entrance
Association Fee 
$1250.0
Association Fee Frequency 
Annually
Community Features 
SidewalksStreet Lights
Financing Terms Available 
1031 ExchangeCashConventionalVA Loan
Schools
School District
Unknown
Elementary School
Chattahoochee
Middle School
Little Mill
High School
East Forsyth
Listing courtesy of Re/Max Tru, Inc.


Information deemed reliable but not guaranteed. The data relating to real estate for sale on this web site comes in part from the Broker Reciprocity Program of Georgia MLS. Real estate listings held by brokerage firms other than this office are marked with the Broker Reciprocity logo and detailed information about them includes the name of the listing brokers. Copyright © 2020-present Georgia MLS. All rights reserved.
Last checked: 2026-11-21 08:35 PM UTC

Neighborhood & Commute
Source: Walkscore
Disclosure: Community information and market data powered by Constellation Data Labs. Information is deemed reliable but not guaranteed.
Save
Ask
Tour
Hide
Share