Find a Home

Save
Ask
Tour
Hide
Share
$589,500
3 Days On Site

1369 Almont DR SW
Atlanta, GA 30310

For Sale|Single Family Residence|Active
4
Beds
3.5
Total Baths
3
Full Baths
1
Partial Bath
2,890
SqFt
$204
/SqFt
1948
Built
Subdivision:
WESTMONT ESTATES
County:
Fulton
Call Now: 404-372-4936
Is this the listing for you? We can help make it yours.
404-372-4936
1369 Almont DR SW1369 Almont DR SW1369 Almont DR SW1369 Almont DR SW
Save
Ask
Tour
Hide
Share

Mortgage Calculator

Monthly Payment (Est.)

Enter an interest rate to see your estimated monthly payment.
Calculator powered by Showcase IDX, a Constellation1 Company. Copyright ©2026 Information is deemed reliable but not guaranteed.

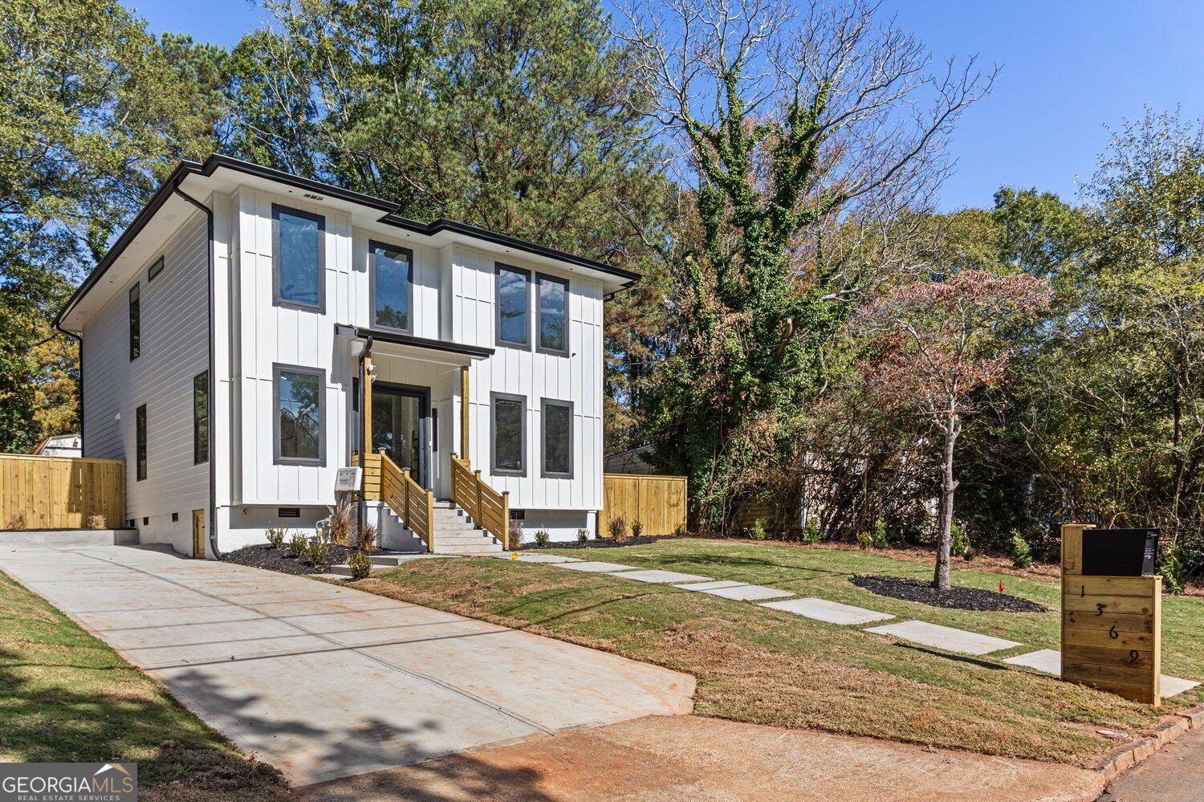
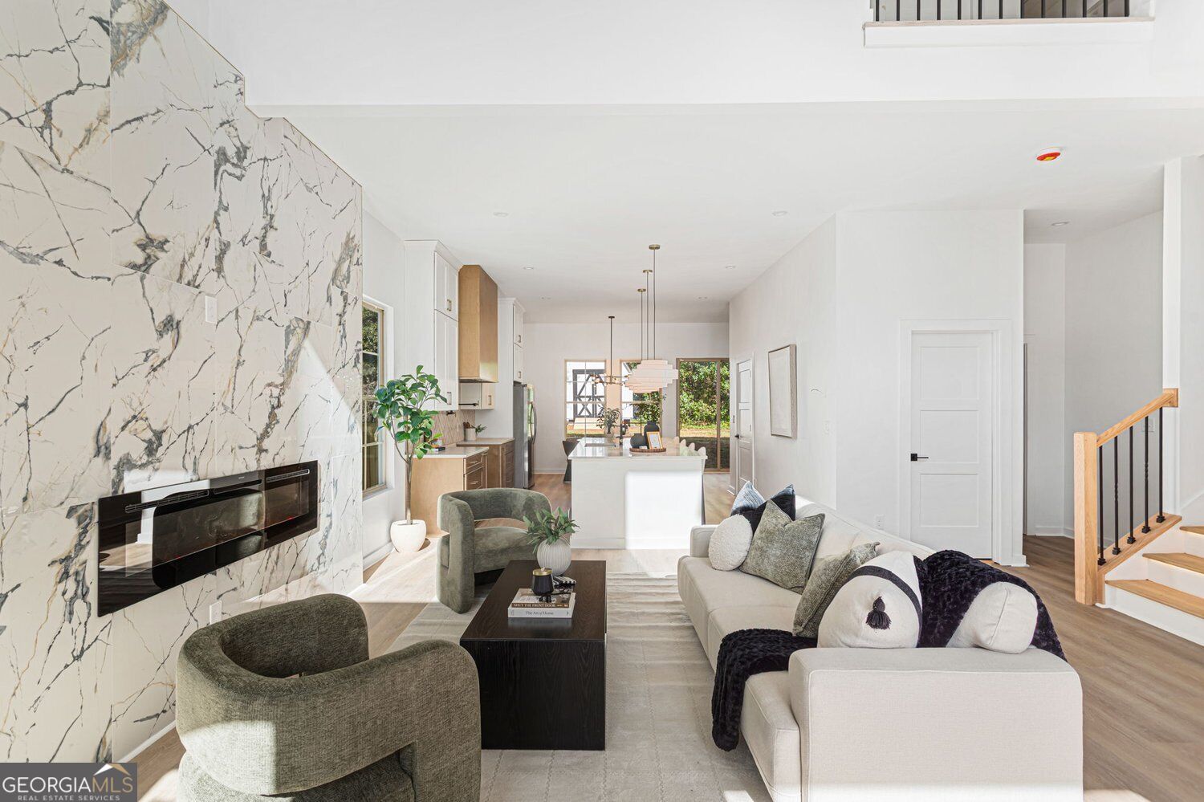
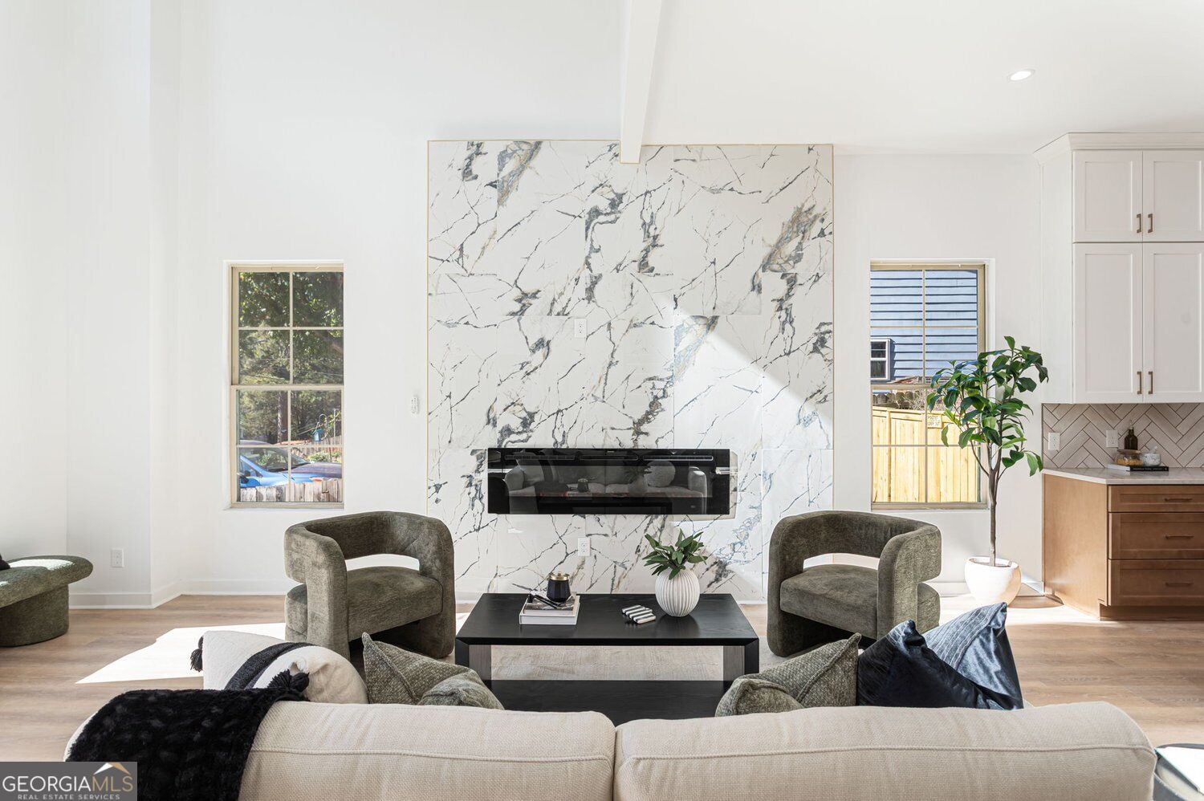
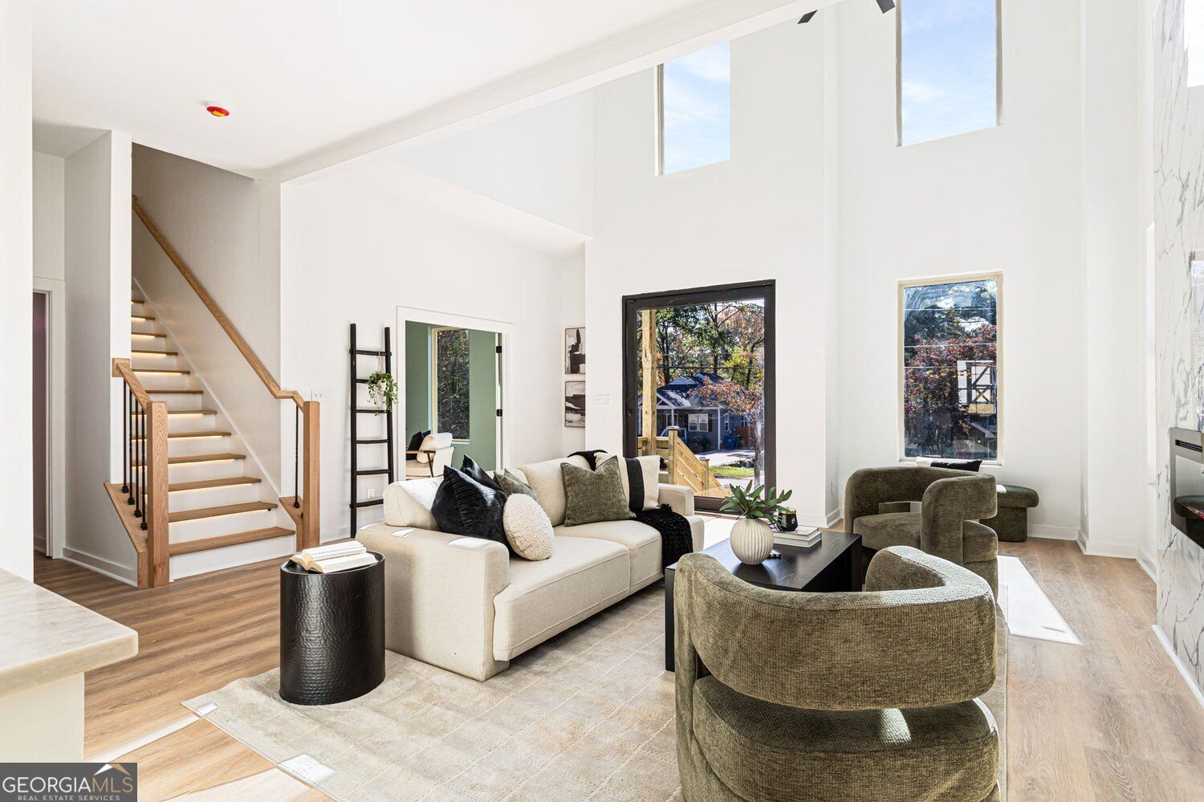
Welcome to 1369 Almont Drive, where modern architecture meets warm, inviting design just minutes from the Atlanta Belt Line. A crisp white exterior, black trim, and a striking glass front door set the tone for a light-filled, open floor plan with soaring ceilings and a dramatic floor-to-ceiling fireplace surround. Designed for entertaining, the kitchen features two-tone cabinetry, an oversized island, a herringbone backsplash, statement lighting, and a pot filler. A dedicated wine room with wall-mounted bottle racks and soft accent lighting gives your collection a place of its own. The spacious primary bedroom features a tray ceiling, a sitting area, and an oversized walk-in closet with wraparound shelving. Unwind in the spa-inspired bathroom with a freestanding soaking tub, a glass-enclosed shower, a dual vanity, and an illuminated mirror. A separate flex space offers room for a home office or a quiet reading room. A modern walkway crosses the landscaped front yard and leads to the covered entry, with driveway parking alongside the home. Spend a Saturday biking the Belt Line's Southwest Trail and meeting friends for lunch at Lee White, or head downtown for a game or concert at Mercedes-Benz Stadium. Schedule your private showing today!

Save
Ask
Tour
Hide
Share
Listing Snapshot
Price 
$589,500
Days On Site 
3 Days
Bedrooms 
4
Inside Area (SqFt) 
2,890 sqft
Total Baths 
3.5
Full Baths 
3
Partial Baths 
1
Lot Size 
0.208 Acres
Year Built 
1948
MLS Number 
10892348
Status 
Active
Property Tax 
$2,785
HOA/Condo/Coop Fees 
N/A
Sq Ft Source 
Owner
Friends & Family
Recent Activity
yesterdayStatus changed to Active
yesterdayListing updated with changes from the MLS
3 days agoListing first seen on site
General Features
Acres 
0.208
Foundation 
Slab
Land Lease 
No
Levels 
Two
Parking 
Parking Pad
Property Condition 
Updated/Remodeled
Property Sub Type 
Single Family Residence
Sewer 
Public Sewer
SqFt Above 
2890
Style 
Traditional
Utilities 
Electricity Available
Water Source 
Public
Interior Features
Appliances 
DishwasherDisposalRefrigerator
Basement 
None
Cooling 
Central Air
Fireplace 
Yes
Fireplace Features 
Living RoomOther
Fireplaces 
1
Flooring 
Hardwood
Heating 
CentralOther
Interior 
Breakfast BarOther
Laundry Features 
In Hall
Main Level Bedrooms 
1
Dining Room 
Kitchen 
Save
Ask
Tour
Hide
Share
Exterior Features
Construction Details 
OtherConcreteStucco
Lot Features 
LevelOther
Roof 
Other
View 
City
Waterview 
City
Community Features
Community Features 
None
Financing Terms Available 
CashConventionalFHAVA Loan
Schools
School District
Unknown
Elementary School
Finch
Middle School
Sylvan Hills
High School
Carver
Listing courtesy of Virtual Properties Realty.com


Information deemed reliable but not guaranteed. The data relating to real estate for sale on this web site comes in part from the Broker Reciprocity Program of Georgia MLS. Real estate listings held by brokerage firms other than this office are marked with the Broker Reciprocity logo and detailed information about them includes the name of the listing brokers. Copyright © 2020-present Georgia MLS. All rights reserved.
Last checked: 2026-11-20 07:20 AM UTC

Neighborhood & Commute
Source: Walkscore
Disclosure: Community information and market data powered by Constellation Data Labs. Information is deemed reliable but not guaranteed.
Save
Ask
Tour
Hide
Share