
123 Ormond ST SEAtlanta, GA 30315


Mortgage Calculator
Monthly Payment (Est.)
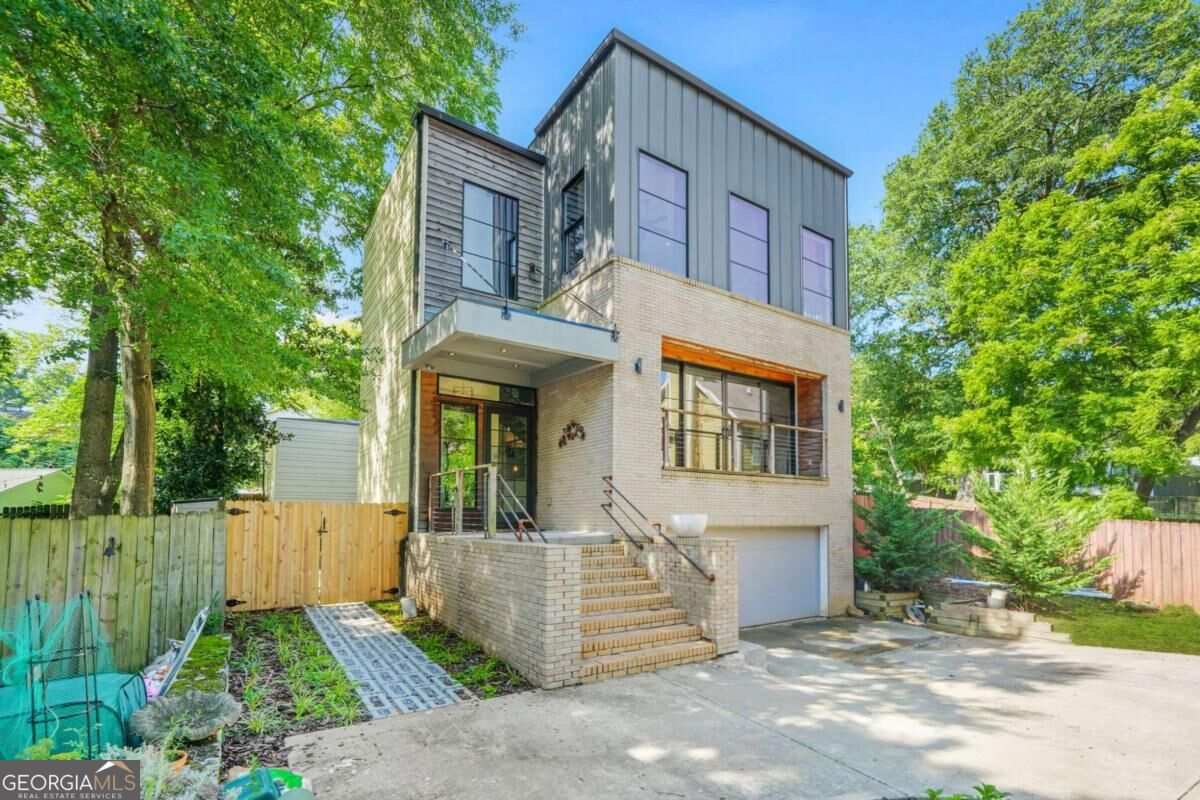
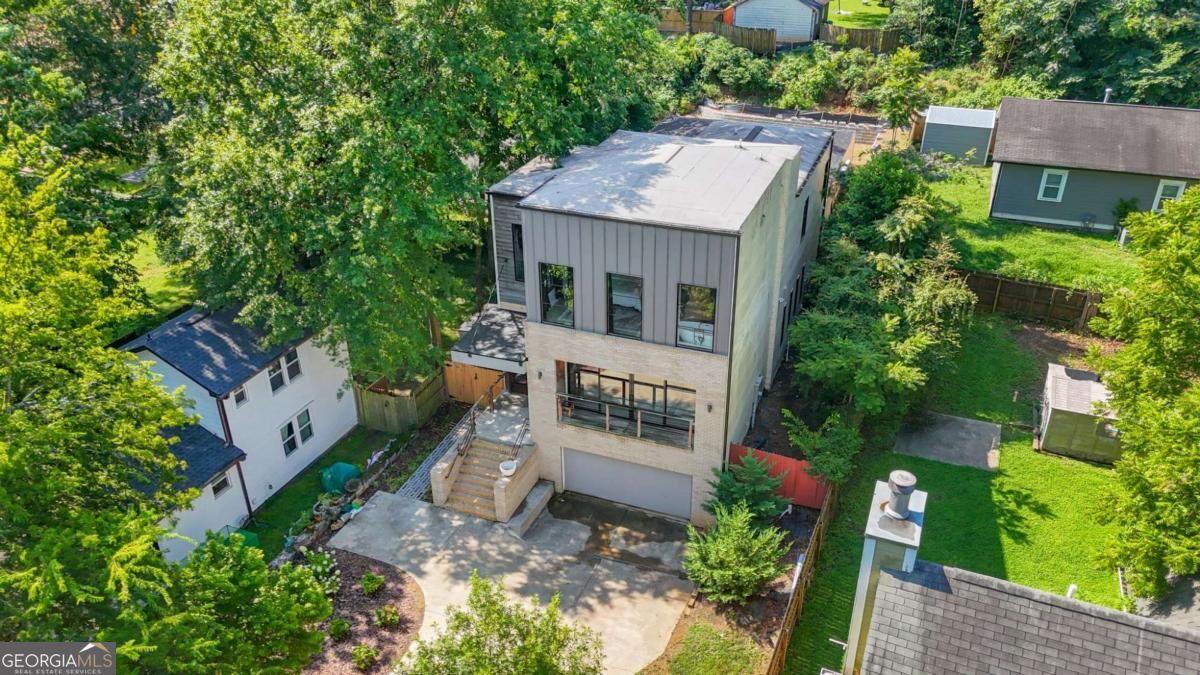
Enter an interest rate to see your estimated monthly payment.Some homes give you room to live. This one gives you room to create. At 123 Ormond Street SE, striking modern architecture meets an opportunity you donCOt often find in an intown home: a separate, approximately 1,120-square-foot music studio with its own entrance and half bathroom. Paired with approximately 2,627 square feet of residential living space, four bedrooms, and 3.5 bathrooms, this property offers a compelling combination of thoughtful design, everyday comfort, and creative possibility. Inside, expansive windows bring in beautiful natural light, while warm wood floors, an open metal staircase, and connected living spaces give the home an airy, architectural feel. The kitchen brings together dark cabinetry, a generous island with seating, pendant lighting, and a distinctive tile backsplash. Its connection to the dining and living areas makes it just as comfortable for a quiet evening at home as it is for gathering with friends. The homeCOs multiple levels offer room to spread out, with an open loft providing flexibility for a reading area, additional lounge, or workspace. The primary suite includes a bathroom with a double vanity, separate shower, and freestanding soaking tub. Outdoor spaces extend the experience, from the covered front porch to the fenced backyard patio and hot tubCoan inviting place to unwind after a full day. A two-car garage adds welcome convenience to intown living. And then thereCOs the studio. With multiple dedicated rooms, acoustic treatments, a kitchenette, a half bath, and separate access, it offers musicians, producers, and other creatives space to pursue their work while maintaining separation from daily life at home. Beyond its current use, the space also offers potential for conversion into a separate in-law suite or accessory dwelling unit, subject to applicable zoning, permitting, and any necessary improvements. Whether your vision includes recording and collaboration or additional space for multigenerational living, this area adds a meaningful layer of flexibility. Located near SummerhillCOs dining and neighborhood destinations, Grant Park, and the Atlanta BeltLineCOs Southside Trail, the property also benefits from proximity to the CityCOs underway Custer Avenue project, which includes a planned five-acre public park along Ormond Street. Beautiful design makes a home memorable. The ability to make it work for your life makes it special. At 123 Ormond Street, thereCOs an opportunity to bring home, work, and creativity together in a way few properties can.
| 3 days ago | Status changed to Active | |
| 3 days ago | Listing updated with changes from the MLS | |
| 5 days ago | Listing first seen on site |

Information deemed reliable but not guaranteed. The data relating to real estate for sale on this web site comes in part from the Broker Reciprocity Program of Georgia MLS. Real estate listings held by brokerage firms other than this office are marked with the Broker Reciprocity logo and detailed information about them includes the name of the listing brokers. Copyright © 2020-present Georgia MLS. All rights reserved.
Last checked: 2026-11-20 06:27 PM UTC