
4194 Highglen TRCEDacula, GA 30019
Mortgage Calculator
Monthly Payment (Est.)
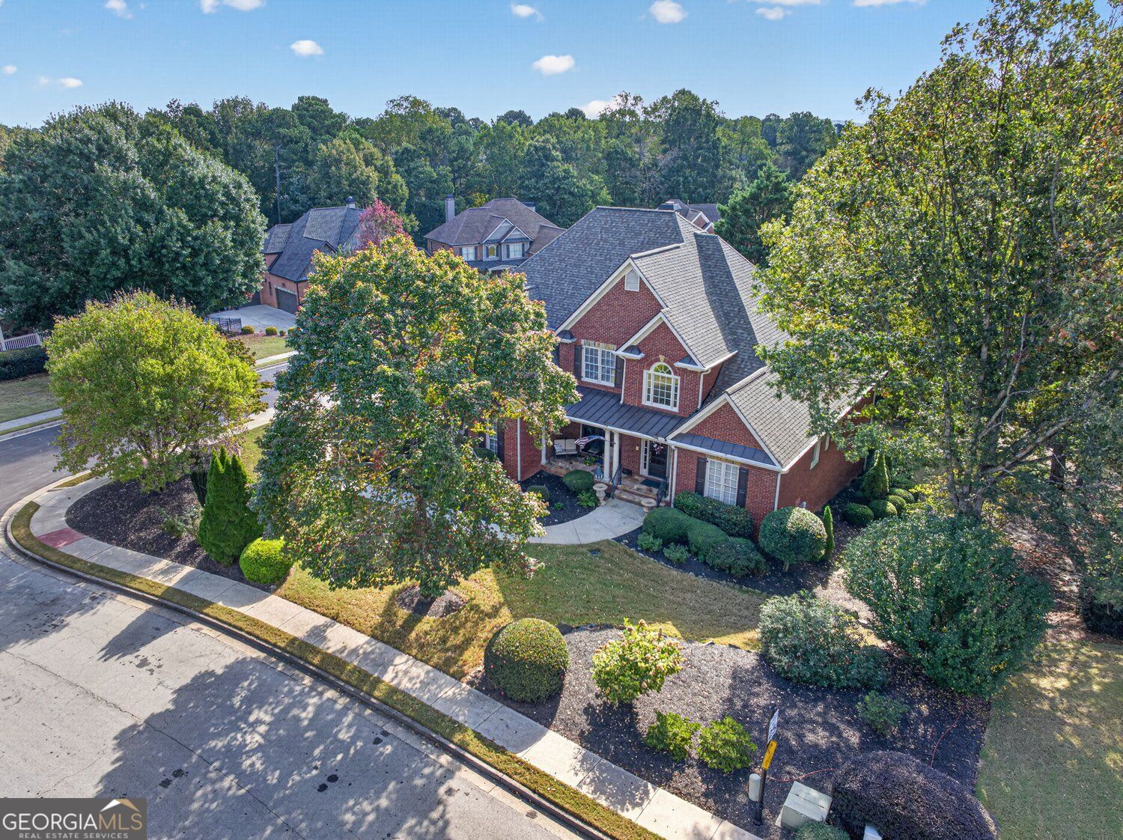
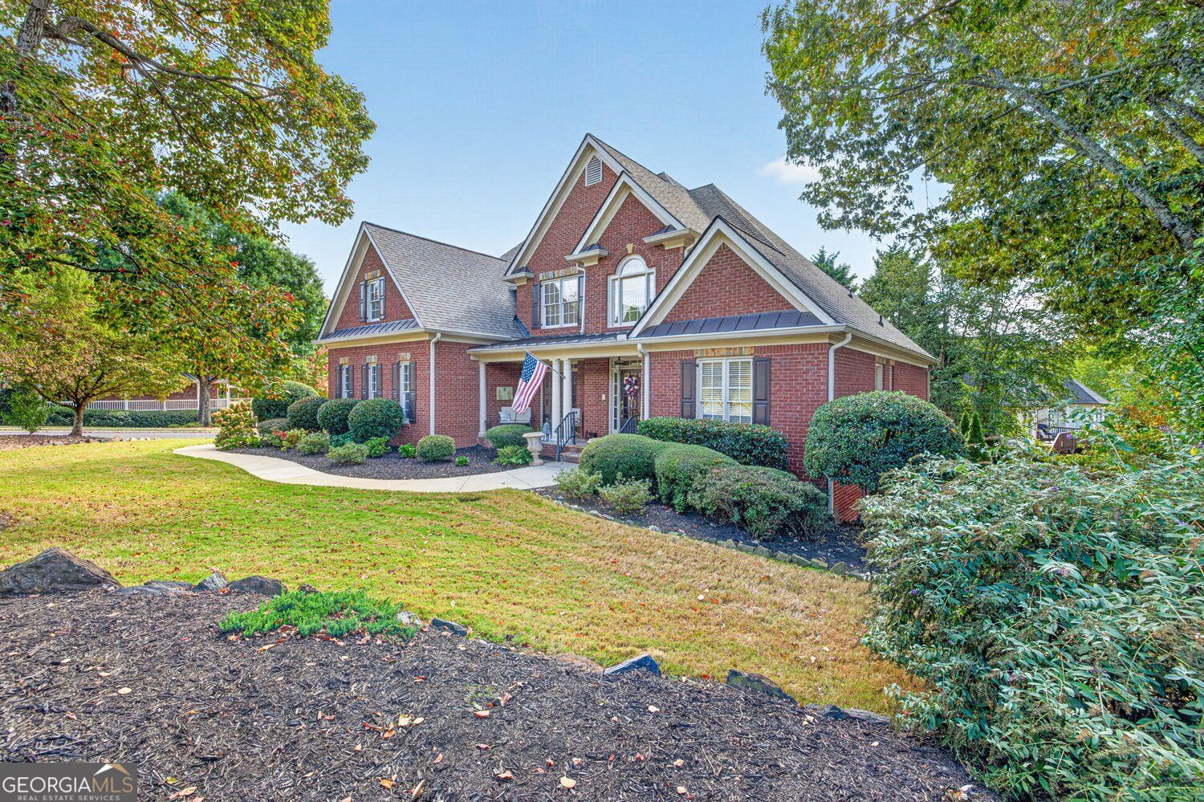
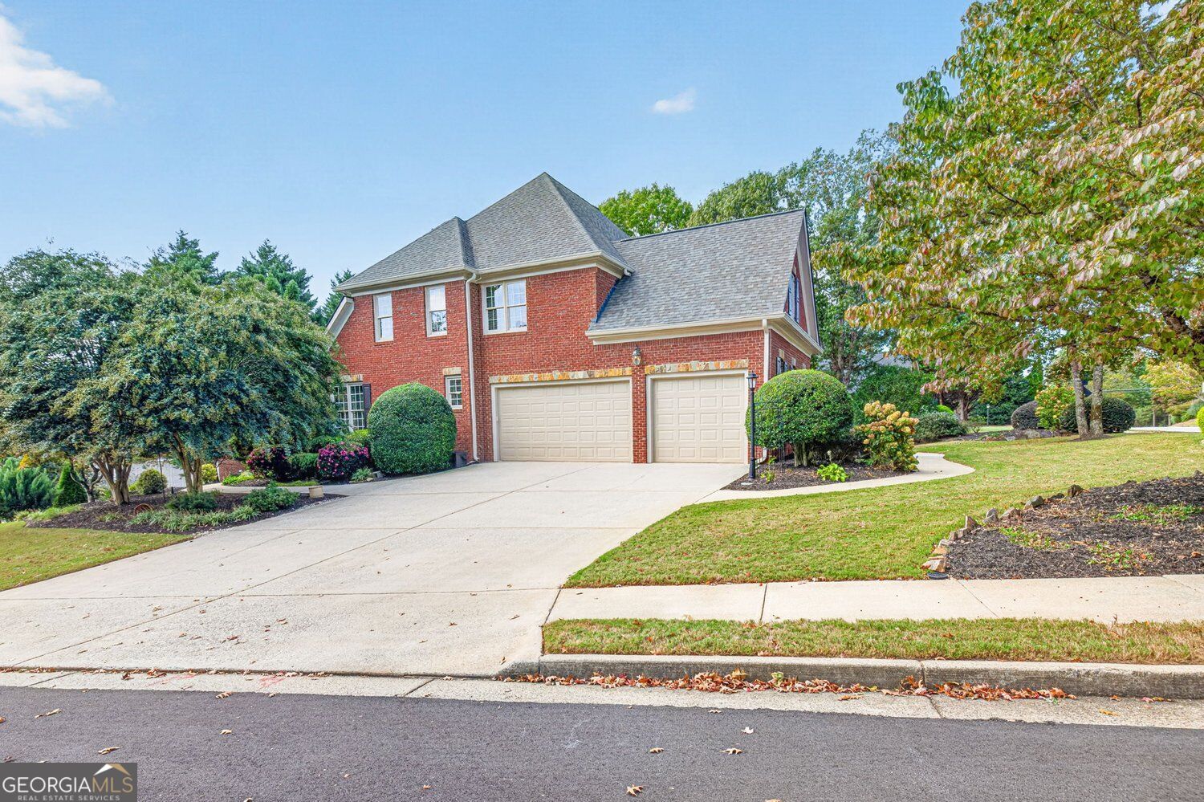
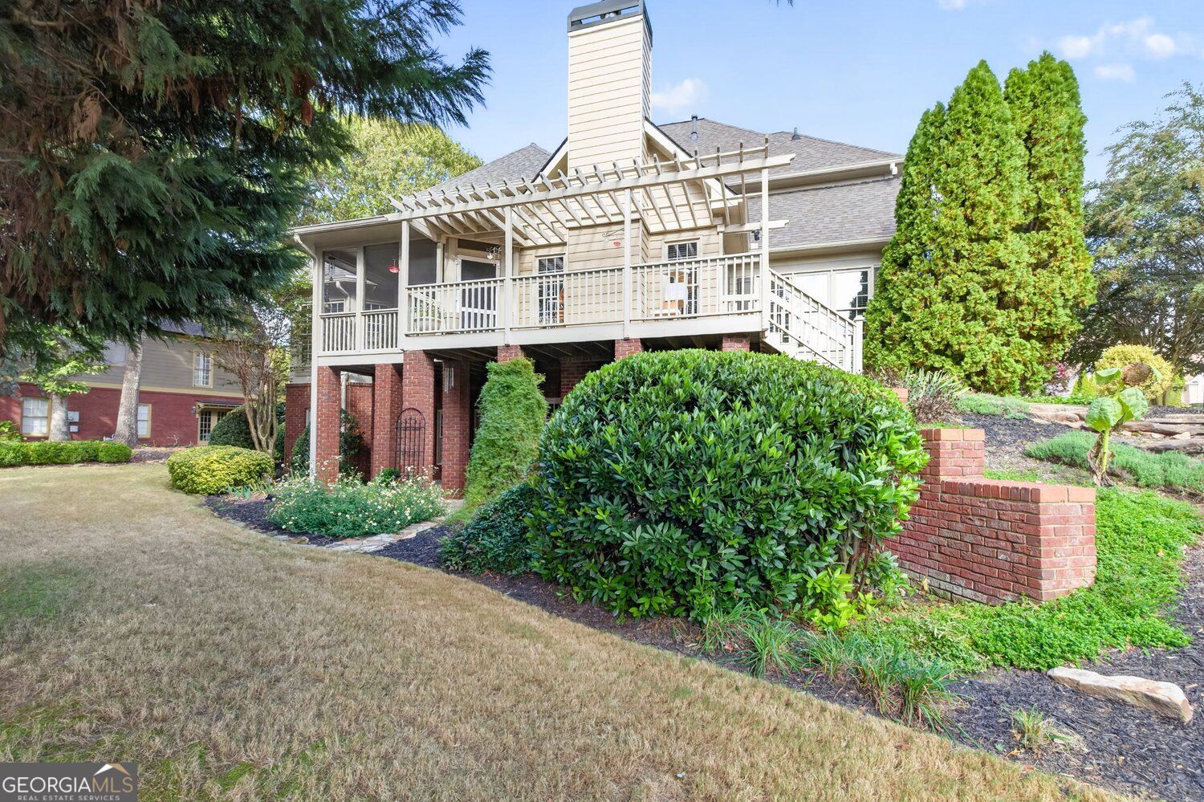
Enter an interest rate to see your estimated monthly payment.Elegant Executive Living. Exceptional Entertaining. Discover timeless architectural details, generous living spaces, and inviting outdoor retreats in this meticulously maintained, custom-built home in Hamilton Mill's Glenaire enclave. Featuring 4 bedrooms, plus an open loft, 3.5 bathrooms, and a three-car garage, this home blends everyday comfort with memorable spaces for entertaining. At the heart of the home, the expanded gourmet kitchen showcases granite countertops, a classic tile backsplash, under-cabinet lighting, abundant cabinetry, a custom island, pantry, and a raised breakfast bar with pendant lighting, and a water purifier. Premium appliances include a built-in Sub-Zero refrigerator, Thermador gas cooktop, GE double ovens, and a GE Cafe double-drawer dishwasher. A convenient laundry room includes a sink and storage cabinetry. The spacious primary suite on the main level offers beautiful oak hardwood flooring, elegant trim, and a large bay window with plantation shutters. The primary bath features a separate shower, jetted tub, dual sinks, a makeup counter, and two separate walk-in closets. The sunny breakfast area opens to a welcoming keeping room, where a floor-to-ceiling stacked-stone gas log fireplace rises to the vaulted ceiling. A custom built-in mini bar with integrated lighting and a high-capacity built-in ice maker make this an especially inviting setting for gatherings. Oak hardwood flooring flows through the main-level living areas, complementing the great room's soaring two-story ceiling and gas-log fireplace. The freshly painted formal dining room features French doors, wainscoting, and beautifully detailed trim. Upstairs, a versatile open loft provides space for an office, play area, or reading retreat. Three spacious secondary bedrooms include two connected by a Jack-and-Jill bathroom and a third with a walk-in closet and private full bath. Outdoor living is equally inviting and a bird watcher's paradise. Enjoy your morning coffee on the spacious screened porch or take in sunset views from the covered front porch, finished with flagstone flooring and a ceiling fan. The huge unfinished daylight basement is framed and stubbed for plumbing, offering abundant room for future customization. A large cedar-lined storage room is included. Additional highlights include a three-year-old architectural shingle roof, a new water heater, and a three-car garage with an epoxy-finished floor and built-in cabinets. Hamilton Mill's extensive community amenities include 14 lighted tennis courts, 6 pickleball courts, multi-sport fields, a fitness center, two neighborhood pools with an interactive water slide, a stocked lake, and a clubhouse. On-site management and dedicated tennis and social directors support an active community lifestyle. Optional membership is available at the Hamilton Mill Country Club, which features a par-72 golf course and restaurant. Located in the Mill Creek school cluster, with convenient access to I-85, the Mall of Georgia, shopping, dining, and medical facilities, this exceptional home also places Lake Lanier and the North Georgia mountains within reach. Schedule a tour of this beautiful home today!
| just now | Listing first seen on site | |
| 3 days ago | Listing updated with changes from the MLS |

Information deemed reliable but not guaranteed. The data relating to real estate for sale on this web site comes in part from the Broker Reciprocity Program of Georgia MLS. Real estate listings held by brokerage firms other than this office are marked with the Broker Reciprocity logo and detailed information about them includes the name of the listing brokers. Copyright © 2020-present Georgia MLS. All rights reserved.
Last checked: 2026-11-20 08:48 PM UTC