
1611 Mill Acres DR SWAtlanta, GA 30311
Mortgage Calculator
Monthly Payment (Est.)
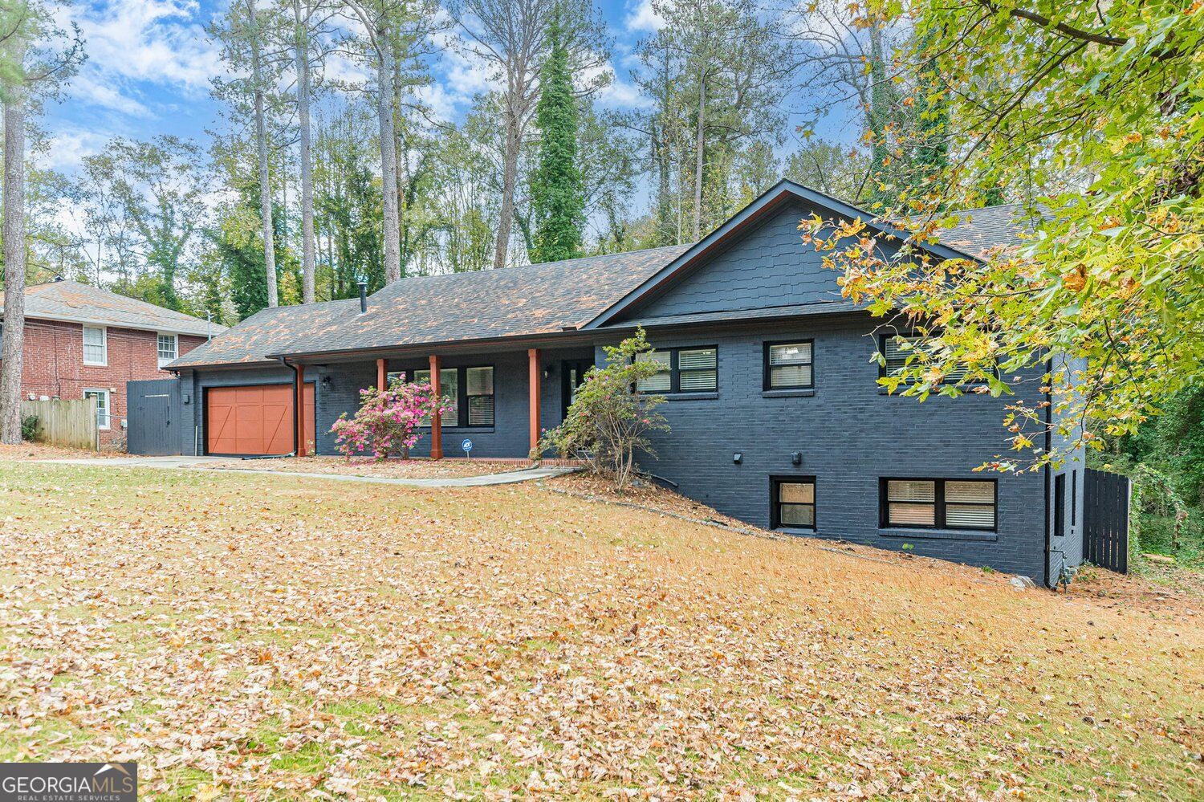
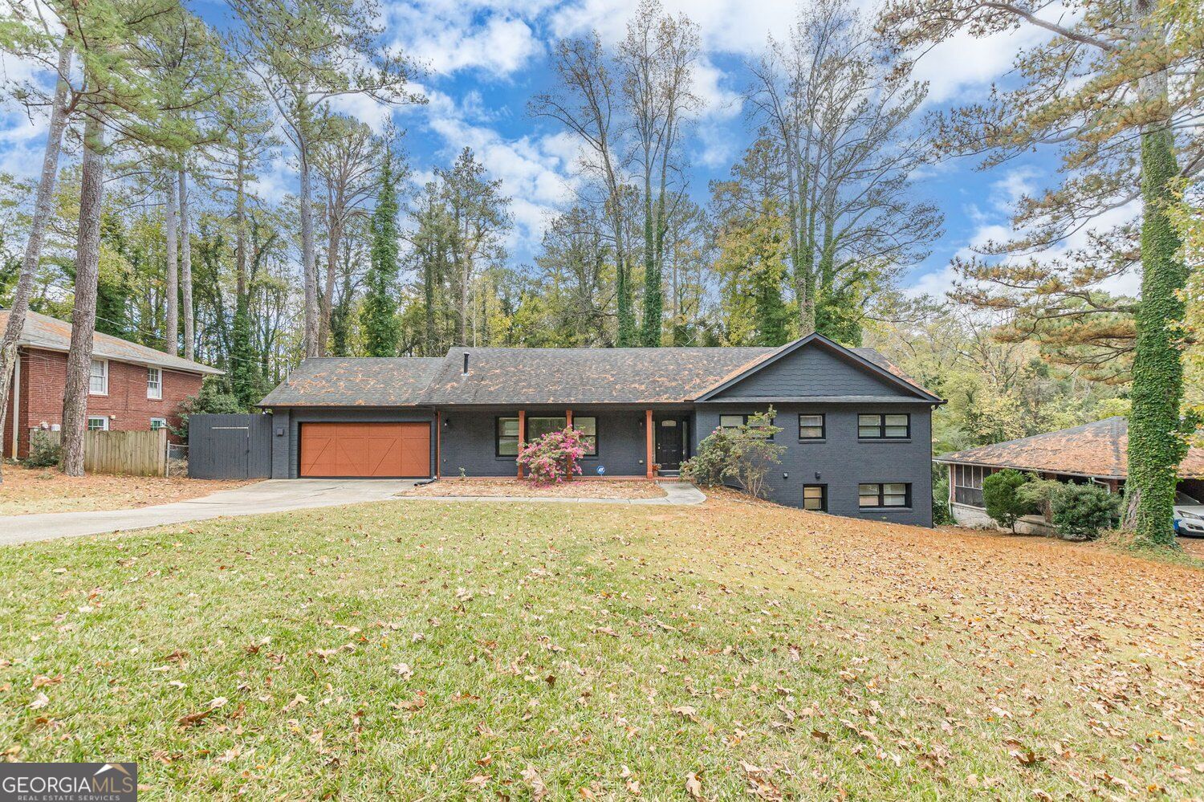
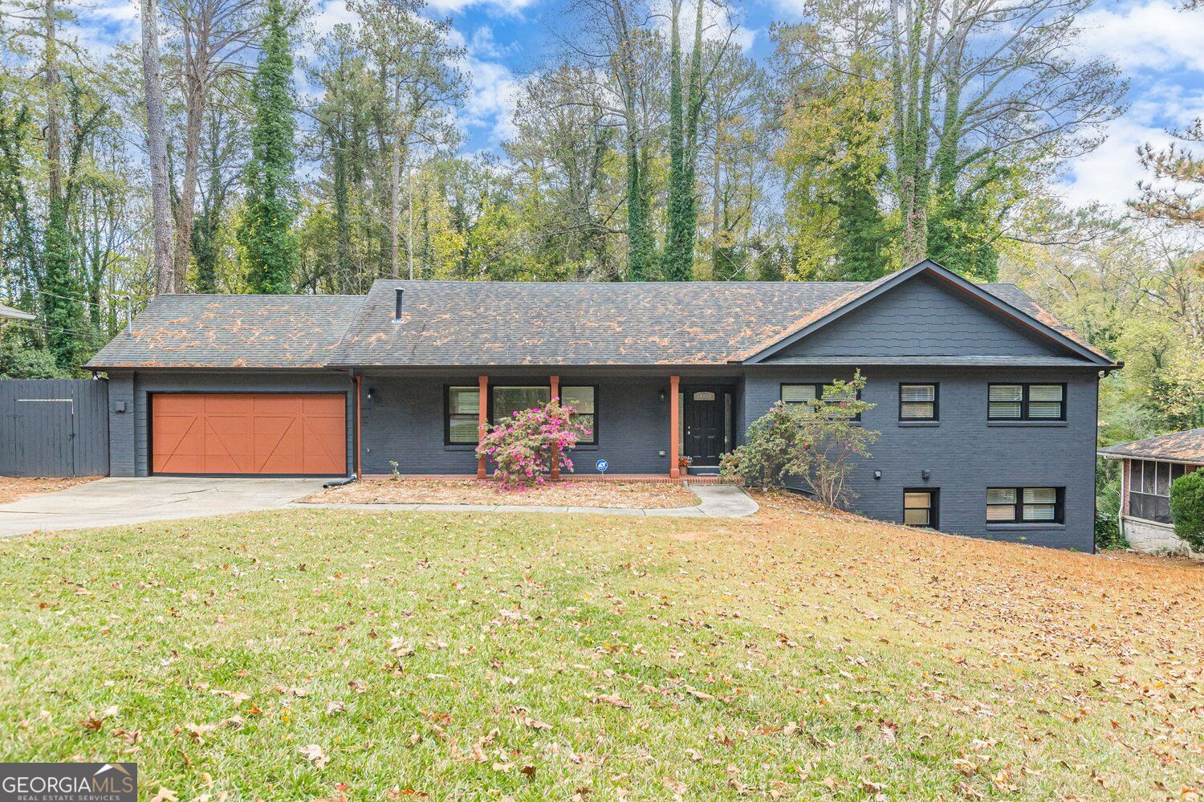
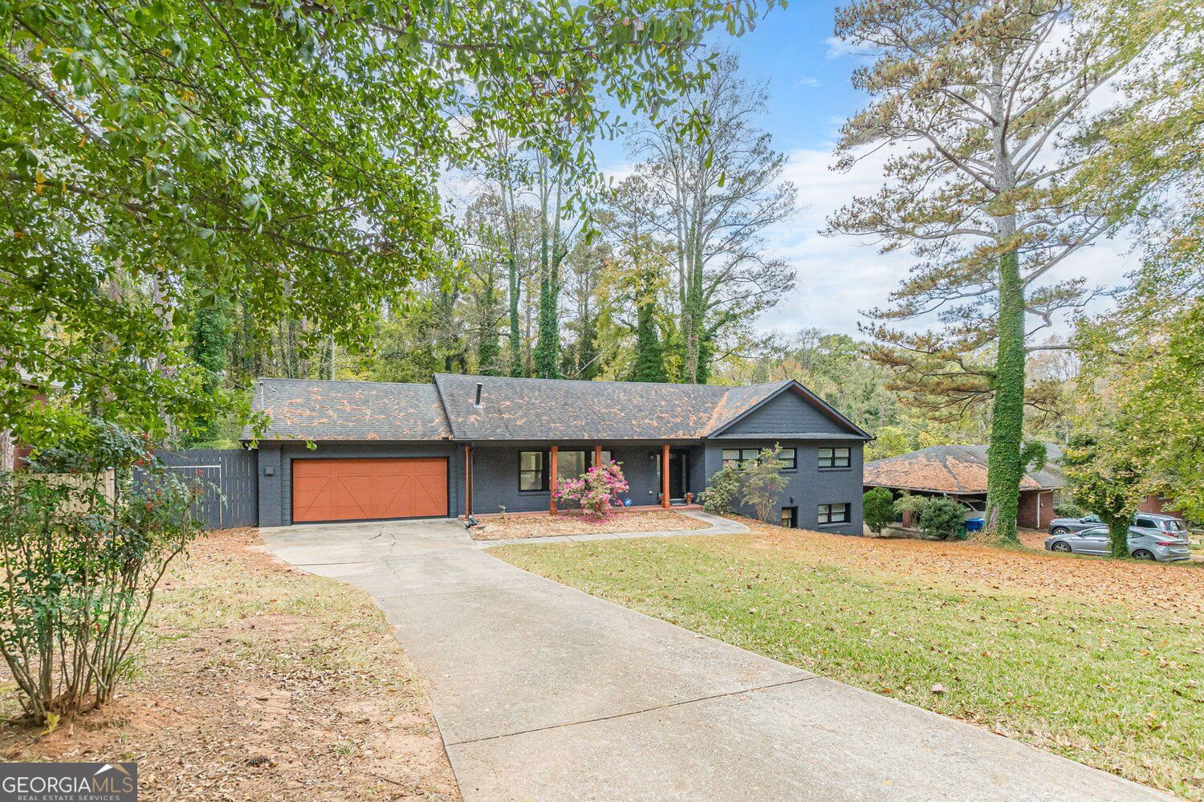
Enter an interest rate to see your estimated monthly payment.Mid-century charm meets modern living in the heart of Cascade! Welcome to this charming, thoughtfully updated 1958 brick ranch in the sought after intown neighborhood of Willis Mill Acres in the heart of Southwest Atlanta. Blending timeless mid-century character with modern comfort and style, this beautifully refreshed 5-bedroom, 3-full-bath home offers exceptional space, versatility, and an enviable location. Inside, an inviting open floor plan creates an expansive living and dining area designed for both comfortable everyday living and effortless entertaining. A custom fireplace serves as a distinctive focal point, beautifully complimenting the mid-century aesthetic. The generous living space flows seamlessly onto a large deck with gazebo, stepping down to a concrete patio and a level, fully-fenced backyard - a wonderful setting for outdoor dining, relaxing and gathering with friends and family. The finished basement extends the living possibilities, offering 2 bedrooms, a full bath, a welcoming family room with bar and cozy media room. Whether accommodating guests, creating a private retreat, or enjoying movie nights and game days, the terrace level living space adds wonderful flexibility. Additional features include a convenient, 2-car, kitchen level garage, ample driveway parking, and the enduring appeal of solid brick construction. Location is another highlight! Enjoy the convenience of walkable shopping and dining, easy commute to intown destinations, and close proximity to the remarkable Cascade Springs Nature Preserve. Outdoor enthusiasts will appreciate access to the Lionel Hampton Trail which connects to the Westside Beltline Trail offering even more opportunities to explore Atlanta's growing network of trails and greenspaces. This home is a special opportunity to enjoy the character of a classic ranch thoughtfully reimagined to today's lifestyle in one of Southwest Atlanta's most cherished and beloved communities.
| yesterday | Status changed to Pending | |
| yesterday | Listing updated with changes from the MLS | |
| 3 days ago | Listing first seen on site |

Information deemed reliable but not guaranteed. The data relating to real estate for sale on this web site comes in part from the Broker Reciprocity Program of Georgia MLS. Real estate listings held by brokerage firms other than this office are marked with the Broker Reciprocity logo and detailed information about them includes the name of the listing brokers. Copyright © 2020-present Georgia MLS. All rights reserved.
Last checked: 2026-11-20 08:11 AM UTC