Find a Home

Save
Ask
Tour
Hide
Share
$495,000
7 Days On Site

8890 Niblick DR
Alpharetta, GA 30022

For Sale|Townhouse|Active
3
Beds
3.5
Total Baths
3
Full Baths
1
Partial Bath
1,962
SqFt
$252
/SqFt
1986
Built
Subdivision:
River Ridge
County:
Fulton
Call Now: 404-372-4936
Is this the listing for you? We can help make it yours.
404-372-4936
8890 Niblick DR8890 Niblick DR8890 Niblick DR8890 Niblick DR
Save
Ask
Tour
Hide
Share

Mortgage Calculator

Monthly Payment (Est.)

Enter an interest rate to see your estimated monthly payment.
Calculator powered by Showcase IDX, a Constellation1 Company. Copyright ©2026 Information is deemed reliable but not guaranteed.

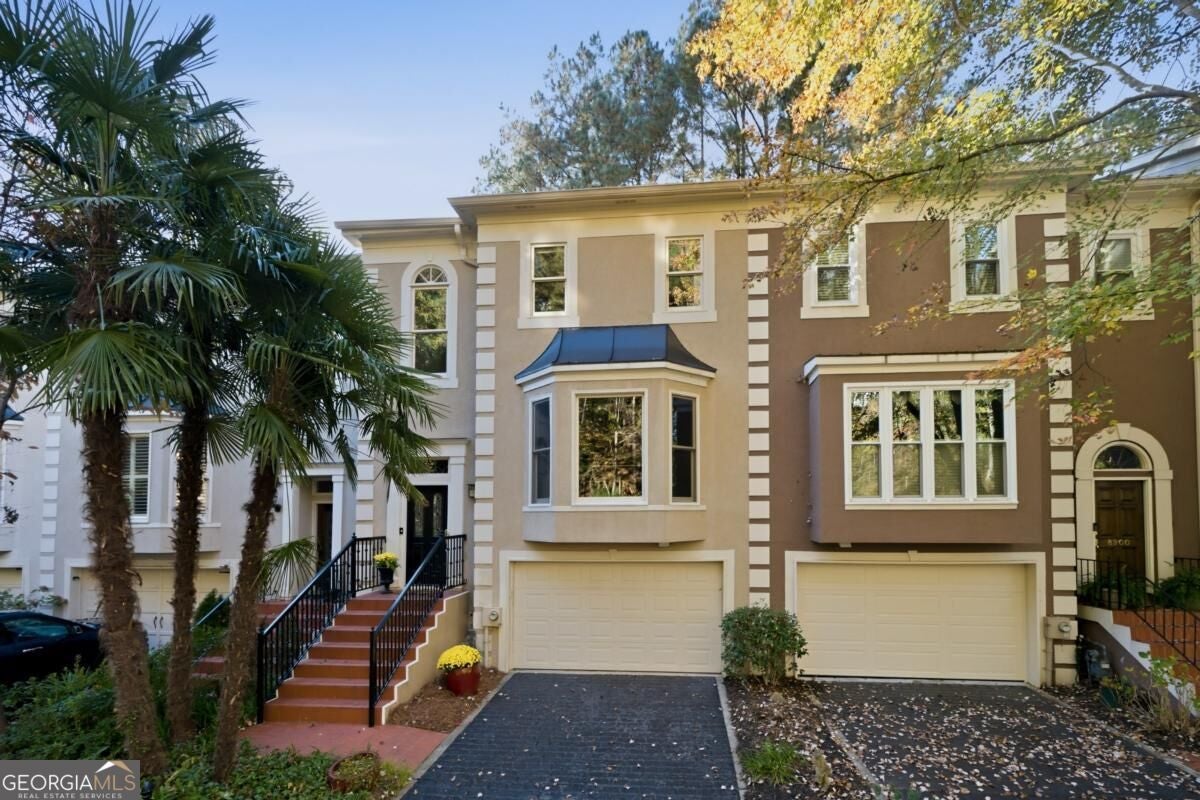
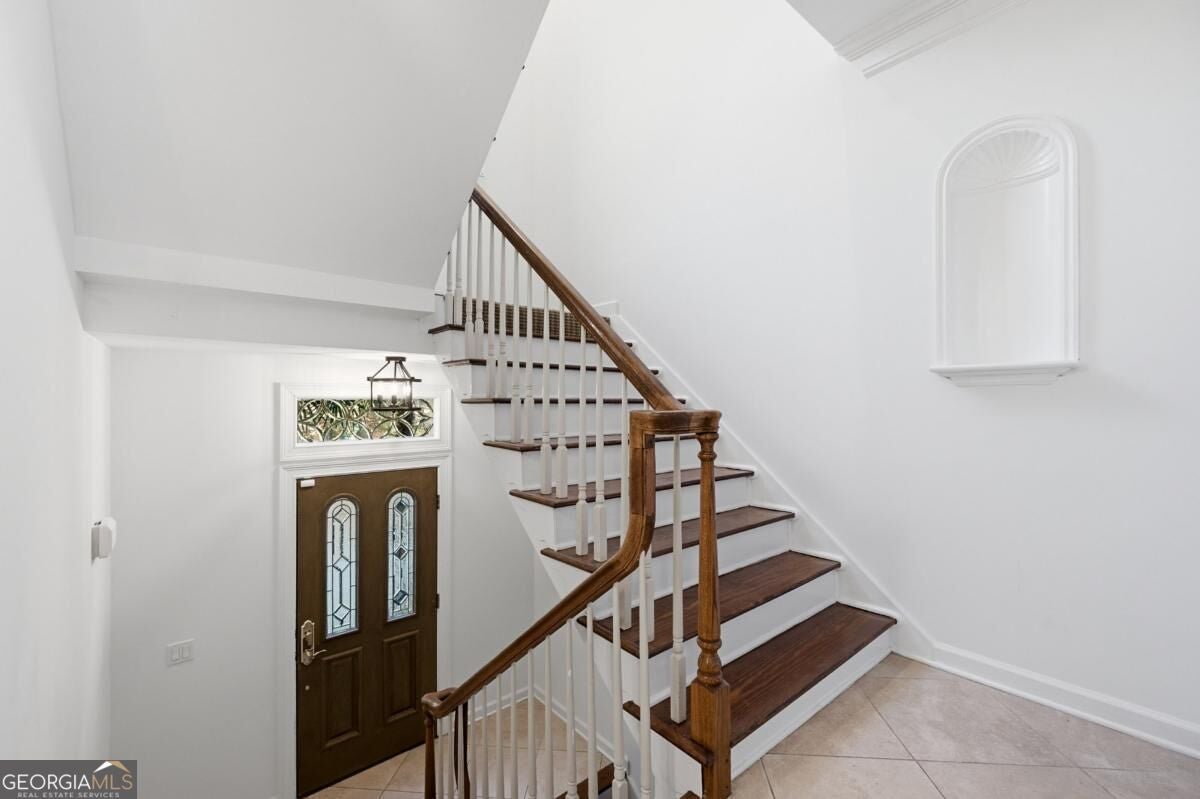
Sunshine and a golf course setting! This 3BR/3.5BA River Ridge townhome set alongside Rivermont Golf Course stands apart with a 208 sq ft skylit sunroom addition that brings it to 1,962 sq ft. Walls of windows, a plank ceiling with twin skylights and its own ductless mini-split make it the spot for morning coffee, a home office or movie night in any season. Arched French doors open to the fireside living room with built-ins, and hardwoods, crown molding and a separate dining room with wainscoting carry through the main level. The kitchen has granite counters, a stone farmhouse sink, a wall oven/microwave combo, a wine cooler, a built-in hutch with an arched glass display cabinet, an island and a sunny bay-window breakfast area. A sweeping staircase leads up to the primary suite with a tray ceiling, sliding barn door and two walk-in closets, plus a renovated spa bath with a frameless glass shower, soaking tub and granite double vanity. A roomy second bedroom and full bath complete the upper level. The terrace level adds a third bedroom suite with its own full bath and French doors to the outside, a great fit for guests, teens or a home office, along with laundry. A screened porch tucked into the trees and a two-car garage round it out. River Ridge offers a clubhouse, pool and tennis courts, with easy access to GA-400, Avalon, Downtown Alpharetta and the Chattahoochee River.

Save
Ask
Tour
Hide
Share
Listing Snapshot
Price 
$495,000
Days On Site 
7 Days
Bedrooms 
3
Inside Area (SqFt) 
1,962 sqft
Total Baths 
3.5
Full Baths 
3
Partial Baths 
1
Lot Size 
0.101 Acres
Year Built 
1986
MLS Number 
10890585
Status 
Active
Property Tax 
$3,744
HOA/Condo/Coop Fees 
$189 monthly
Sq Ft Source 
Builder
Friends & Family
Recent Activity
6 days agoStatus changed to Active
6 days agoListing updated with changes from the MLS
a week agoListing first seen on site
General Features
Acres 
0.101
Foundation 
Slab
Garage 
Yes
Garage Spaces 
2
Land Lease 
No
Levels 
Three Or More
Parking 
BasementGarage
Parking Spaces 
2
Property Sub Type 
Townhouse
Security 
Carbon Monoxide Detector(s)Security SystemSmoke Detector(s)
Sewer 
Public Sewer
SqFt Above 
1962
Style 
Traditional
Utilities 
Cable AvailableElectricity AvailableNatural Gas AvailablePhone AvailableSewer AvailableUnderground UtilitiesWater Available
Water Source 
Public
Interior Features
Appliances 
DishwasherDisposalDryerGas Water HeaterMicrowaveRefrigeratorWasher
Basement 
None
Cooling 
Ceiling Fan(s)Central AirDualZoned
Fireplace 
Yes
Fireplace Features 
Factory BuiltGas StarterLiving Room
Fireplaces 
1
Flooring 
CarpetHardwoodTile
Heating 
CentralForced AirZoned
Interior 
Breakfast BarKitchen IslandPantryBookcasesDouble VanityWalk-In Closet(s)
Laundry Features 
In HallLaundry Closet
Window Features 
Insulated WindowsDouble Pane WindowsSkylight(s)
Dining Room 
Kitchen 
Save
Ask
Tour
Hide
Share
Exterior Features
Construction Details 
Stucco
Exterior 
Lighting
Frontage 
Golf Course
Lot Features 
On Golf CourseLevelSloped
Patio And Porch 
PatioScreened
Roof 
Composition
Waterfront Features 
NONE
Windows/Doors 
Insulated WindowsDouble Pane WindowsSkylight(s)
Community Features
Association Fee 
$2268.0
Association Fee Frequency 
Annually
Community Features 
ClubhouseFitness CenterPoolStreet LightsTennis Court(s)
Financing Terms Available 
CashConventionalFHAVA Loan
Schools
School District
Unknown
Elementary School
Barnwell
Middle School
Haynes Bridge
High School
Centennial
Listing courtesy of Keller Williams Realty Atl. Partners


Information deemed reliable but not guaranteed. The data relating to real estate for sale on this web site comes in part from the Broker Reciprocity Program of Georgia MLS. Real estate listings held by brokerage firms other than this office are marked with the Broker Reciprocity logo and detailed information about them includes the name of the listing brokers. Copyright © 2020-present Georgia MLS. All rights reserved.
Last checked: 2026-11-20 08:11 AM UTC

Neighborhood & Commute
Source: Walkscore
Disclosure: Community information and market data powered by Constellation Data Labs. Information is deemed reliable but not guaranteed.
Save
Ask
Tour
Hide
Share