
11990 N Hickory TRCEAlpharetta, GA 30004

Mortgage Calculator
Monthly Payment (Est.)
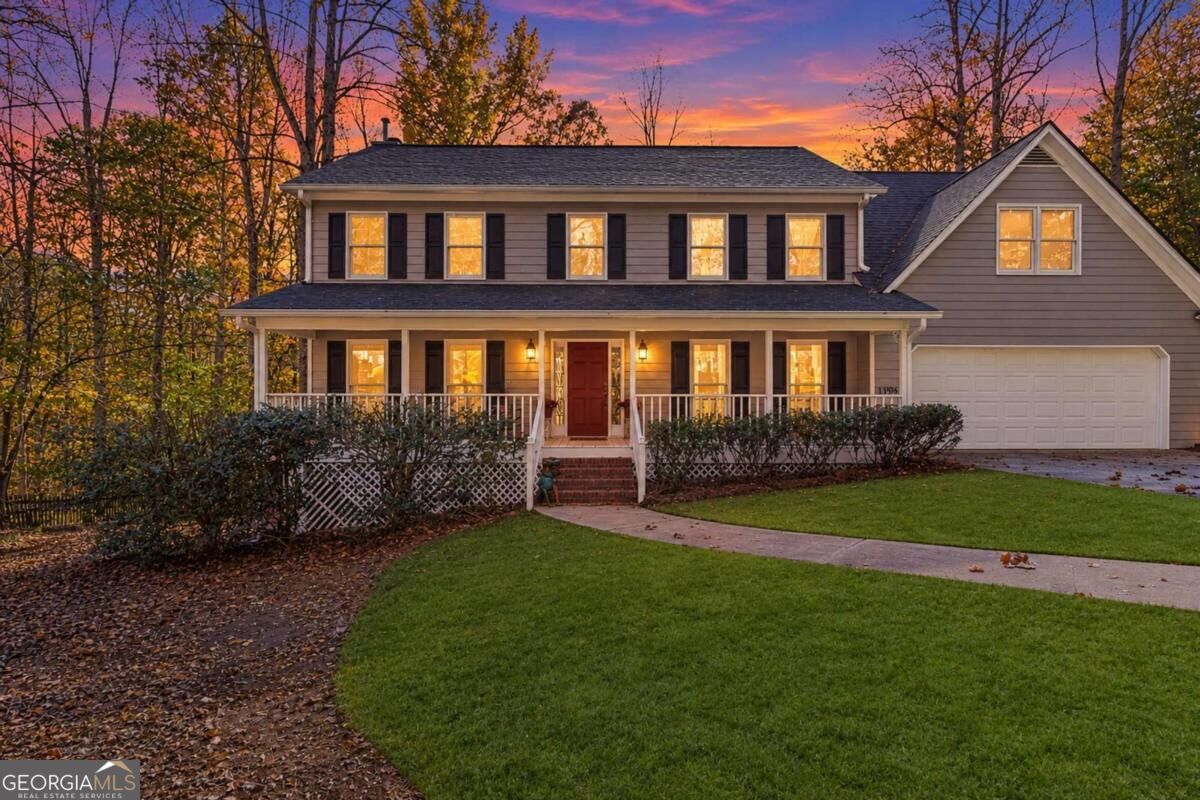
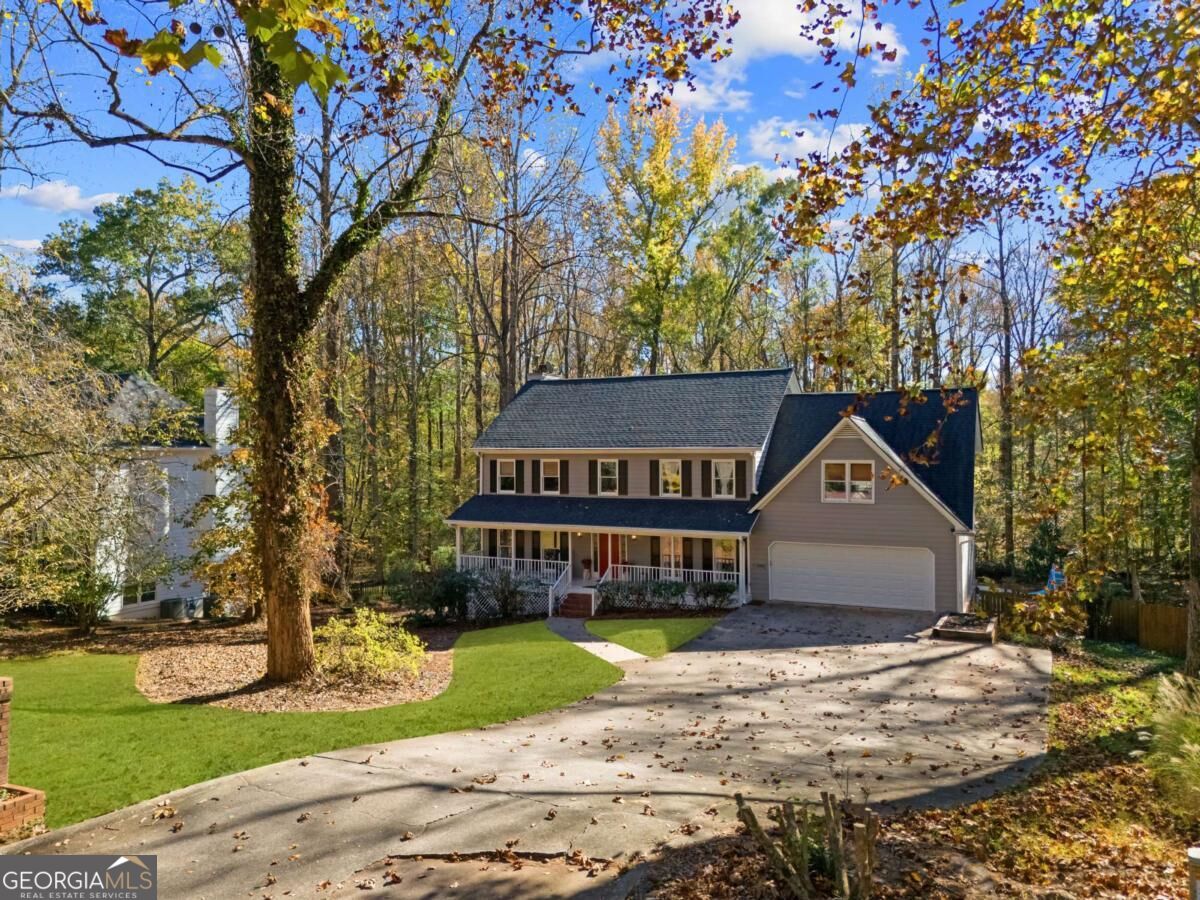
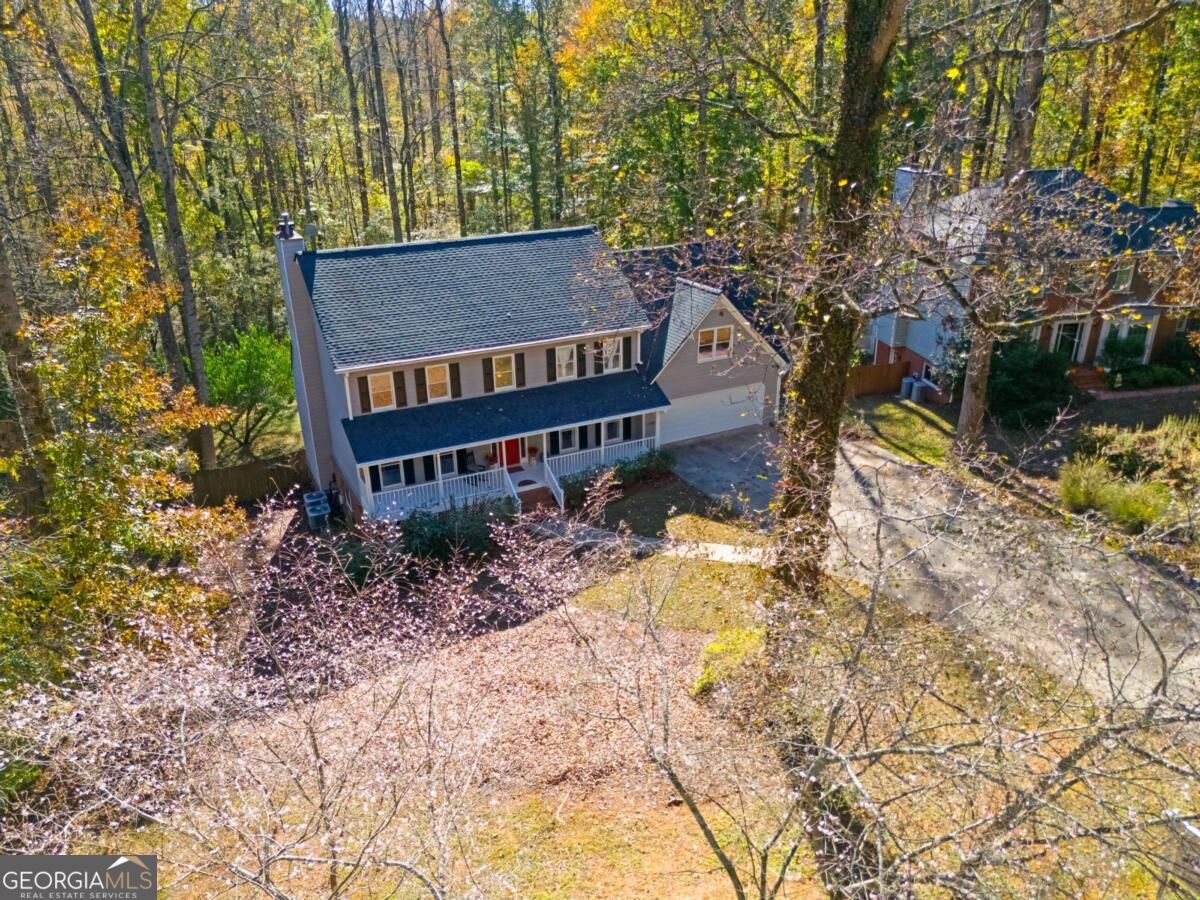
Enter an interest rate to see your estimated monthly payment.Welcome home to this beautiful Colonial-style home tucked away at the back of Hickory Ridge, featuring a spacious, fenced backyard, swimming pool, and private wooded backdrop and situated in the Milton High School district. Offering over 4,000 square feet of finished living space across three levels, this home provides plenty of room to spread out, entertain, and enjoy everyday living. The beautifully remodeled kitchen opens to the living room and breakfast area with coffee bar, with easy access to the expansive back deck overlooking the backyard, fire pit, and pool. Multiple living areas offer flexibility for relaxing, entertaining, or working from home, while the spacious primary suite features a custom walk-in shower and walk-in closet. A second-level in-law or guest suite, conveniently located above the garage, offers its own bedroom, full bathroom, and wet bar, providing a comfortable space for extended family or overnight guests. The finished terrace level adds even more versatility, with a fifth bedroom, fourth full bathroom, media/family room, den or reading room, and ample storage. Plumbing provisions are already in place for a future kitchenette and second laundry area, offering additional possibilities for multigenerational living or extended guest accommodations. Additional highlights include a two-car garage with multiple storage closets and numerous recent improvements, including a newer roof and HVAC systems, updated interior and exterior paint, new upper-level flooring, and huge private back yard with a recently renovated in-ground swimming pool, stone fire-pit area, and NO rear neighbors...only woods! The location is very hard to beat! Enjoy the convenience of walking to Milton High School and the shops, restaurants, and gathering places of downtown Milton and Crabapple, Downtown Alpharetta, and Wills Park. The Alpha Loop, Big Creek Greenway and Park, Avalon, and downtown Roswell are all just a short drive away. Yes, that's right, the home is located within the Milton High School attendance zone! There is no mandatory HOA, but residents have the option to join a voluntary association.
| a week ago | Status changed to Active | |
| a week ago | Listing updated with changes from the MLS | |
| a week ago | Listing first seen on site |

Information deemed reliable but not guaranteed. The data relating to real estate for sale on this web site comes in part from the Broker Reciprocity Program of Georgia MLS. Real estate listings held by brokerage firms other than this office are marked with the Broker Reciprocity logo and detailed information about them includes the name of the listing brokers. Copyright © 2020-present Georgia MLS. All rights reserved.
Last checked: 2026-11-20 04:08 AM UTC