
880 W Wesley RD NWAtlanta, GA 30327
Mortgage Calculator
Monthly Payment (Est.)
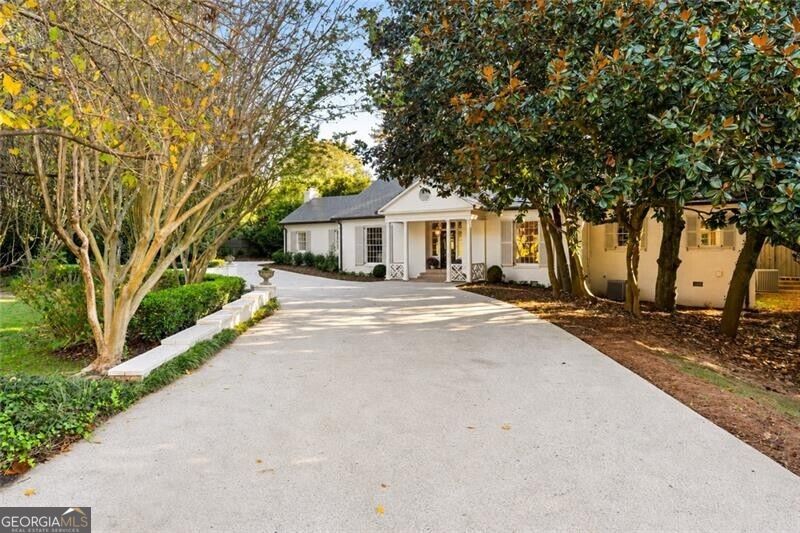
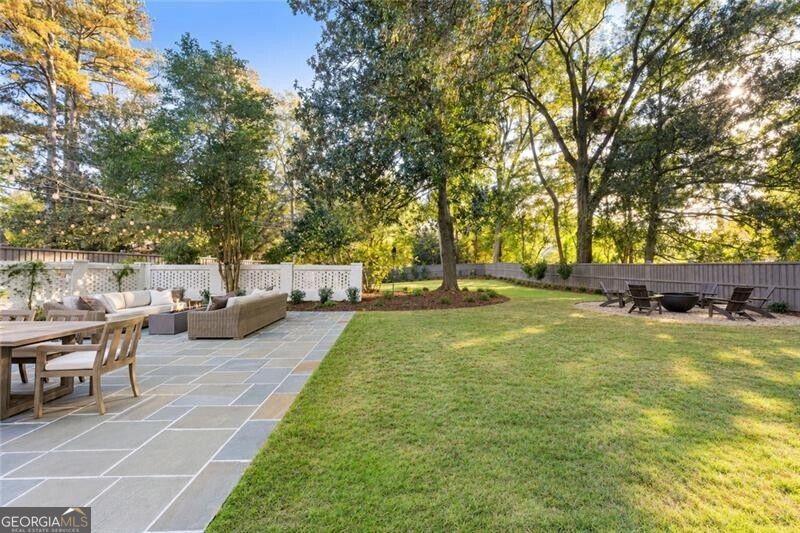
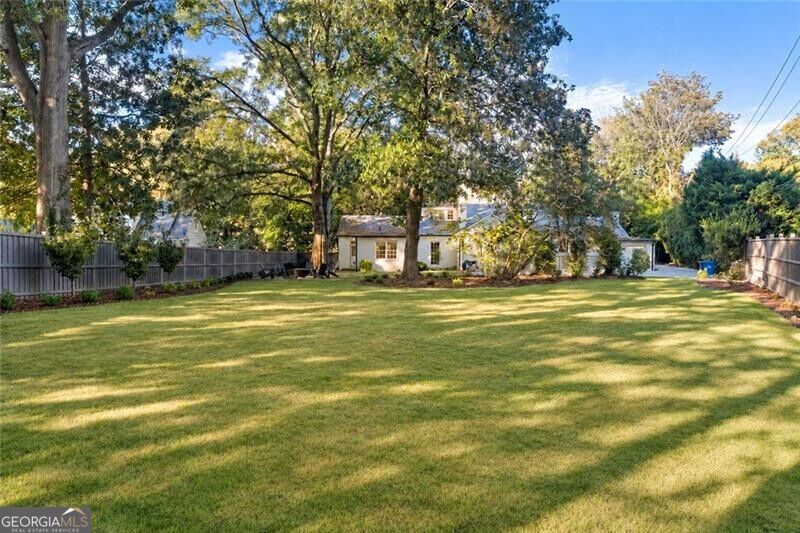
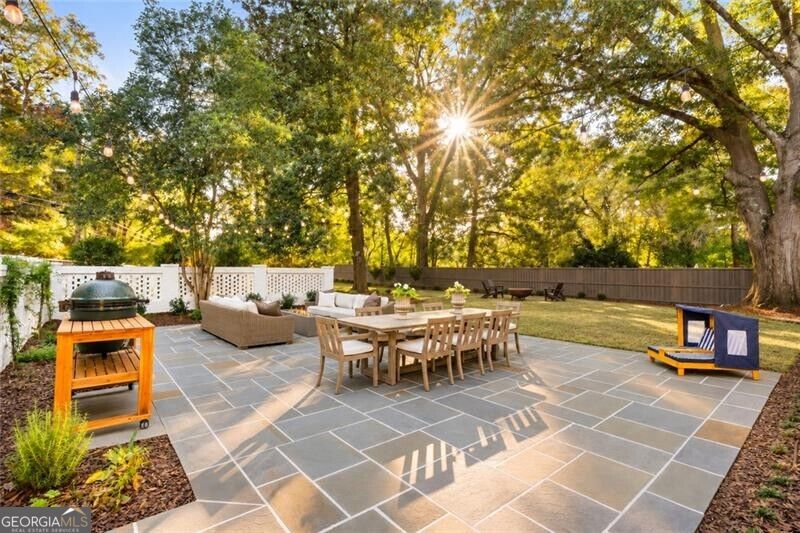
Enter an interest rate to see your estimated monthly payment.Beautifully renovated four-sided brick home with a slate roof in the heart of Buckhead, within walking distance to Morris Brandon Elementary. Situated on a flat, +/- .7-acre lot, this home combines distinctive architectural details, multiple living spaces, and exceptional outdoor living. Womack Iron doors open to a new bluestone patio overlooking a large, fenced backyard with an expansive lawn, a fire pit gathering area, and mature trees. Landscape design by Sarah Barnes features plantings selected for seasonal blooms. Inside, upgrades include detailed molding, a plastered dome ceiling in the dining room, over $20,000 in designer light fixtures, and refinished hardwood floors. A formal living room, separate dining room, and vaulted family room with wood beams and ample built-in storage offer a spacious, versatile layout. Two working fireplaces include a gas fireplace with a custom fluted stone surround in the formal living room and a wood-burning fireplace with a gas starter in the family room. The kitchen features Wolf and Sub-Zero appliances and an adjoining breakfast nook with a built-in banquette and direct access to the patio. The main level includes the primary suite with three closets, a large ensuite bath, and an adjacent laundry room, along with two additional ensuite bedrooms and a powder room. Upstairs, a spacious fourth ensuite bedroom is complemented by flexible bonus areas for offices or a playroom, plus an additional laundry hookup and abundant unfinished storage. Other recent improvements include interior and exterior paint, new fencing and shutters, spray foam insulation, replaced upstairs ductwork, electrical upgrades, and a new water heater. A two-car garage and generous parking pad add everyday convenience, while sidewalks connect you to the surrounding neighborhood - all just minutes from Buckhead's premier shopping and dining.
| a week ago | Listing first seen on site | |
| a week ago | Listing updated with changes from the MLS |

Information deemed reliable but not guaranteed. The data relating to real estate for sale on this web site comes in part from the Broker Reciprocity Program of Georgia MLS. Real estate listings held by brokerage firms other than this office are marked with the Broker Reciprocity logo and detailed information about them includes the name of the listing brokers. Copyright © 2020-present Georgia MLS. All rights reserved.
Last checked: 2026-11-21 08:41 PM UTC