Find a Home

Save
Ask
Tour
Hide
Share
$629,000
7 Days On Site

11370 Quailbrook Chase
Johns Creek, GA 30097

For Sale|Single Family Residence|Active
4
Beds
2.5
Total Baths
2
Full Baths
1
Partial Bath
2,926
SqFt
$215
/SqFt
1992
Built
Subdivision:
LAURELWOOD
County:
Fulton
Call Now: 404-372-4936
Is this the listing for you? We can help make it yours.
404-372-4936
11370 Quailbrook Chase11370 Quailbrook Chase11370 Quailbrook Chase11370 Quailbrook Chase
Save
Ask
Tour
Hide
Share

Mortgage Calculator

Monthly Payment (Est.)

Enter an interest rate to see your estimated monthly payment.
Calculator powered by Showcase IDX, a Constellation1 Company. Copyright ©2026 Information is deemed reliable but not guaranteed.

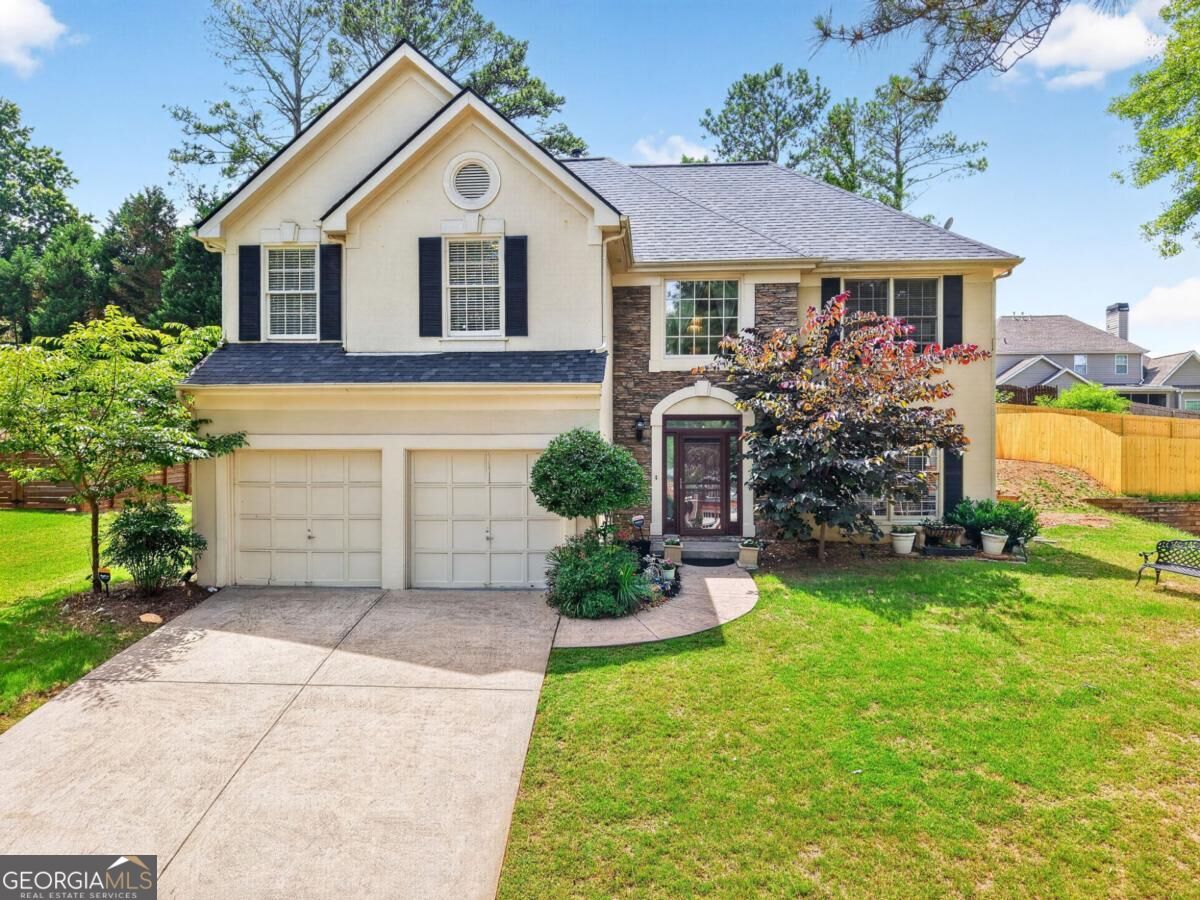
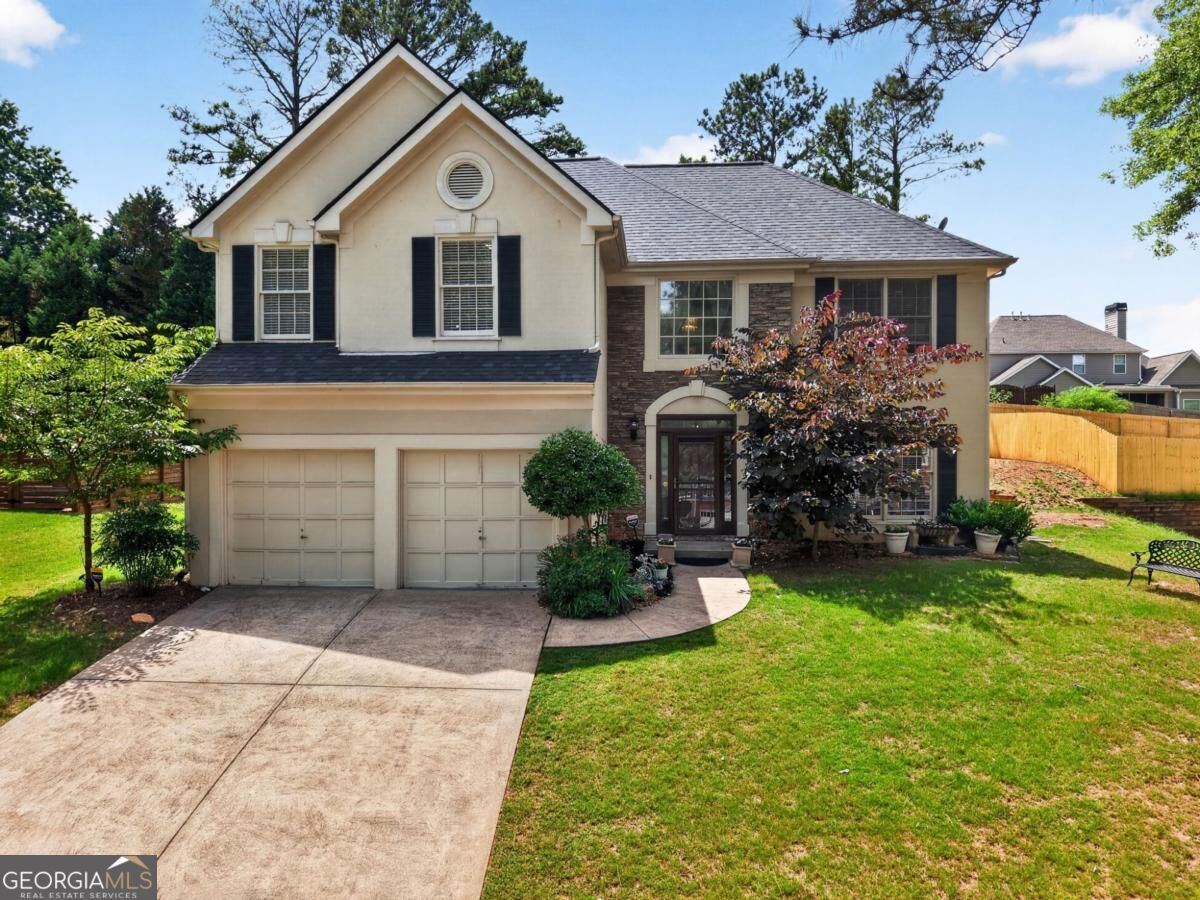
$629,000 PRIME JOHNS CREEK LOCATION NO RENTAL RESTRICTIONS! JUST 2 MINUTES FROM MEDLEY JOHNS CREEK! Welcome to this spacious 4-bedroom, 2.5-bath home in the highly desirable Quailbrook community of Johns Creek! Featuring an impressive open floor plan, dramatic double-height ceilings, abundant natural light, generously sized bedrooms, and a private backyard perfect for entertaining. PROPERTY HIGHLIGHTS: * 4 Bedrooms 2.5 Bathrooms * Stunning double-height ceilings in the hallway, living room, and kitchen * Bright and spacious open floor plan * Beautiful private backyard * School bus pickup and drop-off right in front of the driveway * Excellent Johns Creek school district * Minutes from shopping, dining, parks, and major highways * NO RENTAL RESTRICTIONS Co Ideal for homeowners and investors! Enjoy the convenience of living just 2 minutes from the exciting 43-acre Medley Johns Creek development, offering shopping, dining, entertainment, and vibrant community spaces. Priced attractively at $629,000! DonCOt miss this fantastic opportunity to own in one of Johns CreekCOs desirable locations!

Save
Ask
Tour
Hide
Share
Listing Snapshot
Price 
$629,000
Days On Site 
7 Days
Bedrooms 
4
Inside Area (SqFt) 
2,926 sqft
Total Baths 
2.5
Full Baths 
2
Partial Baths 
1
Lot Size 
0.297 Acres
Year Built 
1992
MLS Number 
10887105
Status 
Active
Property Tax 
$5,453
HOA/Condo/Coop Fees 
$81.25 monthly
Sq Ft Source 
Public Records
Friends & Family
Recent Activity
3 days agoStatus changed to Active
3 days agoListing updated with changes from the MLS
a week agoListing first seen on site
General Features
Acres 
0.297
Attached Garage 
Yes
Foundation 
Slab
Garage 
Yes
Garage Spaces 
2
Land Lease 
No
Levels 
Two
Parking 
AttachedGarage
Parking Spaces 
2
Property Sub Type 
Single Family Residence
Security 
Smoke Detector(s)
Sewer 
Public Sewer
SqFt Above 
2926
Style 
Bungalow/CottageTraditional
Utilities 
Cable AvailableElectricity AvailableNatural Gas AvailableSewer AvailableUnderground UtilitiesWater Available
Water Source 
Public
Interior Features
Appliances 
DishwasherDisposalDryerGas Water HeaterMicrowaveRefrigeratorWasher
Basement 
None
Cooling 
Central Air
Electric 
220 Volts
Fireplace 
Yes
Fireplace Features 
Living Room
Fireplaces 
1
Flooring 
CarpetHardwood
Heating 
Central
Interior 
Breakfast BarPantryEntrance FoyerDouble VanityTray Ceiling(s)Master Downstairs
Laundry Features 
Laundry RoomOther
Main Level Bedrooms 
1
Dining Room 
Kitchen 
Save
Ask
Tour
Hide
Share
Exterior Features
Construction Details 
ConcreteStone
Roof 
Composition
Waterfront Features 
NONE
Community Features
Association Fee 
$975.0
Association Fee Frequency 
Annually
Community Features 
PoolTennis Court(s)
Financing Terms Available 
CashConventional
Schools
School District
Unknown
Elementary School
Shakerag
Middle School
River Trail
High School
Northview
Listing courtesy of Keller Williams Realty North Atlanta


Information deemed reliable but not guaranteed. The data relating to real estate for sale on this web site comes in part from the Broker Reciprocity Program of Georgia MLS. Real estate listings held by brokerage firms other than this office are marked with the Broker Reciprocity logo and detailed information about them includes the name of the listing brokers. Copyright © 2020-present Georgia MLS. All rights reserved.
Last checked: 2026-11-11 05:46 AM UTC

Neighborhood & Commute
Source: Walkscore
Disclosure: Community information and market data powered by Constellation Data Labs. Information is deemed reliable but not guaranteed.
Save
Ask
Tour
Hide
Share