
455 Oakdale RD NEAtlanta, GA 30307

Mortgage Calculator
Monthly Payment (Est.)
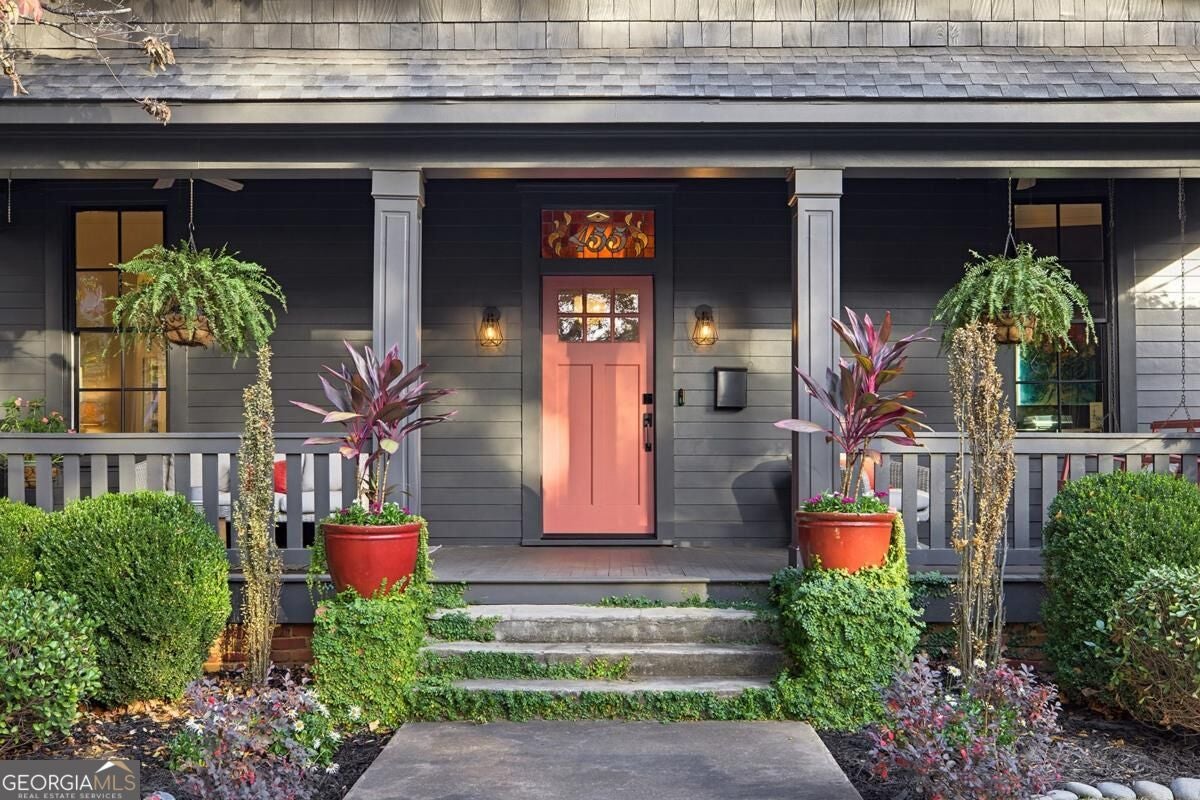
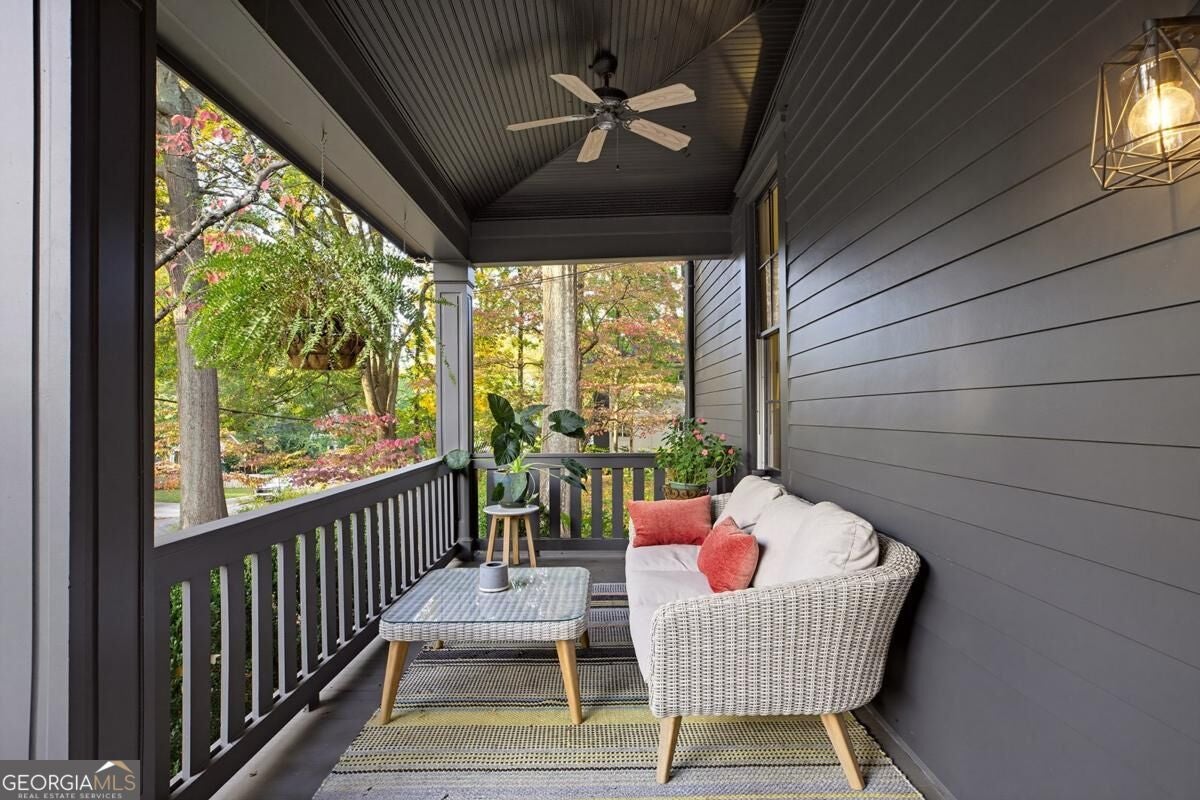
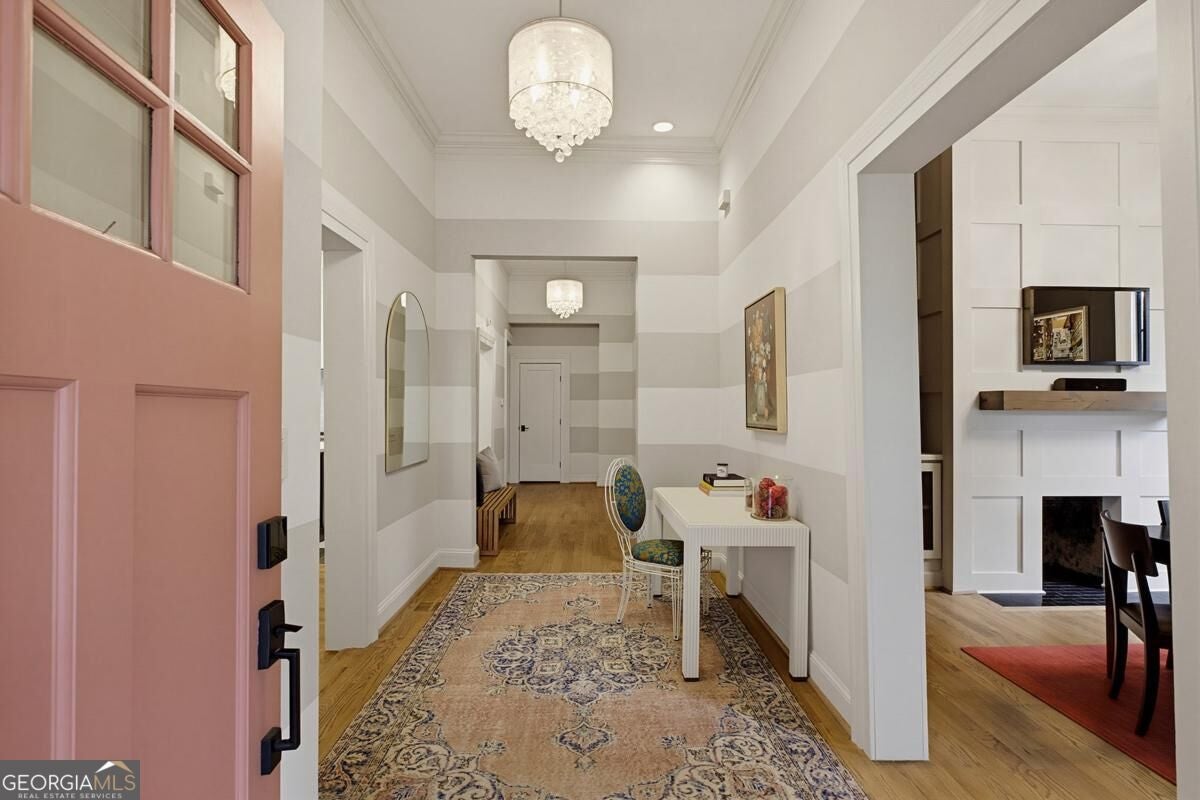
Enter an interest rate to see your estimated monthly payment.Beautifully renovated and expanded historic home in the heart of Candler Park, originally built in 1900. This exceptional property combines original architectural character with contemporary design, high-end finishes, and thoughtfully designed indoor and outdoor living spaces. A spacious covered front porch, original stained-glass transom displaying the home's address, soaring 12+ foot main-level ceilings, hardwood floors, custom millwork, and designer lighting highlight the home's distinctive character. The open-concept living area features a chef's kitchen with custom cabinetry extending to the ceiling, quartz countertops, a large center island, 36-inch Bertazzoni Italian six-burner gas range, Bosch refrigerator and dishwasher, Sharp drawer microwave, and Vent-A-Hood ventilation. The adjoining living room provides comfortable gathering space, while the separate dining room features a fireplace and hand-blown Murano glass chandelier. Two primary suites offer exceptional flexibility, including a main-level suite and an impressive upstairs addition featuring a private sitting room, expansive windows, access to a private terrace, a spacious bath with soaking tub and oversized shower, and a walk-in closet with custom cabinetry. Additional features include Lutron Casta smart lighting throughout, dimmable LED stair lighting, and 14-foot remote-controlled draperies in the upstairs primary bedroom. The deep lot offers a private outdoor retreat with a heated plunge pool featuring iAquaLink remote controls and UV filtration, a turf-covered backyard, and a spacious covered outdoor living room with a dedicated gas-line fire pit and integrated Sonos-controlled speakers. A detached two-car garage with a full apartment above provides additional flexibility for guests, work, or extended living arrangements. Ideally located in Candler Park, convenient to neighborhood parks, restaurants, shops, and Atlanta's vibrant intown lifestyle.
| a week ago | Status changed to Pending | |
| a week ago | Listing updated with changes from the MLS | |
| 2 weeks ago | Listing first seen on site |

Information deemed reliable but not guaranteed. The data relating to real estate for sale on this web site comes in part from the Broker Reciprocity Program of Georgia MLS. Real estate listings held by brokerage firms other than this office are marked with the Broker Reciprocity logo and detailed information about them includes the name of the listing brokers. Copyright © 2020-present Georgia MLS. All rights reserved.
Last checked: 2026-11-21 01:37 AM UTC