Find a Home

Save
Ask
Tour
Hide
Share
$974,900
5 Days On Site

5880 Thoroughbred WAY
Suwanee, GA 30024

For Sale|Single Family Residence|Active
5
Beds
4.5
Total Baths
4
Full Baths
1
Partial Bath
4,216
SqFt
$231
/SqFt
2015
Built
Subdivision:
BRIDLETON
County:
Forsyth
Call Now: 404-372-4936
Is this the listing for you? We can help make it yours.
404-372-4936
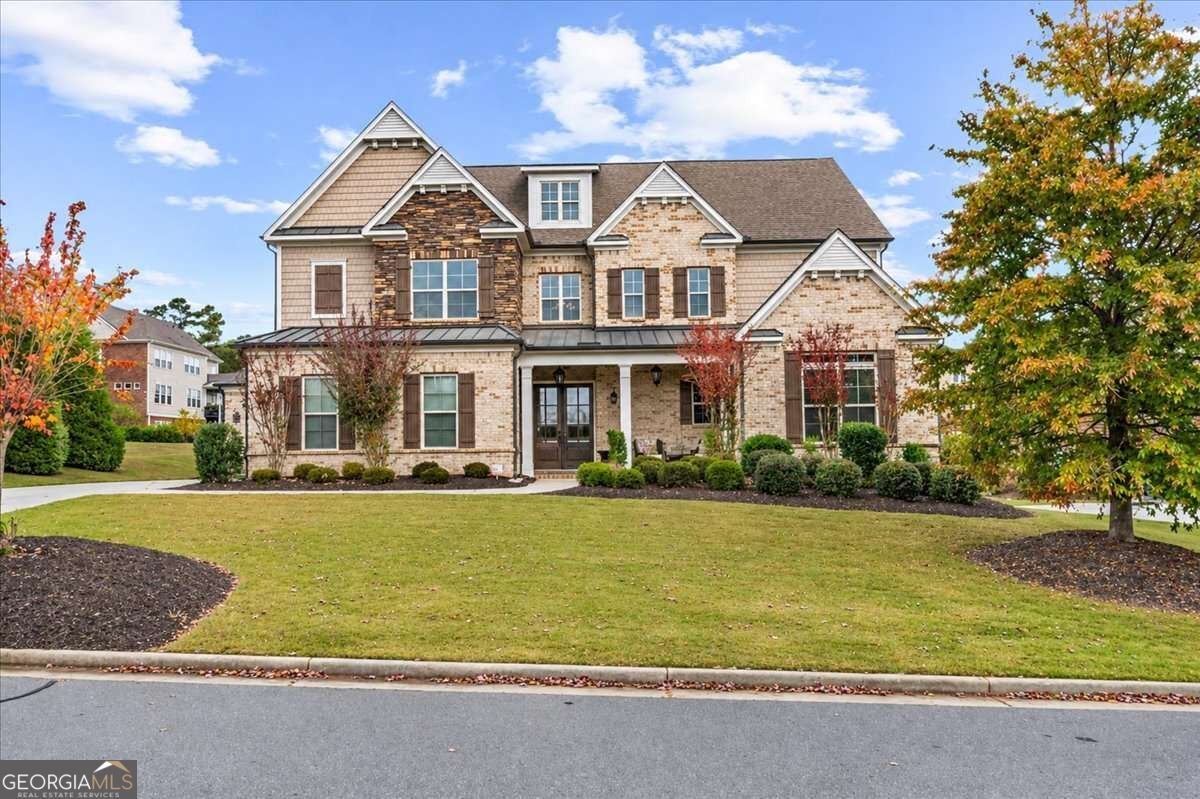
5880 Thoroughbred WAY5880 Thoroughbred WAY5880 Thoroughbred WAY5880 Thoroughbred WAY
Save
Ask
Tour
Hide
Share

Mortgage Calculator

Monthly Payment (Est.)

Enter an interest rate to see your estimated monthly payment.
Calculator powered by Showcase IDX, a Constellation1 Company. Copyright ©2026 Information is deemed reliable but not guaranteed.

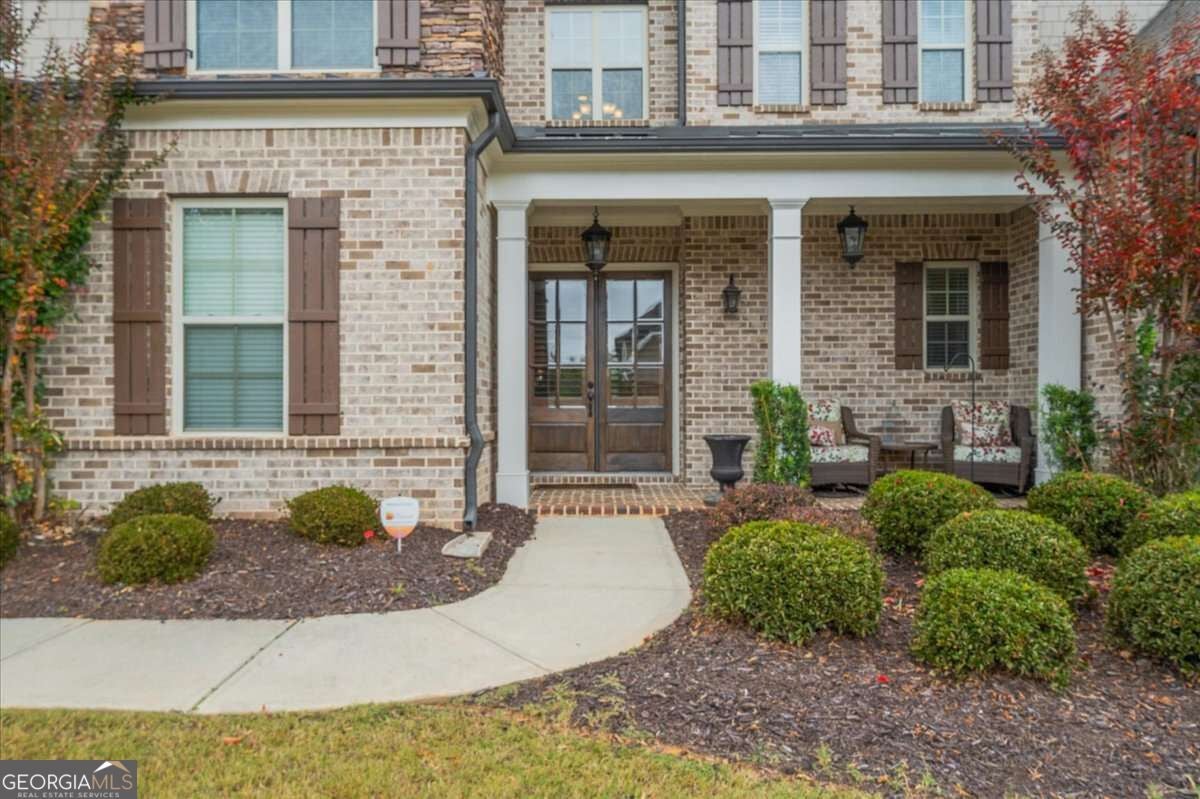
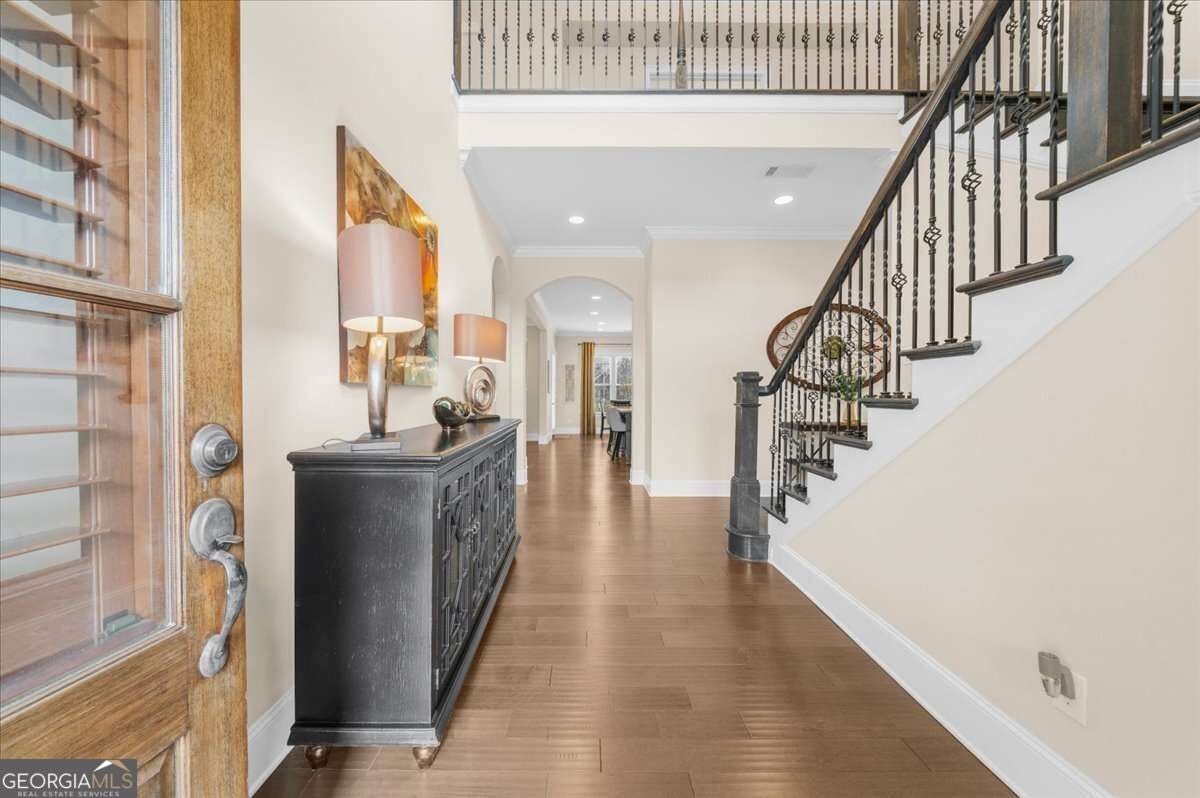
From the moment you step through the double beveled glass front door, you know this is an exceptional executive residence designed for refined living. Offering sophisticated style, high-end finishes, and a seamless flow, this home delivers comfort and luxury at every turn. Families will appreciate the premier location within an award-winning school district, granting access to top-rated schoolsCoJohns Creek, Riverwatch, and LambertCojust minutes away. Main Level Highlights: Chef's Kitchen: Features a massive island, 5-burner gas cooktop, vented hood, double stainless-steel ovens, soft-close cabinetry, and a convenient butlerCOs pantry, all overlooking the great room. Great Room: Boasts a striking stone fireplace flanked by custom built-in bookcases and provides easy access to the spacious 16 X 16 covered back porch. Versatile Spaces: Includes a main-level guest room with an ensuite bath, a formal dining room, a bright breakfast room, and a functional mudroom. Upper Level Highlights: Primary Suite: A private retreat featuring a luxurious bathroom with a huge soaking tub, double shower, dual vanities, and two custom walk-in closets. Additional Bedrooms: Three spacious secondary bedroomsCoone with an ensuite bath and two sharing a Jack-and-Jill bathroom. Bonus Spaces: A convenient upstairs laundry room with a sink, plus a large game room perfect for relaxing, movie nights, or crafting. Complete with a 3-car garage and a fantastic neighborhood location, this property truly has it all. Don't miss your chance to own a rare gem of executive living! Weissman is the preferred closing attorney.

Save
Ask
Tour
Hide
Share
Listing Snapshot
Price 
$974,900
Days On Site 
5 Days
Bedrooms 
5
Inside Area (SqFt) 
4,216 sqft
Total Baths 
4.5
Full Baths 
4
Partial Baths 
1
Lot Size 
0.35 Acres
Year Built 
2015
MLS Number 
10886061
Status 
Active
Property Tax 
$4,678
HOA/Condo/Coop Fees 
$81.25 monthly
Sq Ft Source 
Builder
Friends & Family
Recent Activity
5 days agoStatus changed to Active
5 days agoListing updated with changes from the MLS
6 days agoListing first seen on site
General Features
Acres 
0.35
Attached Garage 
Yes
Energy Features 
Solar
Garage 
Yes
Garage Spaces 
3
Green Energy Efficient 
AppliancesThermostat
Land Lease 
No
Levels 
Two
Parking 
AttachedGarageKitchen Level
Parking Spaces 
3
Property Sub Type 
Single Family Residence
Security 
Carbon Monoxide Detector(s)Security SystemSmoke Detector(s)
Sewer 
Public Sewer
SqFt Above 
4216
Style 
Brick 3 SideCraftsmanTraditional
Utilities 
Cable AvailableElectricity AvailableNatural Gas AvailablePhone AvailableSewer AvailableUnderground UtilitiesWater Available
Water Source 
Public
Interior Features
Appliances 
DishwasherDisposalDouble OvenMicrowaveTankless Water Heater
Basement 
None
Cooling 
Ceiling Fan(s)Central AirElectricZoned
Fireplace 
Yes
Fireplace Features 
Gas Starter
Fireplaces 
1
Flooring 
CarpetHardwoodTile
Heating 
CentralForced AirNatural GasZoned
Interior 
Kitchen IslandPantryEntrance FoyerBookcasesHigh CeilingsTray Ceiling(s)Walk-In Closet(s)High Speed Internet
Laundry Features 
Laundry RoomUpper Level
Main Level Bedrooms 
1
Window Features 
Insulated WindowsDouble Pane Windows
Dining Room 
Kitchen 
Save
Ask
Tour
Hide
Share
Exterior Features
Construction Details 
Stone
Lot Features 
LevelPrivate
Roof 
Composition
Waterfront Features 
NONE
Windows/Doors 
Insulated WindowsDouble Pane Windows
Community Features
Association Fee 
$975.0
Association Fee Frequency 
Annually
Community Features 
ClubhouseParkPlaygroundPoolSidewalksStreet LightsTennis Court(s)
Financing Terms Available 
CashConventionalVA Loan
Schools
School District
Unknown
Elementary School
Johns Creek
Middle School
Riverwatch
High School
Lambert
Listing courtesy of HomeSmart


Information deemed reliable but not guaranteed. The data relating to real estate for sale on this web site comes in part from the Broker Reciprocity Program of Georgia MLS. Real estate listings held by brokerage firms other than this office are marked with the Broker Reciprocity logo and detailed information about them includes the name of the listing brokers. Copyright © 2020-present Georgia MLS. All rights reserved.
Last checked: 2026-11-10 10:11 PM UTC

Neighborhood & Commute
Source: Walkscore
Disclosure: Community information and market data powered by Constellation Data Labs. Information is deemed reliable but not guaranteed.
Save
Ask
Tour
Hide
Share