
14955 Thompson RDAlpharetta, GA 30004


Mortgage Calculator
Monthly Payment (Est.)
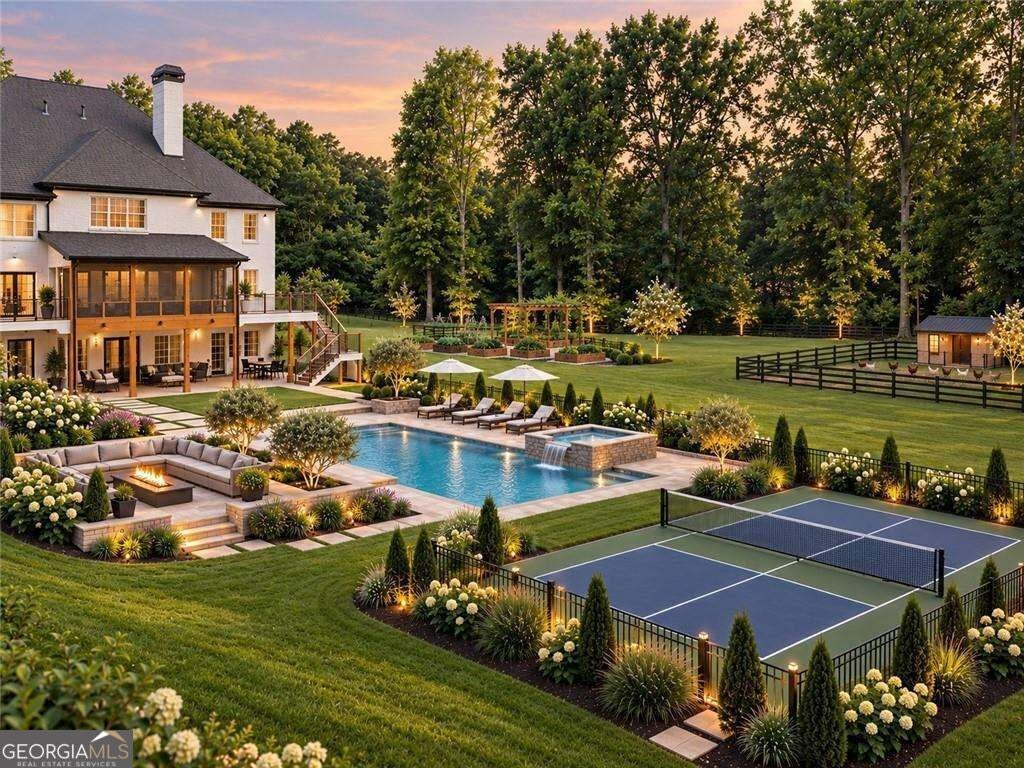
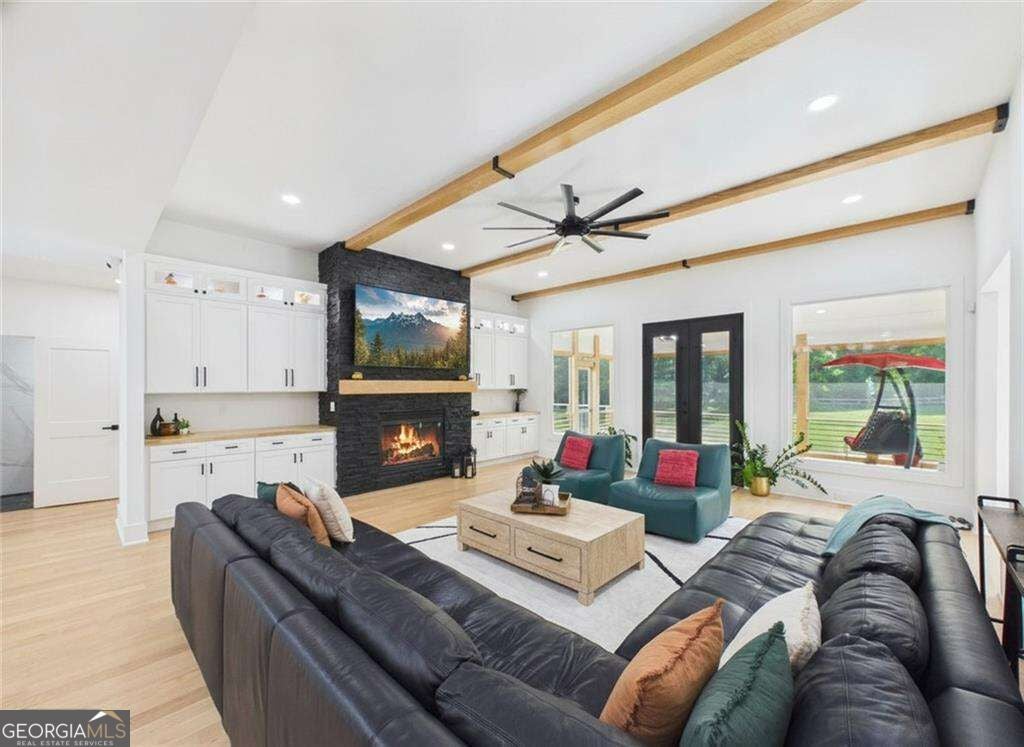
Enter an interest rate to see your estimated monthly payment.**A NEW RARE OPPORTUNITY IN MILTON/ALPHARETTA! OVER $500,000 IN RENOVATIONS! 3.33 PRIVATE ACRES WITH NO HOA!** Discover luxury, privacy, and exceptional value in this beautifully renovated all-brick estate, privately gated on 3.33 fully fenced acres in the heart of Milton. This remarkable residence features more than $500,000 in extensive interior and exterior upgrades, combining timeless elegance with modern comfort. The showstopping chef's kitchen features an oversized island, waterfall-edge stone countertops, new soft-close cabinetry, an ice maker, KitchenAid gas range, approximately $20,000 KitchenAid refrigerator, and a striking electric fireplace. The adjoining breakfast area opens to an expansive family room with wood-beamed ceilings and a dramatic floor-to-ceiling fireplace, creating an inviting setting for everyday living and entertaining. Enjoy peaceful mornings on the screened porch, host gatherings on the open-air deck, or unwind by the fireplace in the cozy keeping room. An elegant formal dining room is ideal for special occasions, while a private main-level office with glass doors and abundant natural light provides an ideal work-from-home space. Multiple fireplaces add warmth and architectural character throughout. The oversized primary suite offers a spa-inspired bathroom with a freestanding soaking tub, expansive tiled walk-in shower, and an impressive custom walk-in closet with built-in cabinetry. Every main- and upper-level bedroom has its own private bathroom, including a convenient main-level guest or in-law suite. Upstairs, exceptionally wide hallways lead to a versatile loft or play area featuring a fireplace and built-in cabinetry. The fully finished terrace level is designed for entertaining and flexible living, featuring two additional bedrooms, a full bathroom, half bathroom, and kitchenette with bar, sink, dishwasher, microwave, and refrigerator. Enjoy a second laundry room, spacious recreation areas ideal for billiards or ping-pong, and a dedicated movie theater. Step outside to a brand-new covered patio overlooking the expansive, private backyard. Additional highlights include a three-car garage with epoxy flooring and built-in storage cabinetry, access to highly regarded Milton schools, and ample outdoor space with potential for a future inground pool, subject to buyer verification and approvals. The septic system was serviced and pumped in 2023; the roof is approximately five years old, the water heater approximately four years old, and newer HVAC systems were last serviced in 2025. **AN EXCEPTIONAL LOCATION!** Enjoy the tranquility of a private estate with convenient access to Milton and Alpharetta shopping, dining, and entertainment. The property is also within reach of "The Gathering at South Forsyth", a proposed $3 billion mixed-use development with plans for retail, restaurants, entertainment, residences, and a potential NHL arena. Project features and timelines remain subject to change. Gated 3.33-acre estates with extensive renovations, generous entertaining spaces, and NO HOA are a rare find in Milton/Alpharetta. Schedule your private showing and experience this exceptional property firsthand!
| 3 days ago | Status changed to Active | |
| 3 days ago | Listing updated with changes from the MLS | |
| 2 weeks ago | Listing first seen on site |

Information deemed reliable but not guaranteed. The data relating to real estate for sale on this web site comes in part from the Broker Reciprocity Program of Georgia MLS. Real estate listings held by brokerage firms other than this office are marked with the Broker Reciprocity logo and detailed information about them includes the name of the listing brokers. Copyright © 2020-present Georgia MLS. All rights reserved.
Last checked: 2026-11-21 08:35 PM UTC