Find a Home

Save
Ask
Tour
Hide
Share
$1,265,000
7 Days On Site

5048 Dinant DR
Johns Creek, GA 30022

For Sale|Single Family Residence|Active
6
Beds
5
Total Baths
5
Full Baths
4,141
SqFt
$305
/SqFt
2020
Built
Subdivision:
Bayard
County:
Fulton
Call Now: 404-372-4936
Is this the listing for you? We can help make it yours.
404-372-4936
5048 Dinant DR5048 Dinant DR5048 Dinant DR5048 Dinant DR
Save
Ask
Tour
Hide
Share

Mortgage Calculator

Monthly Payment (Est.)

Enter an interest rate to see your estimated monthly payment.
Calculator powered by Showcase IDX, a Constellation1 Company. Copyright ©2026 Information is deemed reliable but not guaranteed.

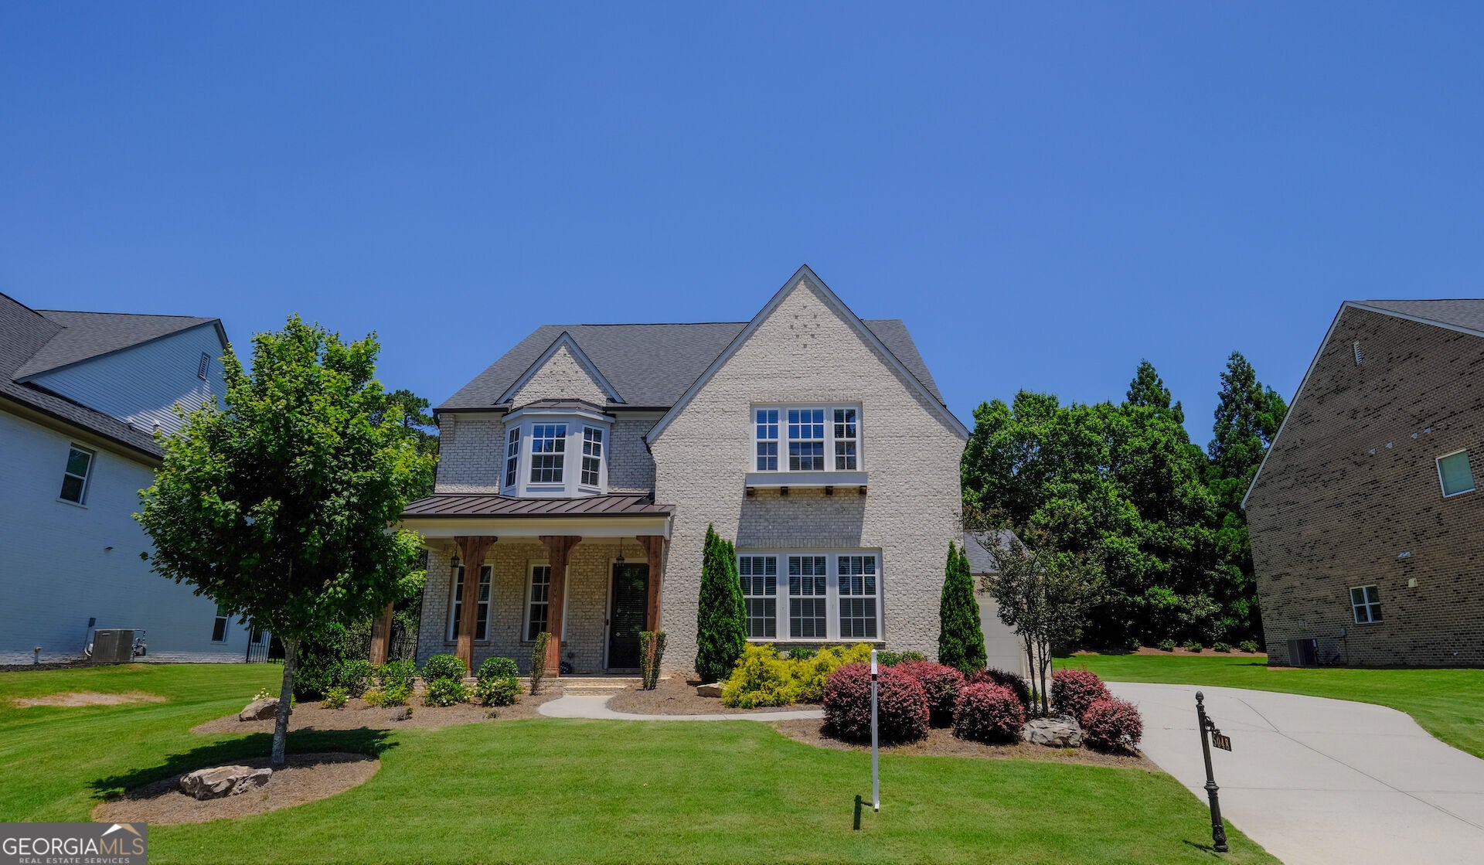
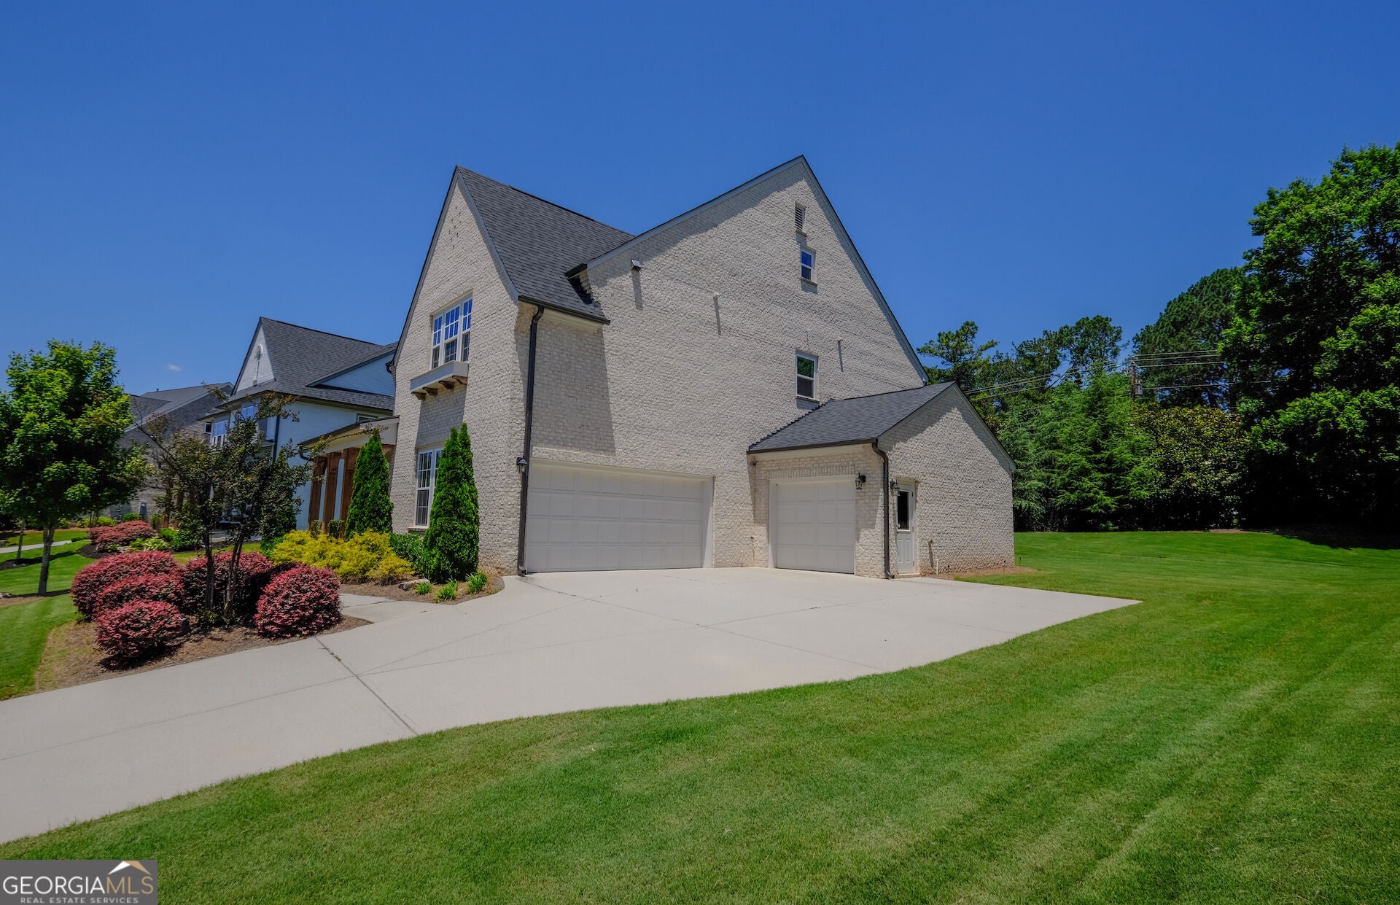
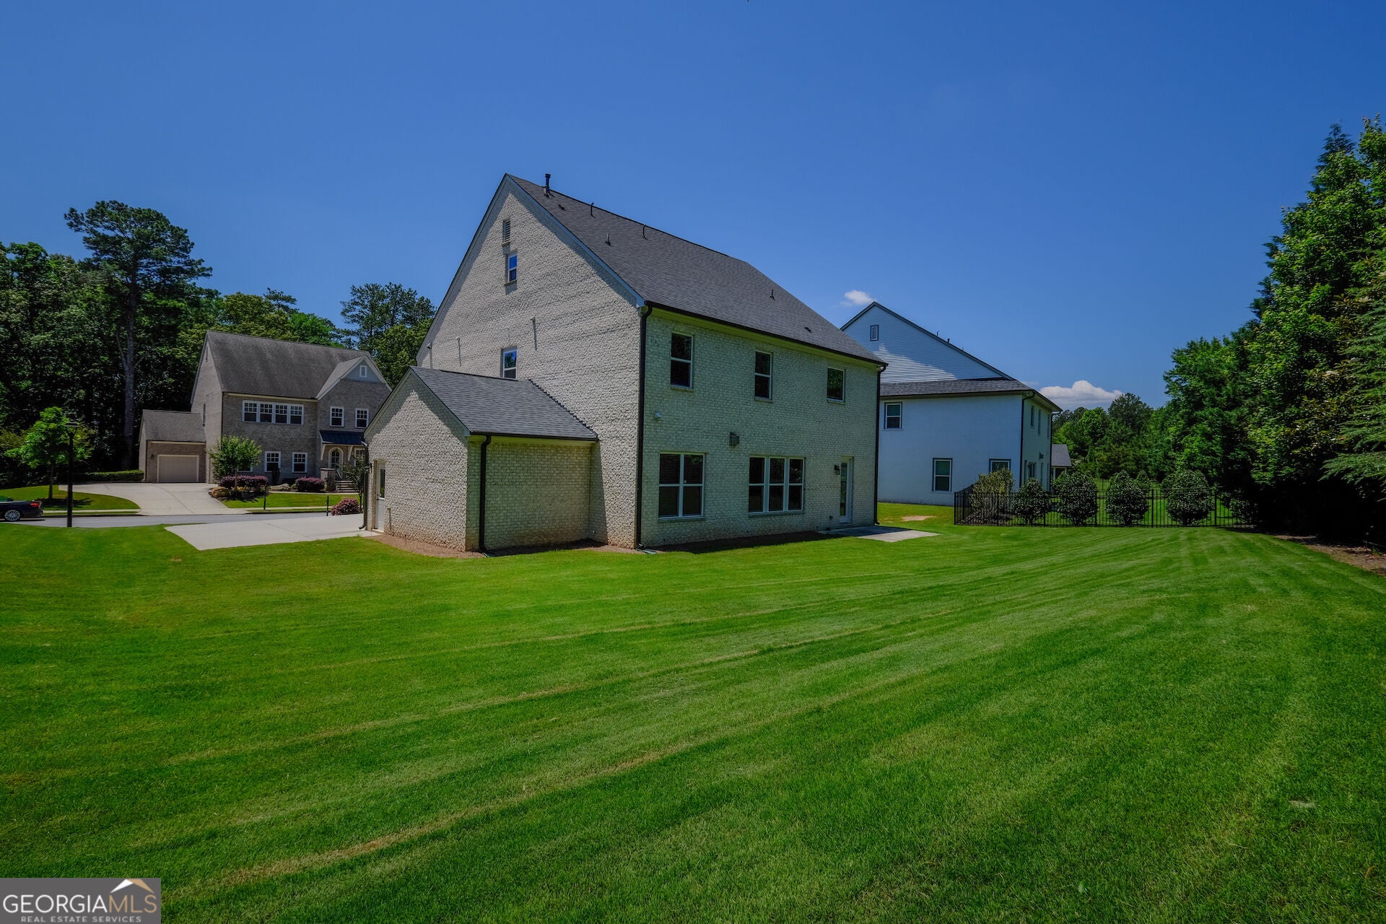
MOTIVATED SELLER! HOME FOR THE HOLIDAYS! READY TO MOVE IN! Exceptional value in prestigious GATED Bayard, formerly Dean Gardens, in Johns Creek! Why settle for an older home or one with unfinished space, four-sided brick, and MORE FINISHED LIVING SPACE? This impressive home features soaring ceilings, abundant natural light, hardwood floors throughout (NO CARPET), and an open floor plan ideal for entertaining. The gourmet kitchen offers expansive quartz islands, custom cabinetry, and upscale finishes. Spacious owner's suite with spa-inspired bath and generous walk-in closet. Secondary bedrooms offer flexibility for family, guests, or a home office. A standout feature is the FULLY FINISHED THIRD LEVEL with a bonus room and FULL BATH, perfect for a media room, guest suite, office, gym, or additional living space. Enjoy a private, level backyard and HOA-covered lawn care. Located in a beautiful gated community with preserved green space, private lake, and Chattahoochee River access. Newer construction, more finished square footage, four-sided brick, and exceptional value make this home a must-see! MOTIVATED SELLER! Don't miss the opportunity to make this beautiful, move-in-ready home yours and celebrate the holidays in your new home!

Save
Ask
Tour
Hide
Share
Listing Snapshot
Price 
$1,265,000
Days On Site 
7 Days
Bedrooms 
6
Inside Area (SqFt) 
4,141 sqft
Total Baths 
5
Full Baths 
5
Partial Baths 
N/A
Lot Size 
0.26 Acres
Year Built 
2020
MLS Number 
10885854
Status 
Active
Property Tax 
$16,949
HOA/Condo/Coop Fees 
$342 monthly
Sq Ft Source 
Builder
Friends & Family
Recent Activity
5 days agoStatus changed to Active
5 days agoListing updated with changes from the MLS
a week agoListing first seen on site
General Features
Acres 
0.26
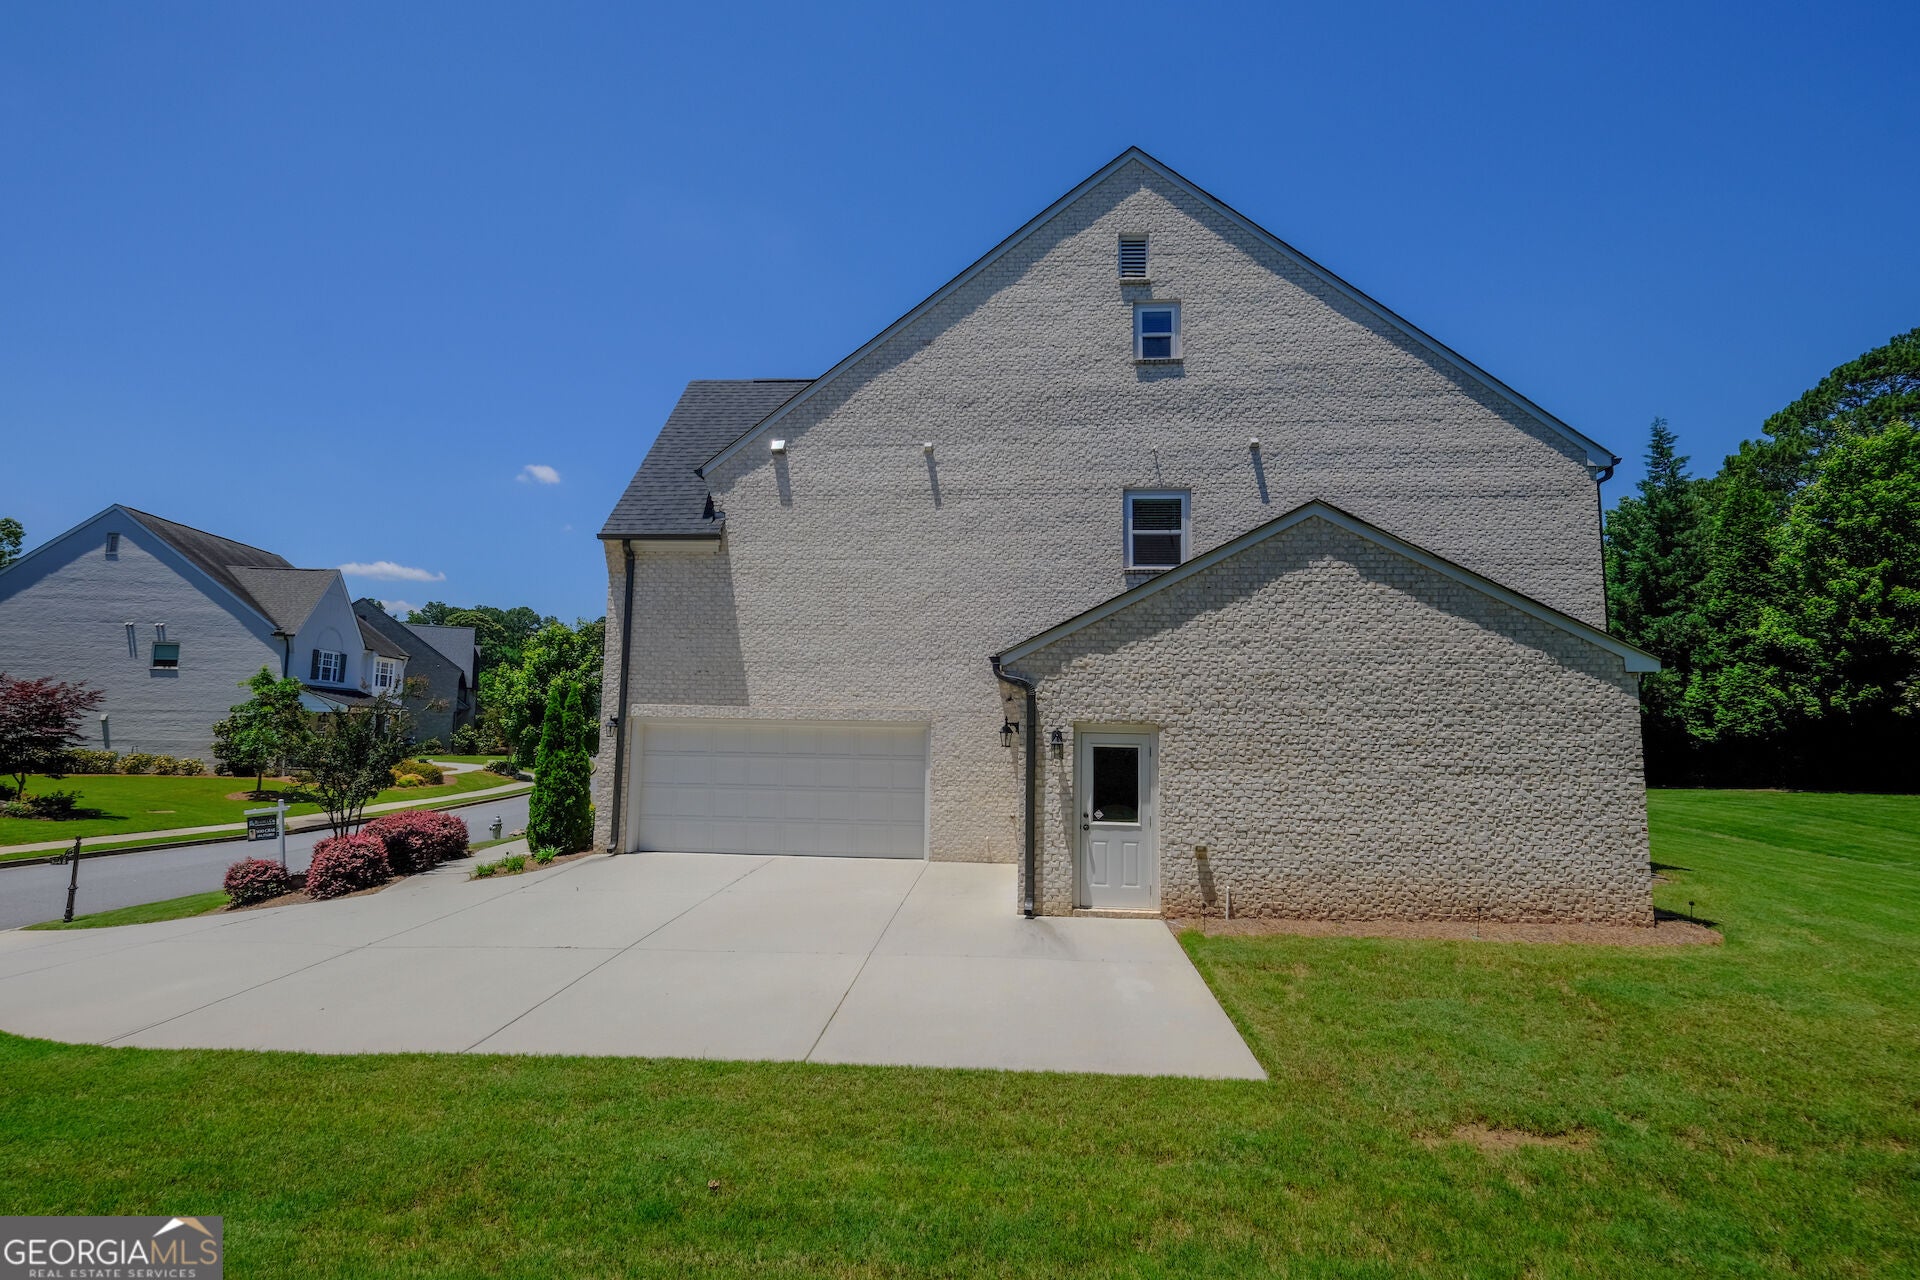
Attached Garage 
Yes
Foundation 
Slab
Garage 
Yes
Garage Spaces 
3
Land Lease 
No
Levels 
Three Or More
Parking 
AttachedDetachedGarageGarage Door Opener
Parking Spaces 
3
Property Sub Type 
Single Family Residence
Security 
Carbon Monoxide Detector(s)Gated CommunitySecurity SystemSmoke Detector(s)
Sewer 
Public Sewer
SqFt Above 
4141
Style 
Brick 4 SideColonialEuropeanFrench ProvincialTraditional
Utilities 
Cable AvailableElectricity AvailableSewer AvailableSewer ConnectedUnderground UtilitiesWater Available
Water Source 
Public
Interior Features
Appliances 
DishwasherDisposalDouble OvenGas Water HeaterMicrowaveStainless Steel Appliance(s)
Basement 
None
Cooling 
Ceiling Fan(s)Central AirHeat Pump
Fireplace 
Yes
Fireplace Features 
Factory BuiltLiving Room
Fireplaces 
1
Flooring 
HardwoodTile
Heating 
Heat PumpForced AirZoned
Interior 
Kitchen IslandPantryEntrance FoyerDouble VanityHigh CeilingsIn-Law FloorplanVaulted Ceiling(s)Walk-In Closet(s)High Speed Internet
Laundry Features 
Laundry RoomUpper Level
Main Level Bedrooms 
1
Window Features 
Insulated WindowsDouble Pane Windows
Dining Room 
Kitchen 
Save
Ask
Tour
Hide
Share
Exterior Features
Construction Details 
BrickStone
Exterior 
Other
Fencing 
Back Yard
Lot Features 
LevelPrivate
Roof 
CompositionMetal
Waterfront Features 
NONE
Windows/Doors 
Insulated WindowsDouble Pane Windows
Community Features
Association Fee 
$4104.0
Association Fee Frequency 
Annually
Community Features 
GatedLakeSidewalksStreet Lights
Financing Terms Available 
CashConventional
Schools
School District
Unknown
Elementary School
State Bridge Crossing
Middle School
Autrey Milll
High School
Johns Creek
Listing courtesy of Realty & Co.


Information deemed reliable but not guaranteed. The data relating to real estate for sale on this web site comes in part from the Broker Reciprocity Program of Georgia MLS. Real estate listings held by brokerage firms other than this office are marked with the Broker Reciprocity logo and detailed information about them includes the name of the listing brokers. Copyright © 2020-present Georgia MLS. All rights reserved.
Last checked: 2026-11-11 05:46 AM UTC

Neighborhood & Commute
Source: Walkscore
Disclosure: Community information and market data powered by Constellation Data Labs. Information is deemed reliable but not guaranteed.
Save
Ask
Tour
Hide
Share