
3832 Whitney PLDuluth, GA 30096
Mortgage Calculator
Monthly Payment (Est.)
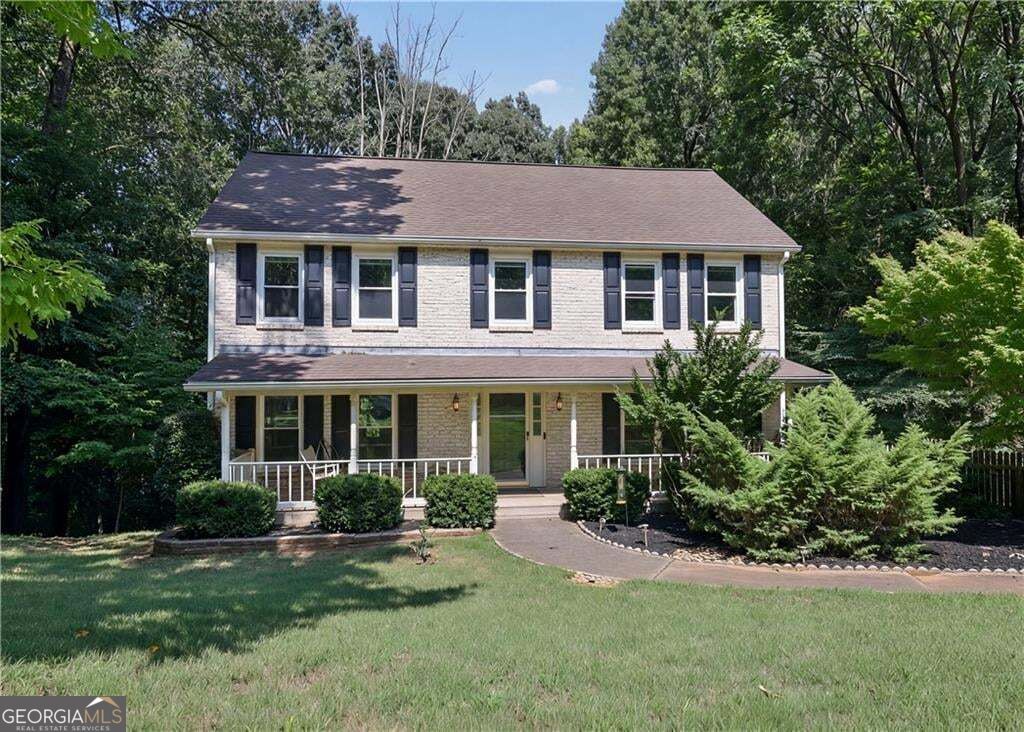
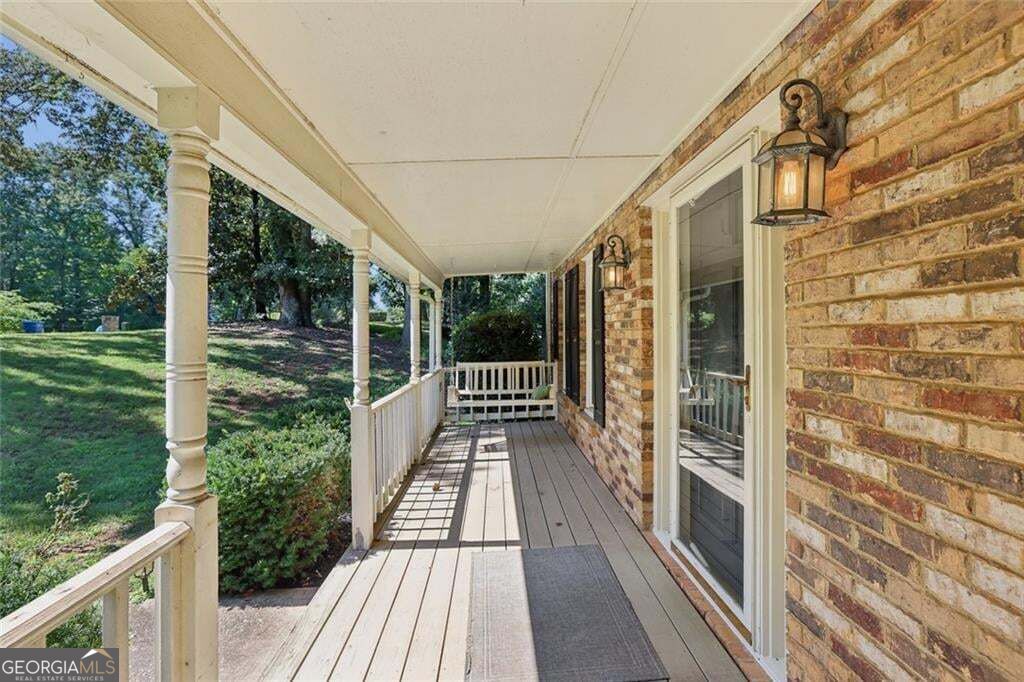
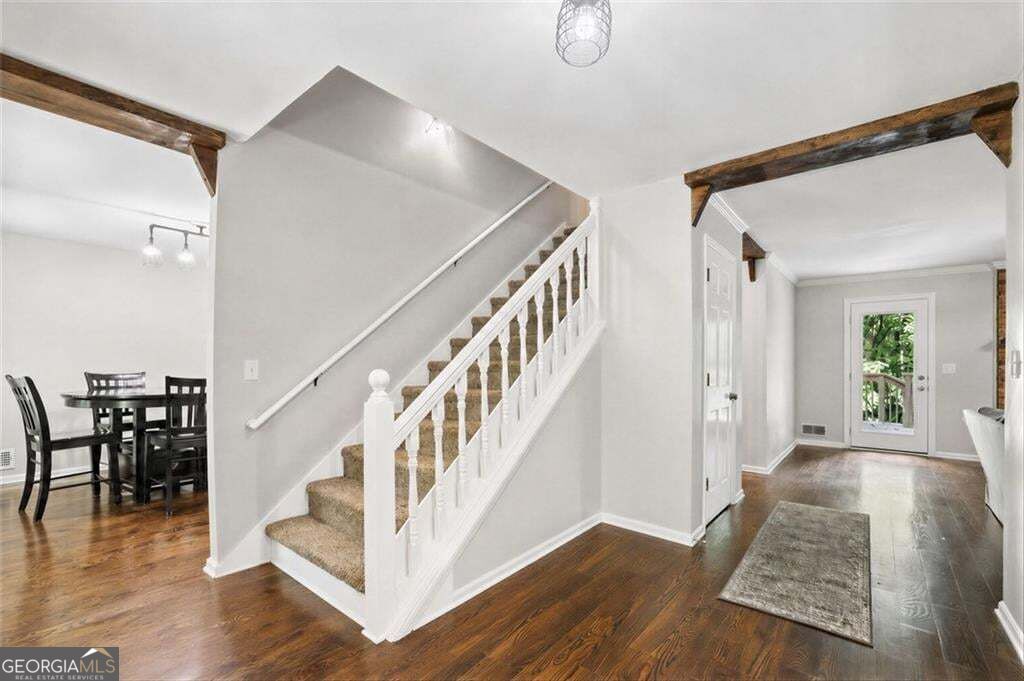
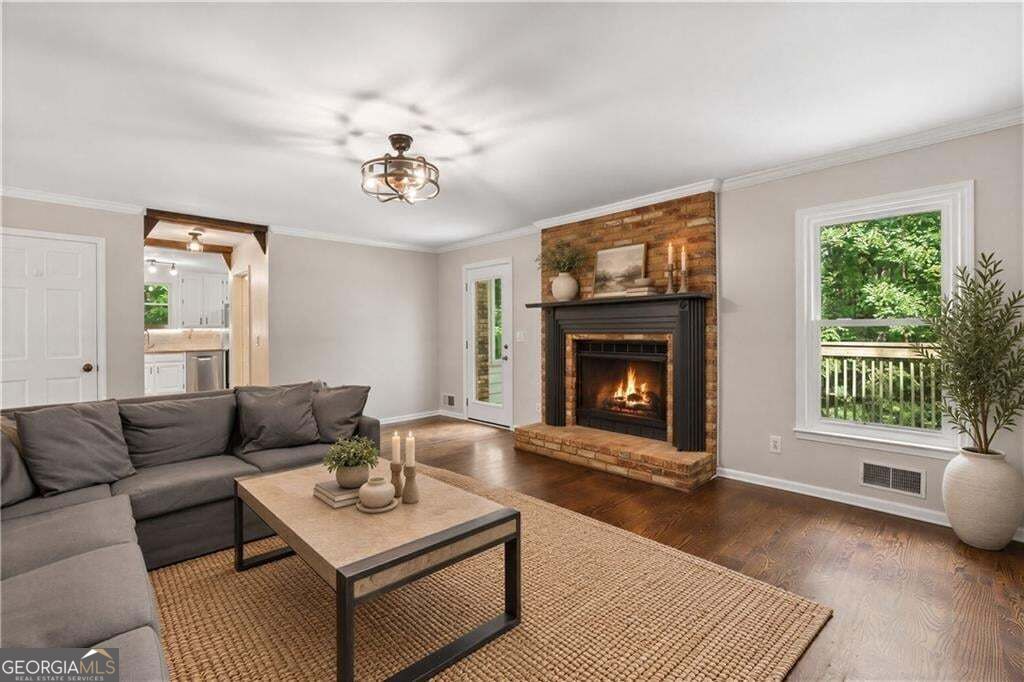
Enter an interest rate to see your estimated monthly payment.MAJOR PRICE REDUCTION: Priced to sell. Owner is being transferred. Over $102,000 in upgrades and energy-efficient improvements including all new windows! Completely repainted interior, meticulously maintained and move-in-ready. Roof, HVAC, Water Heater all less than 10 years old. Close before the New Year and enjoy this beautiful four-bedroom, two-and-a-half-bath brick home nestled on a private, wooded lot of more than half an acre in Duluth. Set back in a peaceful setting, this spacious home offers a versatile floor plan, thoughtful renovations completed by the current owner: all new windows, attic insulation, and multiple exterior doors. The main level features a welcoming family room with fireplace, along with flexible living and dining areas that can easily be adapted to suit your lifestyle, including a dedicated home office. The large eat-in kitchen features crisp white cabinetry, granite countertops, stainless appliances, custom backsplash and a distinctive raw-edge wood breakfast bar. An adjacent bright sunroom extends the living space and provides a wonderful connection to the outdoors, while the expansive deck overlooks the private, wooded backyard; an enormous bonus for entertaining. The spacious primary suite offers an adjoining private dual-vanity bath, while three additional bedrooms share a conveniently located hall bathroom. Throughout the home, a combination of hardwoods, ceramic tile, and carpet flooring provides both character and functionality. The terrace level adds valuable flexibility with two rooms ready to be finished to suit your needs-ideal for a home gym, media room, office, workshop, or additional living space. The terrace level also provides access to the two-car side-entry garage and a covered carport equipped with an EV charging connection. Outside, the four-sides-brick exterior, covered front porch, large deck, and mature wooded surroundings create a private retreat while still being conveniently located near shopping and dining at The Forum. With its substantial owner renovations, flexible spaces, abundant natural surroundings, and exceptional combination of indoor and outdoor living, 3832 Whitney Place offers a rare opportunity to enjoy both privacy and convenience in Duluth. No HOA.
| 3 days ago | Status changed to Active | |
| 3 days ago | Listing updated with changes from the MLS | |
| 5 days ago | Price changed to $499,000 | |
| 2 weeks ago | Listing first seen on site |

Information deemed reliable but not guaranteed. The data relating to real estate for sale on this web site comes in part from the Broker Reciprocity Program of Georgia MLS. Real estate listings held by brokerage firms other than this office are marked with the Broker Reciprocity logo and detailed information about them includes the name of the listing brokers. Copyright © 2020-present Georgia MLS. All rights reserved.
Last checked: 2026-11-21 08:35 PM UTC