
2760 Muskogee LNBraselton, GA 30517
Mortgage Calculator
Monthly Payment (Est.)
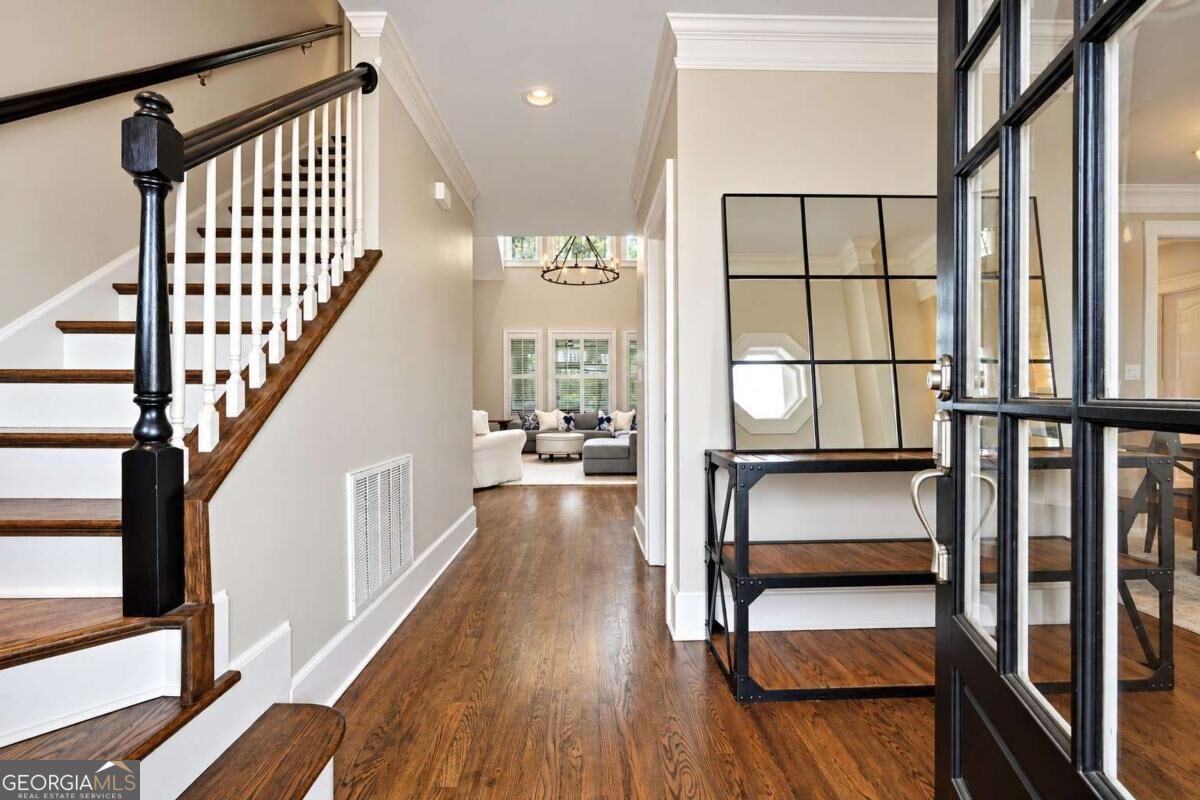
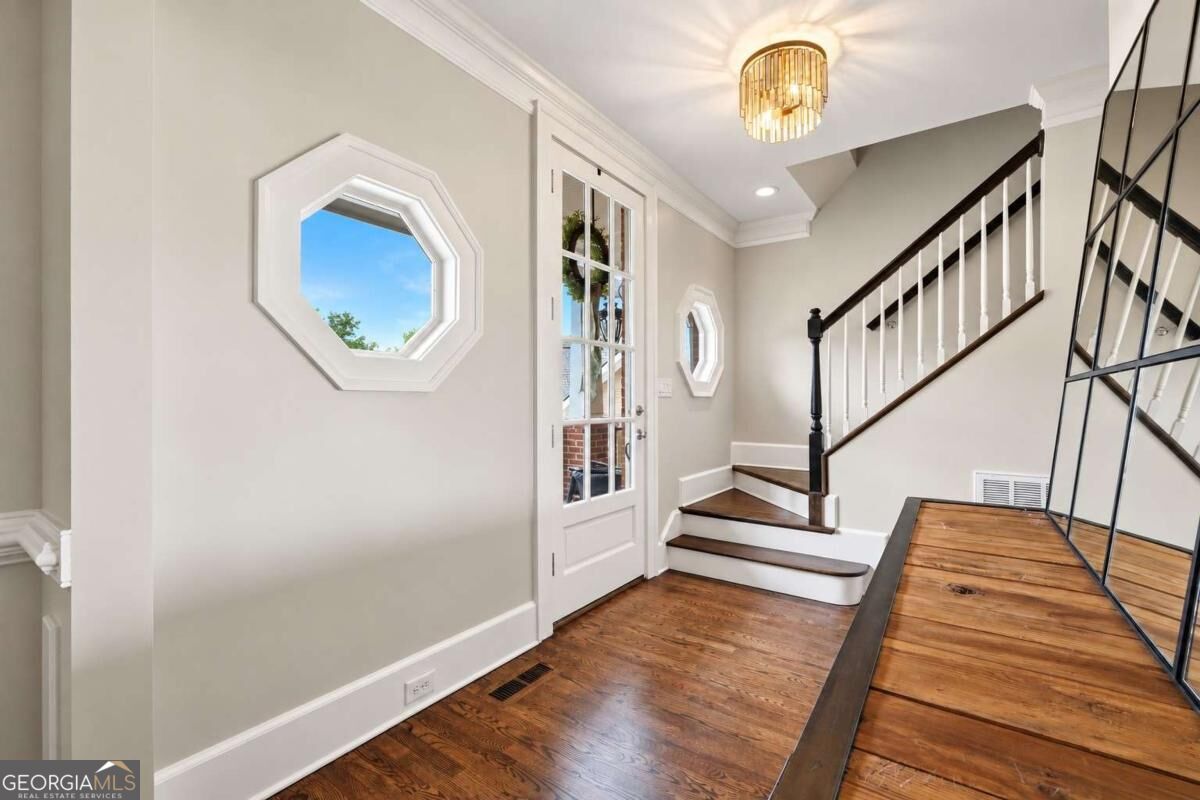
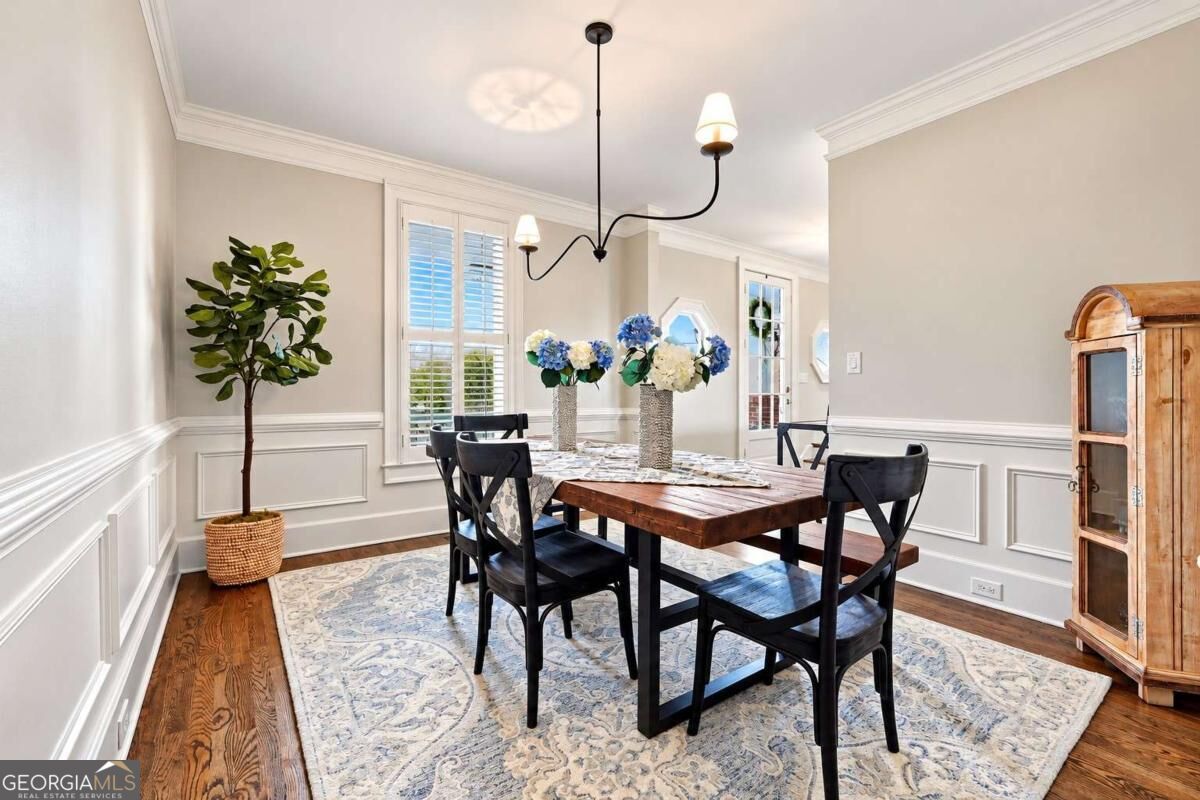
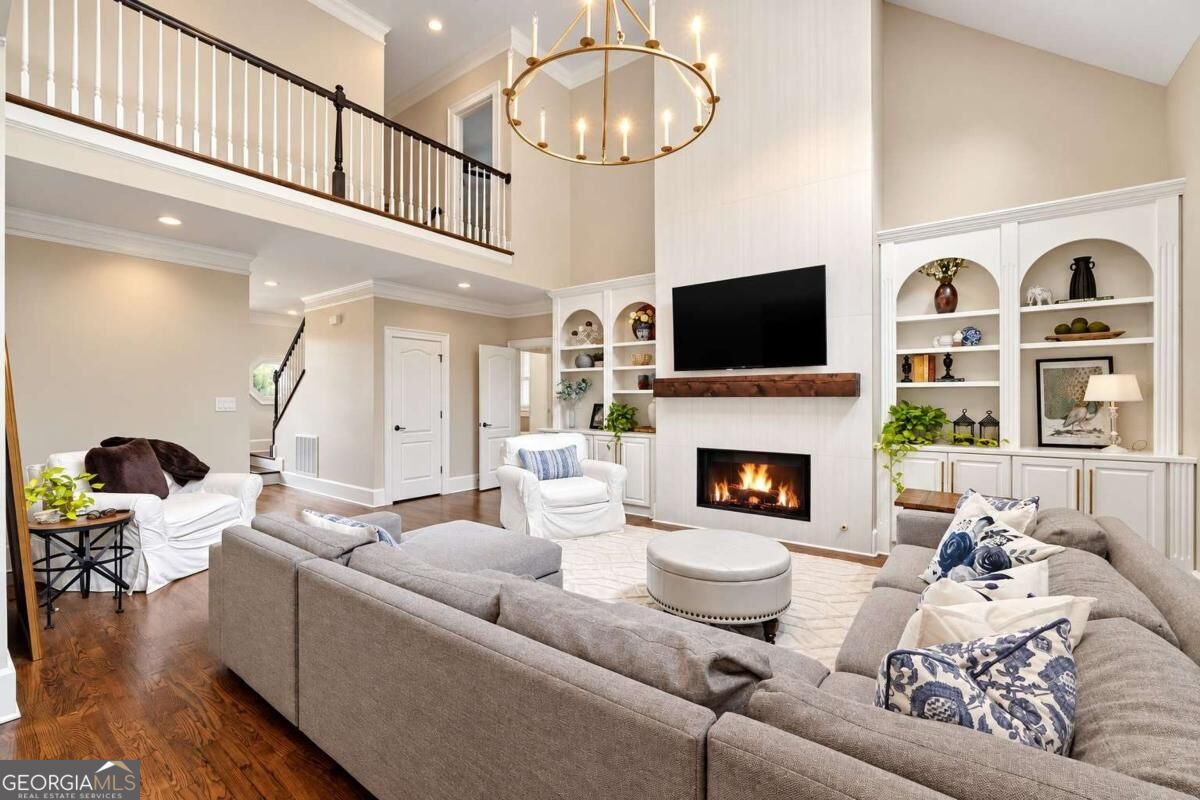
Enter an interest rate to see your estimated monthly payment.Timeless Architecture. Beautifully Renovated. A Private Wooded Setting. Tucked away on a quiet cul-de-sac in The Village at Chateau Elan, 2760 Muskogee Lane is one of those homes that immediately feels welcoming. Beautifully renovated and surrounded by mature trees, this four-sided brick residence offers the character of a timeless home with the updates and comforts today's buyers appreciate. And while the home itself is exceptional, its setting and the lifestyle that comes with living in Chateau Elan make it even more appealing. Inside, rich hardwood floors, beautiful architectural details, and thoughtfully updated interiors create a home that feels both elegant and comfortable. There's a natural flow from one room to the next, with spaces that work just as well for everyday living as they do for entertaining. Nothing feels overly formal or out of place. It's a home designed to be enjoyed. The kitchen is beautifully appointed and opens to the main living and dining areas, keeping everyone connected whether you're hosting friends or enjoying a quiet evening at home. One of the home's most memorable spaces is the fireside sitting room, where a beautiful tongue-and-groove ceiling adds warmth, texture, and architectural character. It's the kind of room you can imagine spending hours in, especially on a cool evening with a fire going. With four bedrooms and three-and-a-half baths, the floor plan offers plenty of flexibility. The upper level includes a spacious retreat with its own full bath, ideal for visiting family and friends, a home office, media room, or simply a separate space to unwind. It's a wonderful feature that allows the home to adapt to different needs and stages of life. And then there's the outdoor setting, which may be one of the property's greatest assets. The wraparound porch is a natural extension of the living space, offering a wonderful place for morning coffee, afternoon reading, or relaxing at the end of the day. Beyond the porch, the wooded backyard provides a peaceful backdrop and a level of privacy that's not always easy to find. Combined with the cul-de-sac location, there's a sense of quiet here that makes coming home something to look forward to. Of course, living in Chateau Elan brings an entirely different dimension to the experience. Known for its beautiful surroundings, championship golf, winery, resort amenities, and exceptional dining, Chateau Elan has long been one of North Atlanta's most recognized destinations. Having all of this nearby, along with convenient access to shopping, dining, and major roadways, is part of what makes this location so desirable. What makes 2760 Muskogee Lane special isn't any one feature. It's the combination of a beautifully renovated home, timeless four-sided brick construction, inviting living spaces, a wonderful wraparound porch, and a private wooded setting within an established, sought-after community. It's sophisticated without feeling formal, comfortable without sacrificing style, and thoughtfully designed for the way people actually live. If you've been searching for a move-in-ready home with character, privacy, and the opportunity to enjoy the Chateau Elan lifestyle, 2760 Muskogee Lane deserves a closer look. Schedule your private showing and come experience what makes this home so special.
| 6 days ago | Listing first seen on site | |
| 6 days ago | Listing updated with changes from the MLS |

Information deemed reliable but not guaranteed. The data relating to real estate for sale on this web site comes in part from the Broker Reciprocity Program of Georgia MLS. Real estate listings held by brokerage firms other than this office are marked with the Broker Reciprocity logo and detailed information about them includes the name of the listing brokers. Copyright © 2020-present Georgia MLS. All rights reserved.
Last checked: 2026-11-10 10:11 PM UTC