
2260 Chimney Walk DRSuwanee, GA 30024
Mortgage Calculator
Monthly Payment (Est.)
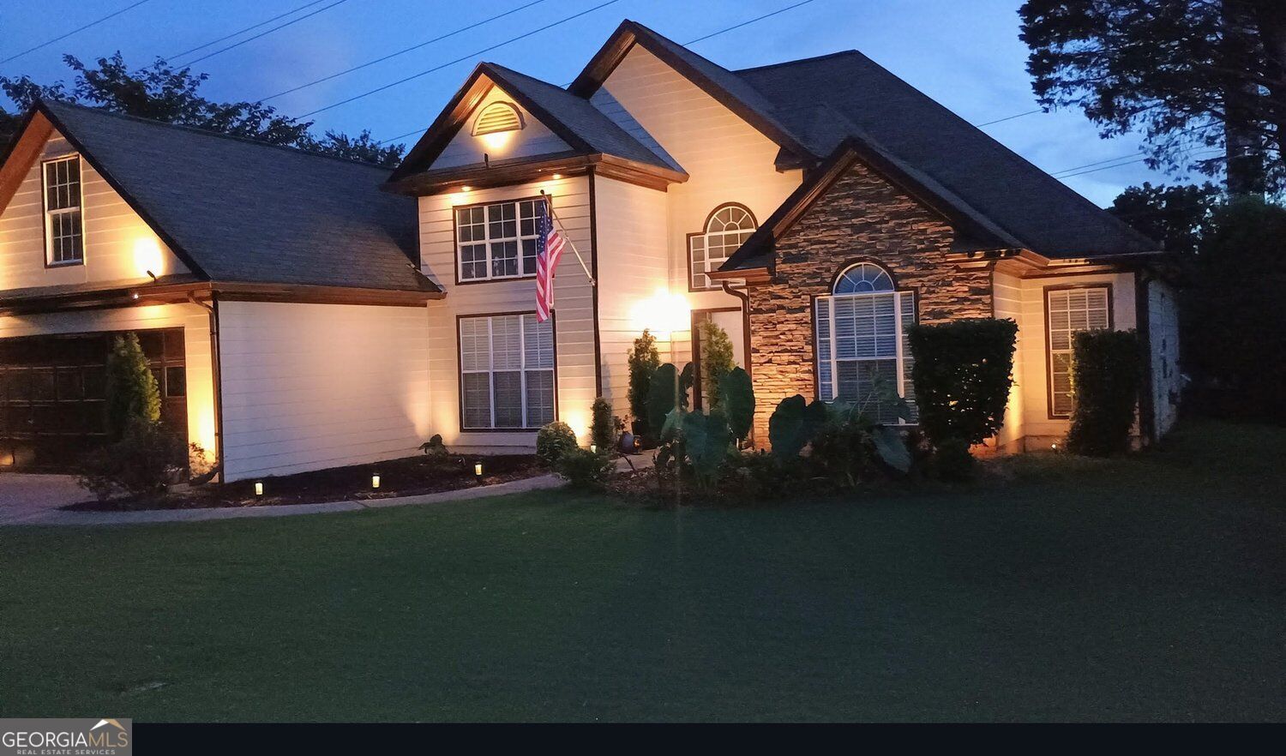
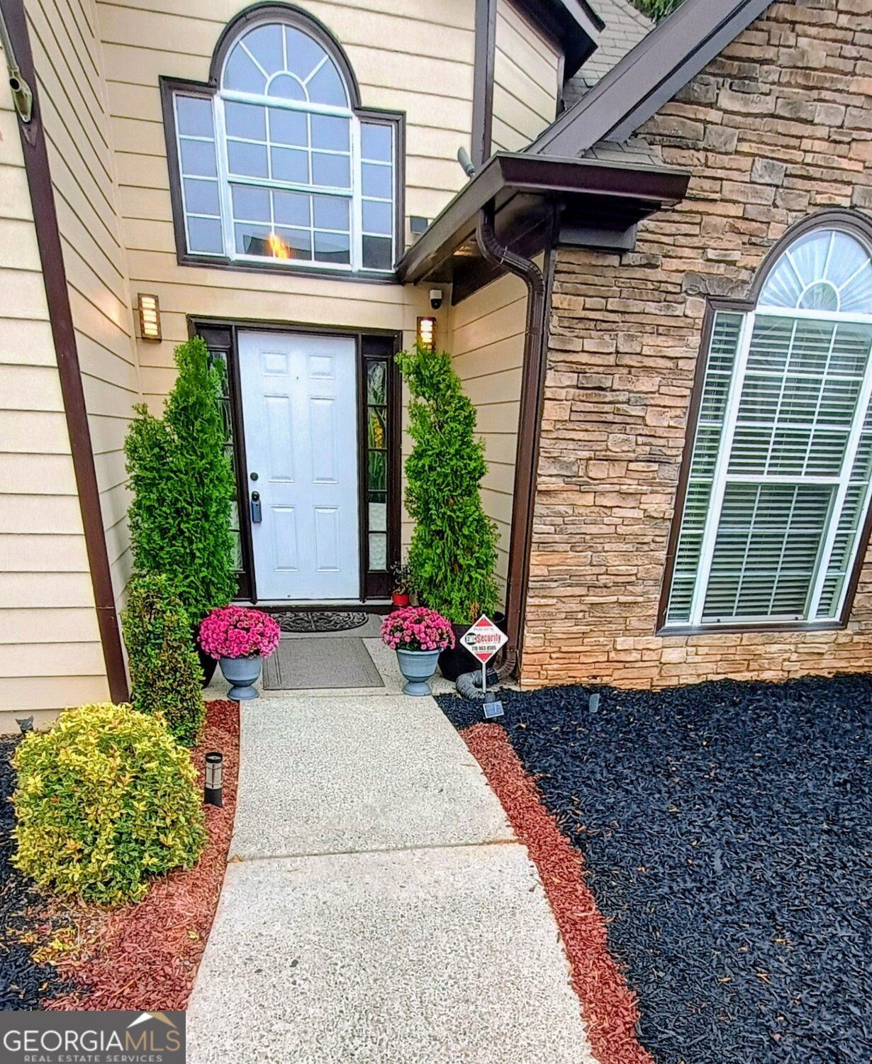
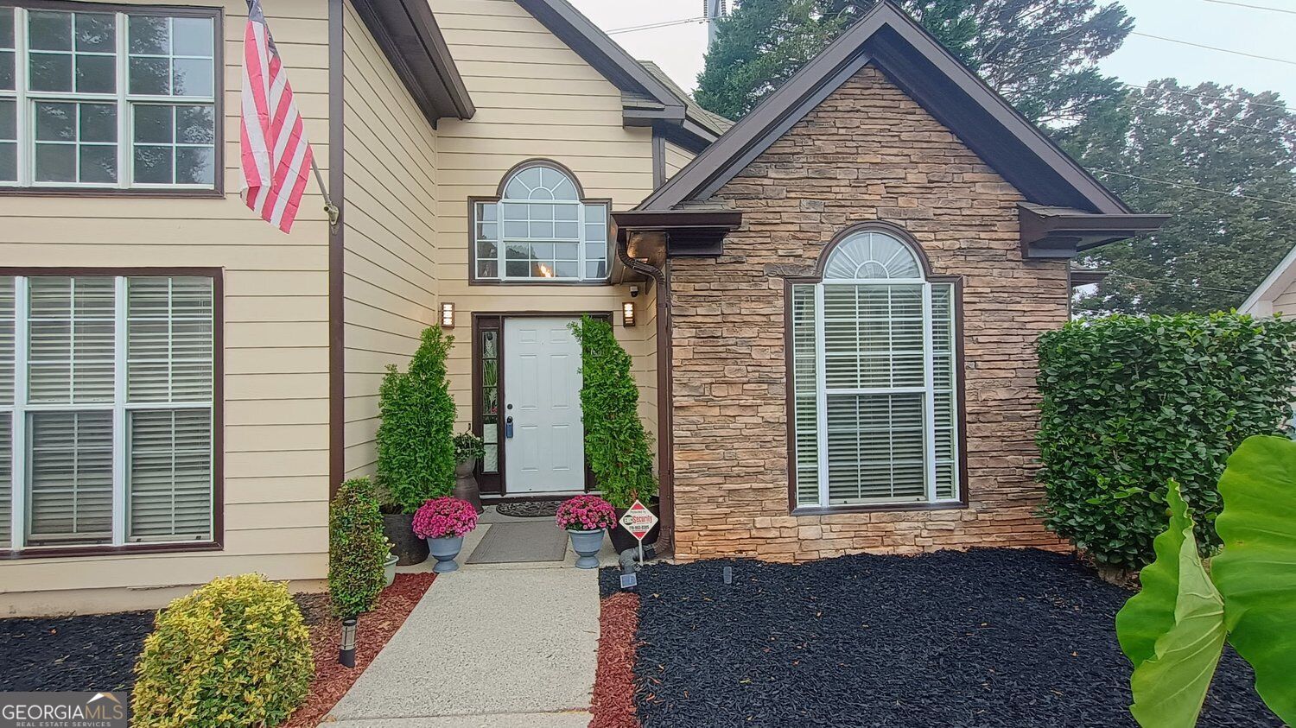
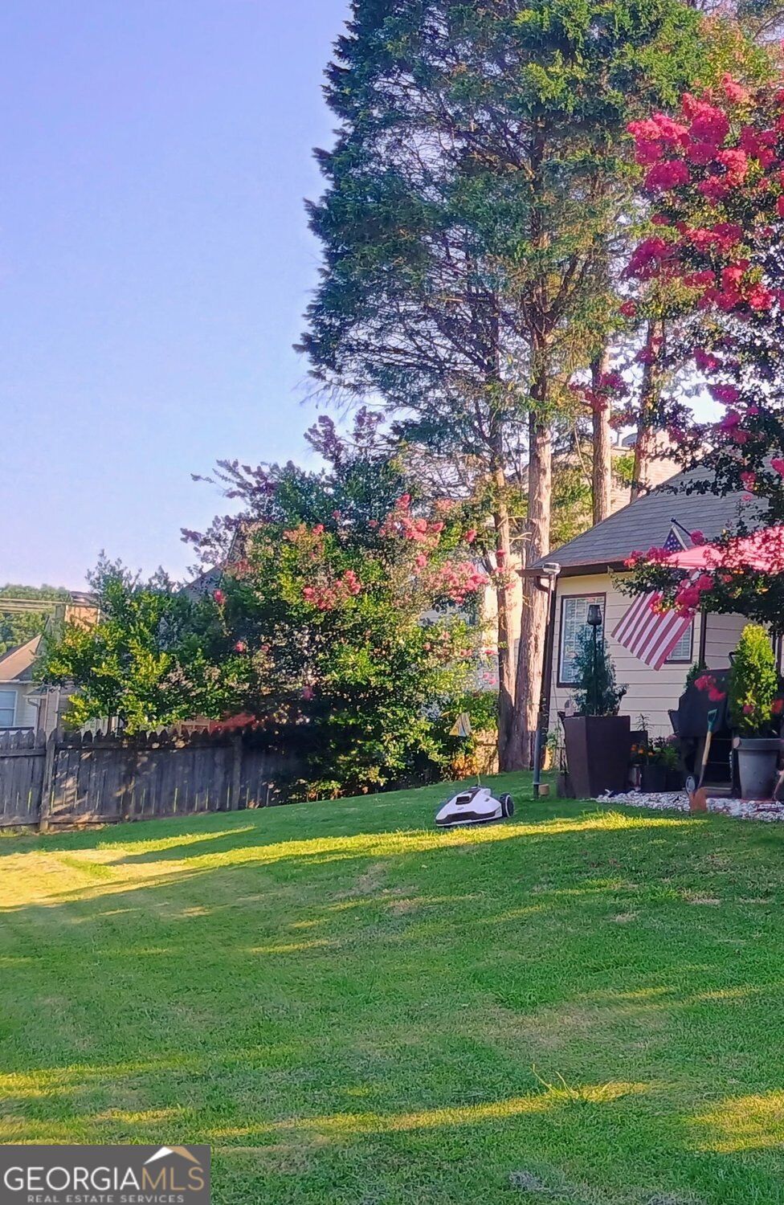
Enter an interest rate to see your estimated monthly payment.Welcome to 2260 Chimney Walk Drive, a well-maintained three-bedroom, two-bath home offering approximately 1,839 square feet of comfortable one-level living in Chimney Walk at Richland. Built in 1993 and situated on an approximately 0.26-acre lot, this home combines distinctive architectural details, generous living spaces and thoughtful updates. The inviting covered entrance opens to an impressive interior featuring high ceilings, arched openings, decorative columns, crown molding and rich flooring throughout the main living areas. The spacious great room serves as the heart of the home, with a vaulted ceiling, fireplace, abundant natural light and an open flow that is ideal for everyday living and entertaining. The adjoining dining area features elevated ceilings, decorative wall molding and large windows. The updated kitchen offers white cabinetry, granite countertops, a decorative tile backsplash, stainless-steel appliances, generous workspace and a breakfast bar overlooking the dining and living areas. The spacious primary suite features a tray ceiling, multiple windows and room for a sitting area. Its private bath includes a dual-sink granite vanity, jetted soaking tub, separate tiled shower and walk-in closet. Two additional bedrooms provide comfortable accommodations for family, guests, a home office or flex space. The secondary bathroom also offers a dual-sink granite vanity and a tub-and-shower combination. Additional features include a dedicated laundry room, modern lighting and ceiling fans, an attached two-car garage and a rear patio overlooking the expansive backyard. The patio and yard provide plenty of room for outdoor dining, relaxation, gardening and entertaining. Residents of the Richland community enjoy access to neighborhood amenities that include swimming pools, tennis courts, walking trails and a clubhouse. Conveniently located in Gwinnett County near shopping, dining, parks, schools and major commuter routes, this attractive Suwanee-area home offers space, style and one-level convenience. Schedule your private tour and discover everything 2260 Chimney Walk Drive has to offer.
| a week ago | Status changed to Active | |
| a week ago | Listing updated with changes from the MLS | |
| a week ago | Listing first seen on site |

Information deemed reliable but not guaranteed. The data relating to real estate for sale on this web site comes in part from the Broker Reciprocity Program of Georgia MLS. Real estate listings held by brokerage firms other than this office are marked with the Broker Reciprocity logo and detailed information about them includes the name of the listing brokers. Copyright © 2020-present Georgia MLS. All rights reserved.
Last checked: 2026-11-10 10:11 PM UTC