Find a Home

Save
Ask
Tour
Hide
Share
$579,900
11 Days On Site

169 Eastham CT
Suwanee, GA 30024

For Sale|Single Family Residence|Active
4
Beds
3
Total Baths
3
Full Baths
2,932
SqFt
$198
/SqFt
2000
Built
Subdivision:
Grandview
County:
Gwinnett
Call Now: 404-372-4936
Is this the listing for you? We can help make it yours.
404-372-4936
169 Eastham CT169 Eastham CT169 Eastham CT169 Eastham CT
Save
Ask
Tour
Hide
Share

Mortgage Calculator

Monthly Payment (Est.)

Enter an interest rate to see your estimated monthly payment.
Calculator powered by Showcase IDX, a Constellation1 Company. Copyright ©2026 Information is deemed reliable but not guaranteed.

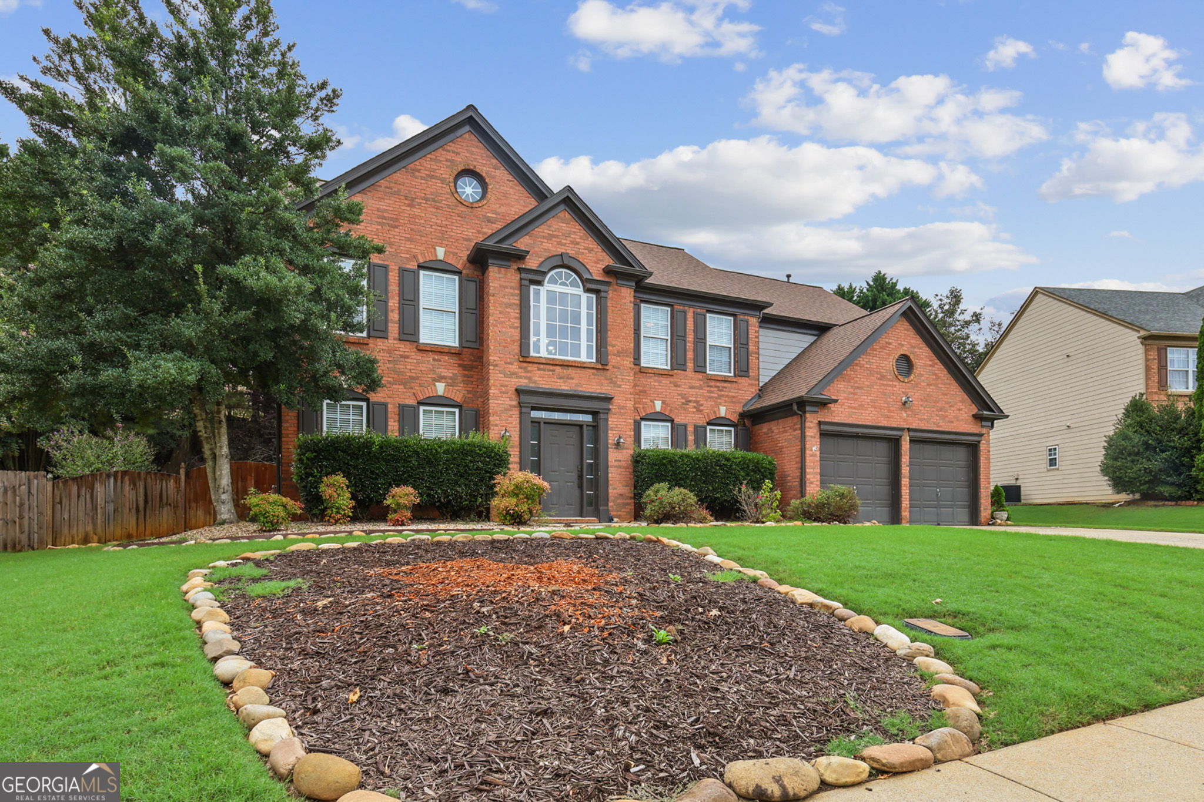
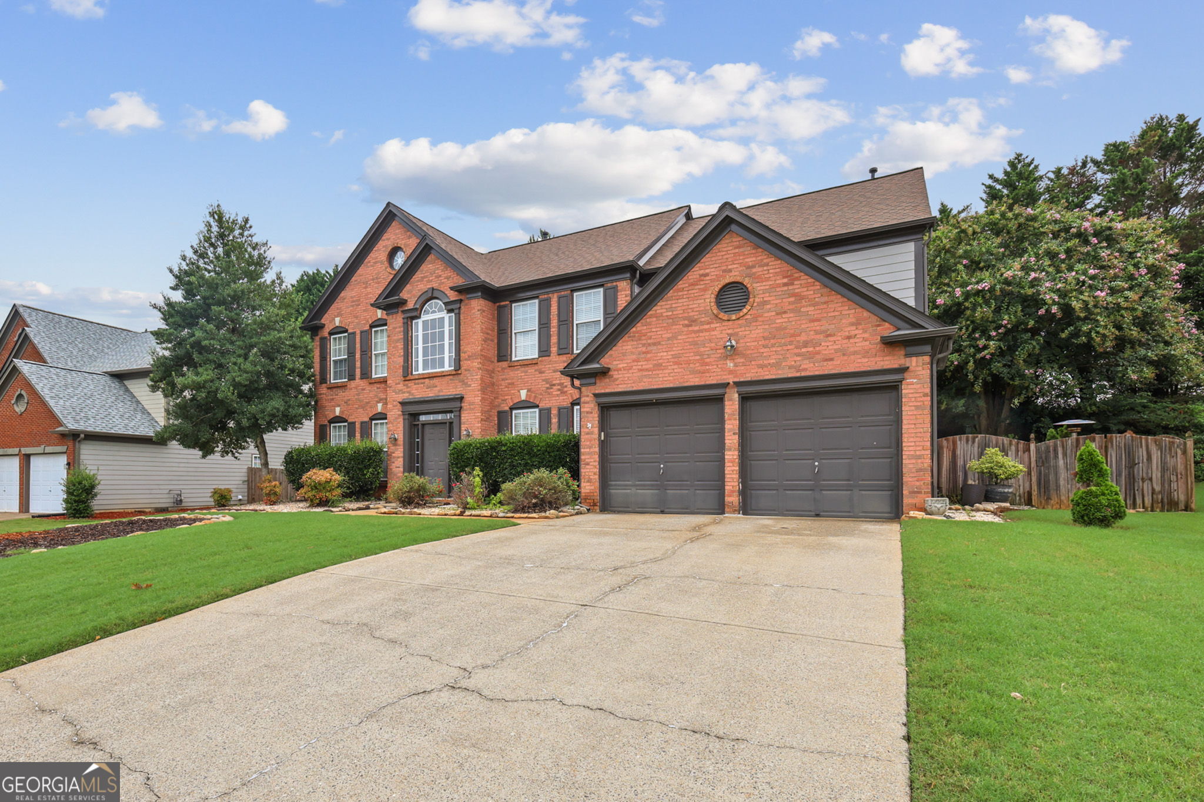
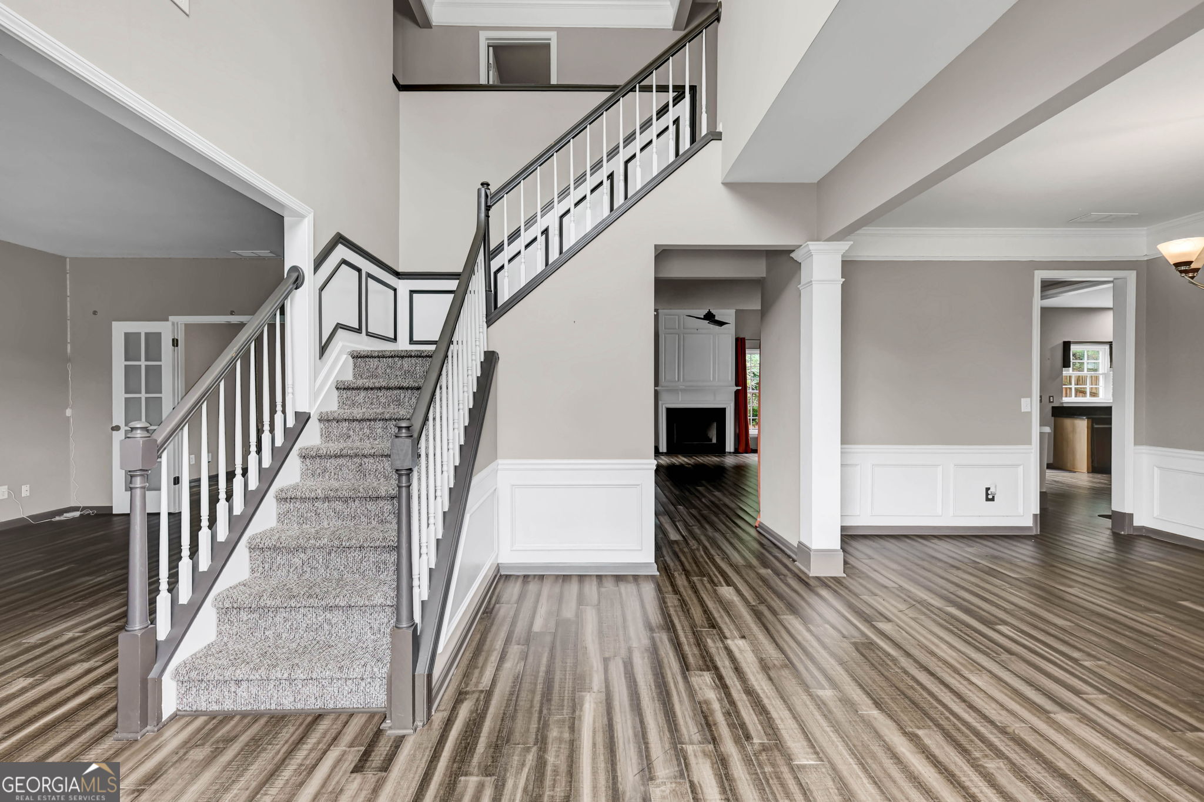
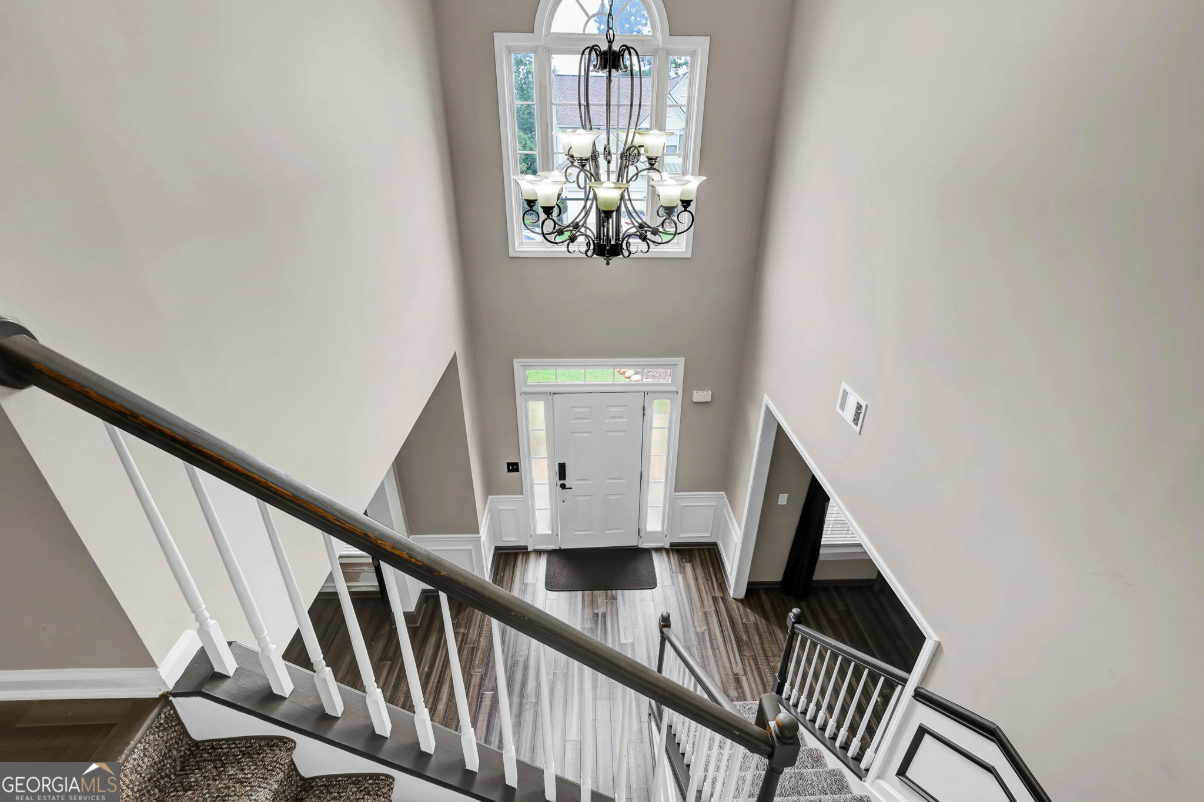
A classic brick-front exterior opens to a bright, flexible 4-bedroom home designed with nearly 3,000 sq. ft. of pristine living space, part of a total 3,372 sq. ft. footprint that includes a spacious 2-car garage and outdoor entertaining area. Grand two story foyer w/exquisite chandelier, flanked by formal living and dining spaces plus a private study that makes work-from-home feel effortless. The rear of the home opens into a generous family room with fireplace and an island kitchen featuring stone counters, stained cabinetry, stainless appliances, a walk-in pantry, breakfast area, with loads of cabinet space and view to the family room. Upstairs, the oversized primary suite delivers room to breathe with dual walk-in closet spaces and a large bath with double vanity, soaking tub, and separate shower. Three extra-large secondary bedrooms, an upstairs laundry room with sink, and a full hall bath keep the layout practical and comfortable. Out back, a wooded fenced private yard and patio made even more usable by the seller-installed motorized awning. Just Minutes from Suwanee Town Center (restaurants, splash pad, live music), George Pierce Park (trails, sports, dog park), and top-rated Gwinnett County schools. Easy I-85 access for your Atlanta commute

Save
Ask
Tour
Hide
Share
Listing Snapshot
Price 
$579,900
Days On Site 
11 Days
Bedrooms 
4
Inside Area (SqFt) 
2,932 sqft
Total Baths 
3
Full Baths 
3
Partial Baths 
N/A
Lot Size 
0.25 Acres
Year Built 
2000
MLS Number 
10882421
Status 
Active
Property Tax 
$6,664
HOA/Condo/Coop Fees 
$58.33 monthly
Sq Ft Source 
Owner
Friends & Family
Recent Activity
2 weeks agoStatus changed to Active
2 weeks agoListing updated with changes from the MLS
2 weeks agoListing first seen on site
General Features
Acres 
0.25
Attached Garage 
Yes
Foundation 
Block
Garage 
Yes
Garage Spaces 
2
Land Lease 
No
Levels 
Two
Parking 
AttachedGarage
Parking Spaces 
2
Property Sub Type 
Single Family Residence
Security 
Smoke Detector(s)
Sewer 
Public Sewer
SqFt Above 
2932
Style 
Brick FrontTraditional
Utilities 
Cable AvailableElectricity AvailableNatural Gas AvailableSewer AvailableWater Available
Water Source 
Public
Interior Features
Appliances 
DishwasherDryerMicrowaveRefrigeratorWasher
Basement 
None
Cooling 
Central Air
Fireplace 
Yes
Fireplace Features 
Family RoomGas Starter
Fireplaces 
1
Flooring 
CarpetHardwood
Heating 
Central
Interior 
Kitchen IslandPantryEntrance FoyerDouble VanityHigh CeilingsTray Ceiling(s)Walk-In Closet(s)High Speed Internet
Laundry Features 
Laundry RoomUpper Level
Window Features 
Insulated WindowsDouble Pane Windows
Dining Room 
Kitchen 
Save
Ask
Tour
Hide
Share
Exterior Features
Construction Details 
Other
Exterior 
Garden
Fencing 
Fenced
Lot Features 
LevelPrivate
Patio And Porch 
Patio
Roof 
Composition
Waterfront Features 
NONE
Windows/Doors 
Insulated WindowsDouble Pane Windows
Community Features
Association Fee 
$700.0
Association Fee Frequency 
Annually
Community Features 
PlaygroundPoolSidewalksTennis Court(s)
Financing Terms Available 
CashConventionalFHA
Schools
School District
Unknown
Elementary School
Riverside
Middle School
North Gwinnett
High School
North Gwinnett
Listing courtesy of Leaders Realty, Inc.


Information deemed reliable but not guaranteed. The data relating to real estate for sale on this web site comes in part from the Broker Reciprocity Program of Georgia MLS. Real estate listings held by brokerage firms other than this office are marked with the Broker Reciprocity logo and detailed information about them includes the name of the listing brokers. Copyright © 2020-present Georgia MLS. All rights reserved.
Last checked: 2026-11-10 10:11 PM UTC

Neighborhood & Commute
Source: Walkscore
Disclosure: Community information and market data powered by Constellation Data Labs. Information is deemed reliable but not guaranteed.
Save
Ask
Tour
Hide
Share