
Save
Ask
Tour
Hide
$1,095,000
16 Days On Site
1077 Rosewood DR NEAtlanta, GA 30306
For Sale|Single Family Residence|Active
2
Beds
2
Total Baths
2
Full Baths
1,403
SqFt
$780
/SqFt
1930
Built
Subdivision:
Virginia Highland
County:
Fulton
Call Now: 404-372-4936
Is this the listing for you? We can help make it yours.
404-372-4936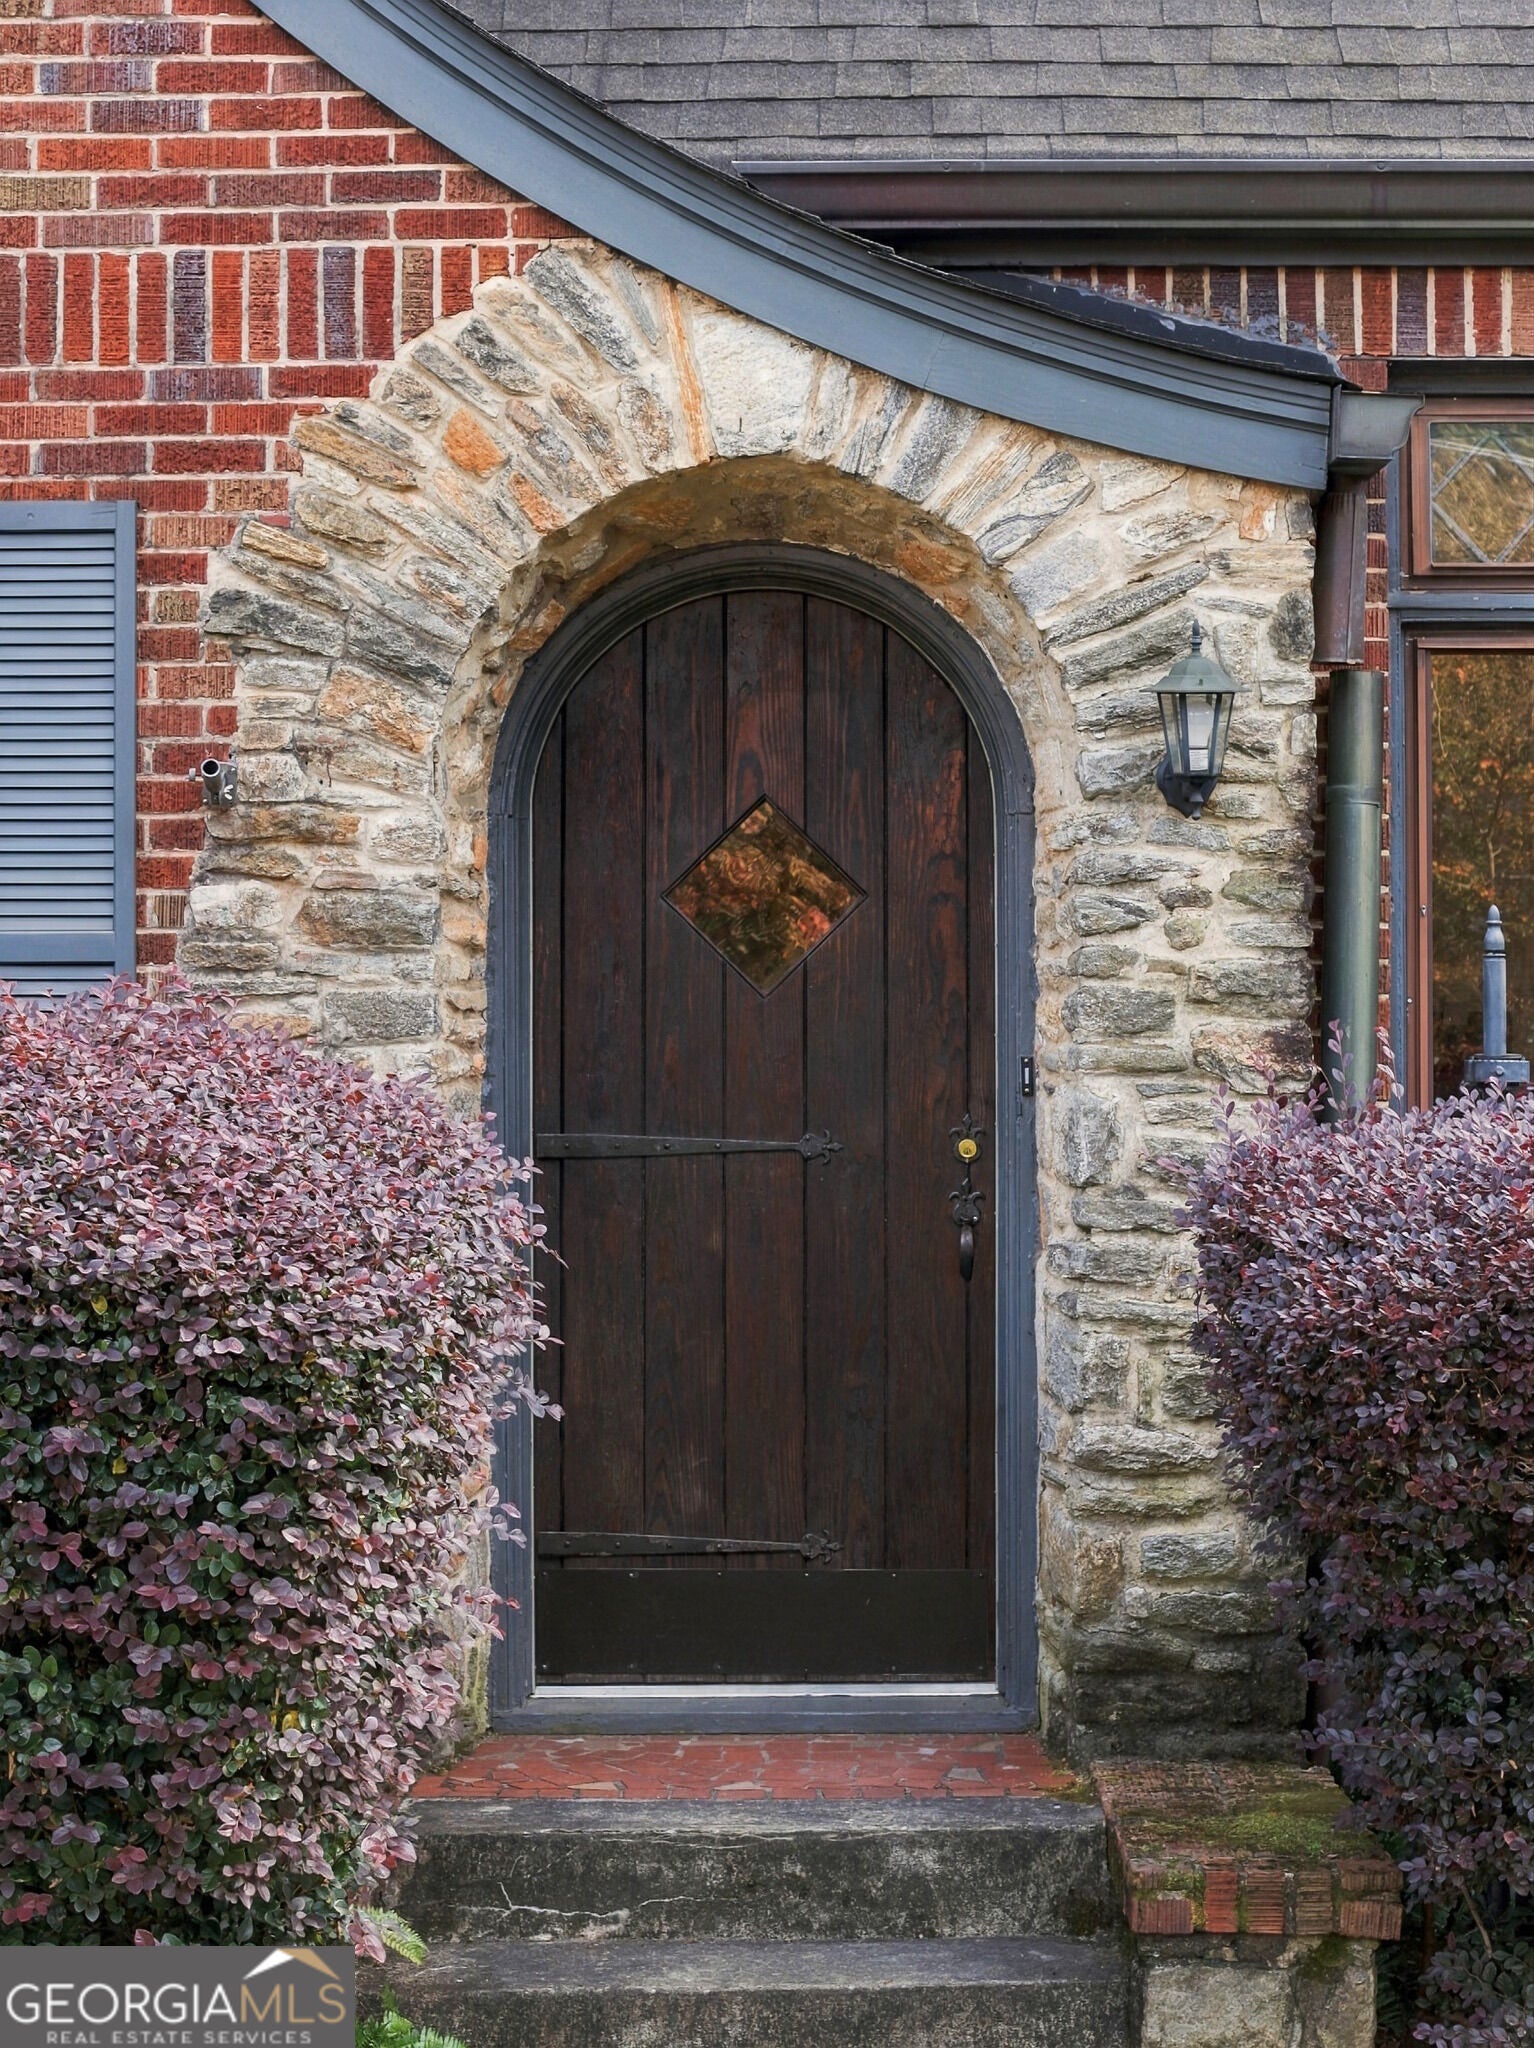
Save
Ask
Tour
Hide
Mortgage Calculator
Monthly Payment (Est.)
Enter an interest rate to see your estimated monthly payment.Calculator powered by Showcase IDX, a Constellation1 Company. Copyright ©2026 Information is deemed reliable but not guaranteed.
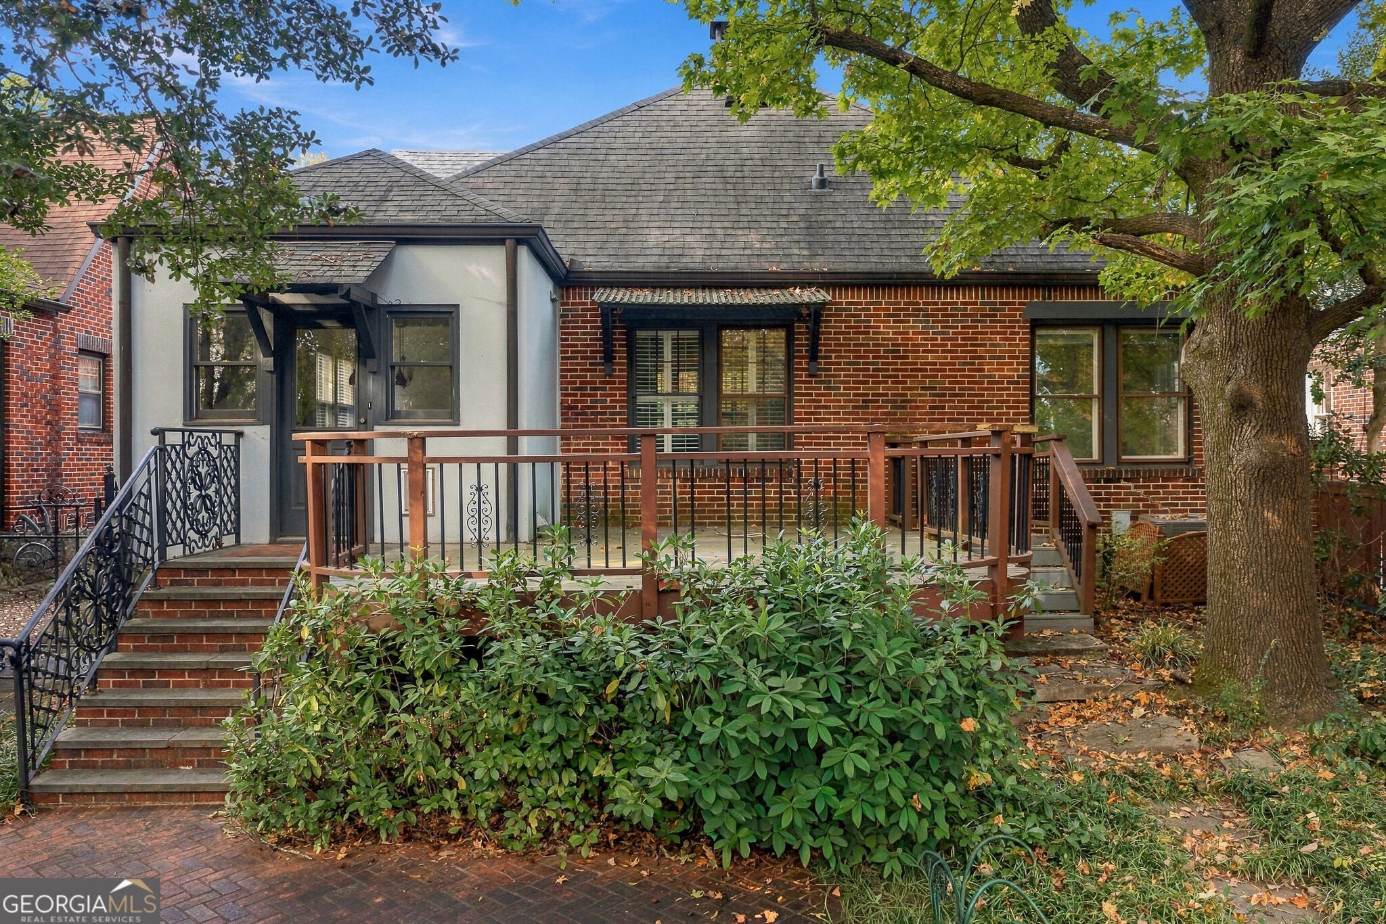
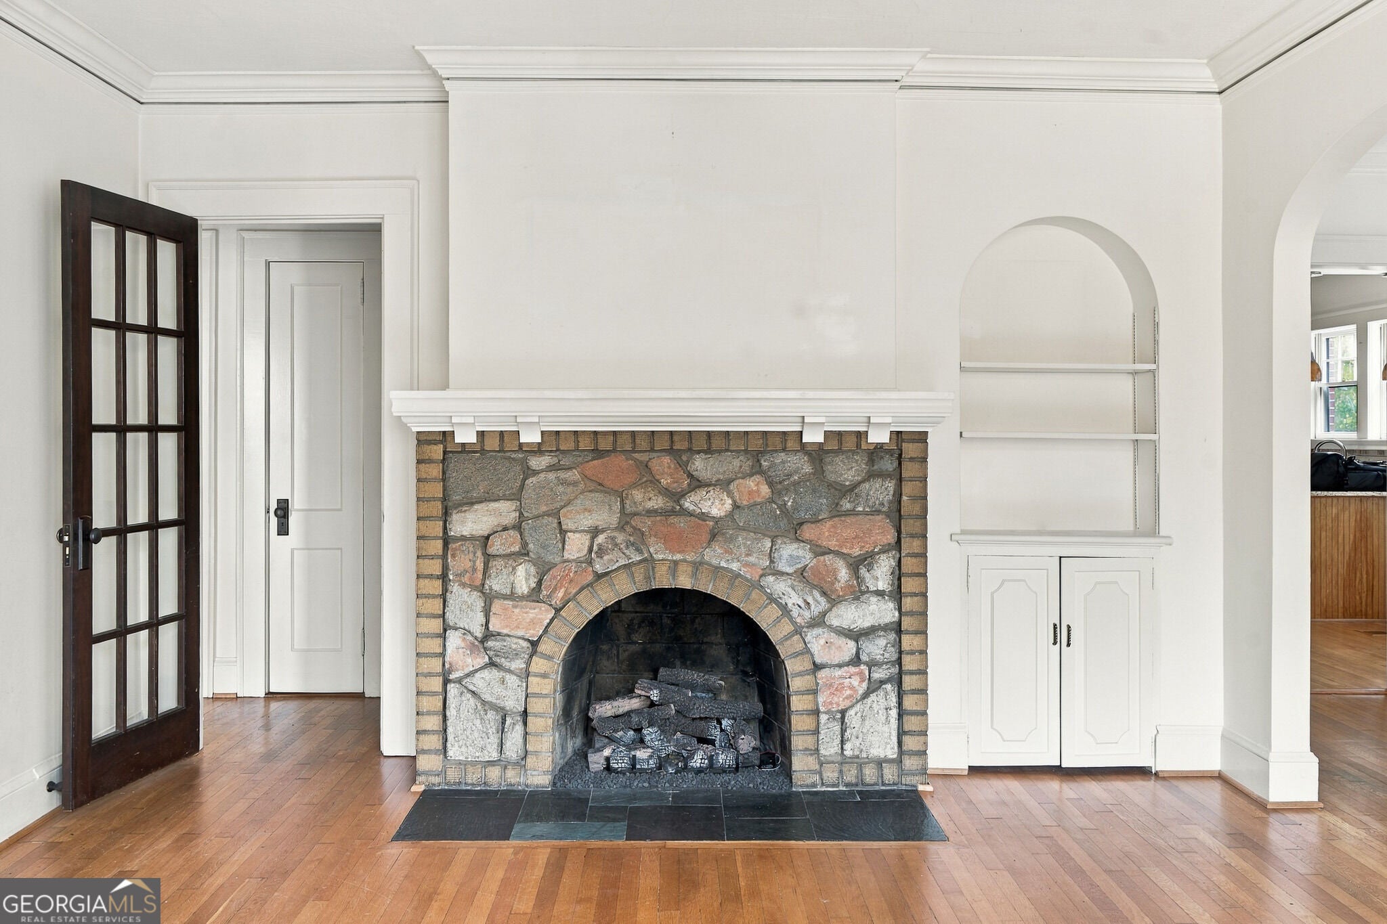
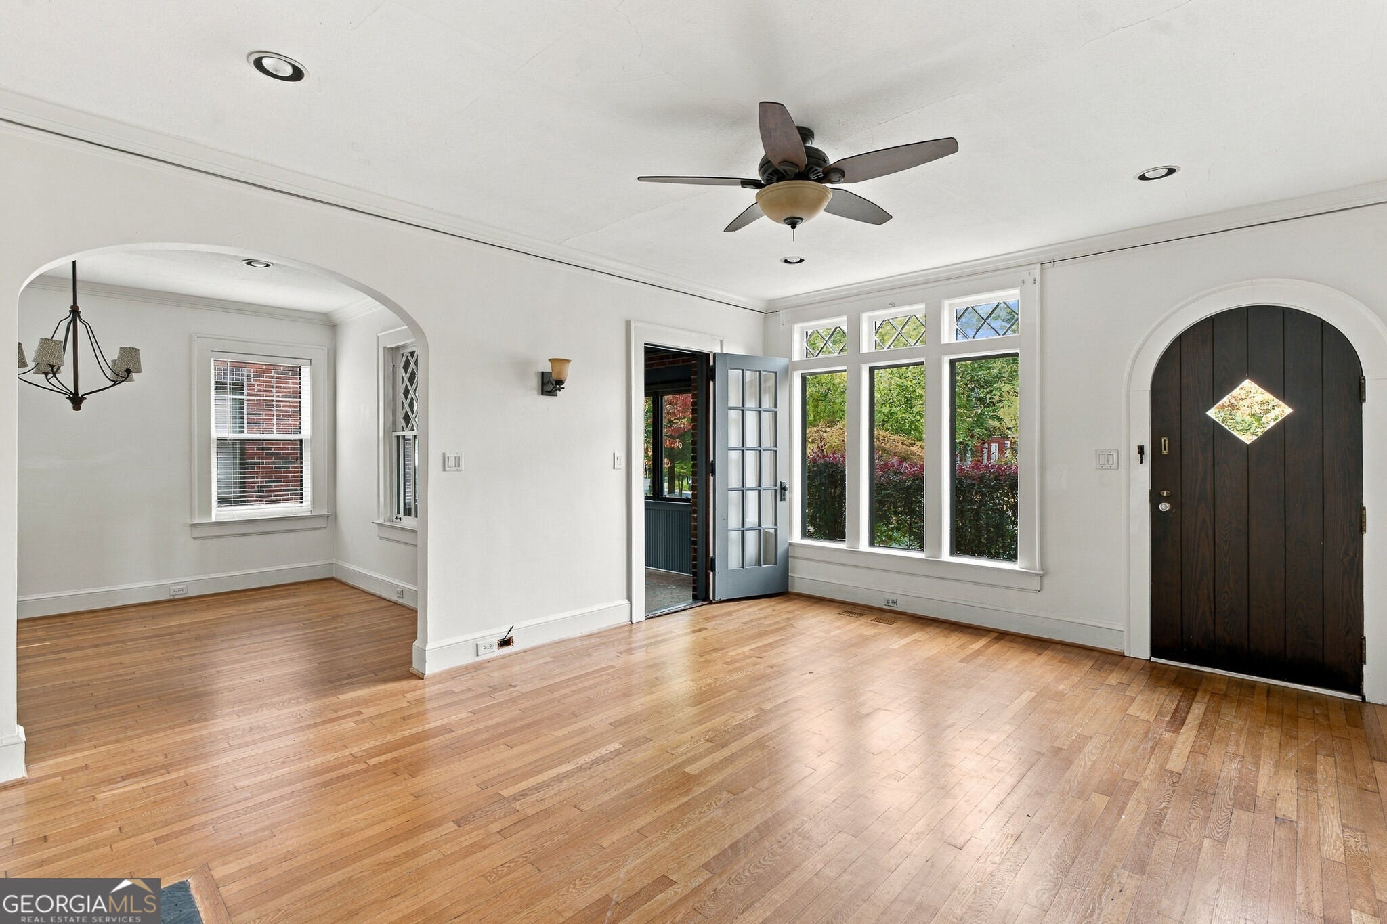
Located on premier Rosewood Drive, this exceptional classic tudor presents a great opportunity to snuggle into Atlanta's most popular neighborhood! Get the best of both worlds by living on one the loveliest and tranquil streets yet steps from dynamic Virginia Highland shops, restaurants and nightlife. With storybook charm and comfortable updates, home offers immediate good living yet endless future improvement and expansion potential. Generous attic/high ridge line offers endless options to add a master suite plus secondary bedrooms with an "up and back" addition as well as a main level family room option. Great lot, rear stone patio and roomy 1 car garage plus beautiful landscaping completes the goodness factor!
Save
Ask
Tour
Hide
Listing Snapshot
Price
$1,095,000
Days On Site
16 Days
Bedrooms
2
Inside Area (SqFt)
1,403 sqft
Total Baths
2
Full Baths
2
Partial Baths
N/A
Lot Size
0.18 Acres
Year Built
1930
MLS Number
10882279
Status
Active
Property Tax
$10,905
HOA/Condo/Coop Fees
N/A
Sq Ft Source
Owner
Friends & Family
Recent Activity
| 3 days ago | Status changed to Active | |
| 3 days ago | Listing updated with changes from the MLS | |
| 2 weeks ago | Listing first seen on site |
General Features
Acres
0.18
Garage
Yes
Garage Spaces
1
Land Lease
No
Levels
One
Parking
DetachedGarage
Parking Spaces
1
Property Sub Type
Single Family Residence
Sewer
Public Sewer
SqFt Above
1403
Style
Brick 4 SideBungalow/CottageTudor
Utilities
Electricity AvailableNatural Gas AvailableSewer Connected
Water Source
Public
Interior Features
Appliances
RangeOvenDishwasherDryerGas Water HeaterRefrigeratorStainless Steel Appliance(s)Washer
Basement
Interior EntryPartial
Cooling
Ceiling Fan(s)Central Air
Fireplace
Yes
Fireplace Features
Living Room
Fireplaces
1
Flooring
HardwoodTile
Heating
CentralForced AirNatural Gas
Interior
Double VanityHigh CeilingsMaster DownstairsHigh Speed Internet
Laundry Features
In Kitchen
Main Level Bedrooms
2
Dining Room
Save
Ask
Tour
Hide
Exterior Features
Construction Details
Brick
Fencing
Back Yard
Lot Features
City LotLevelPrivate
Patio And Porch
Patio
Roof
Composition
Community Features
Community Features
SidewalksStreet Lights
Schools
School District
Unknown
Elementary School
Springdale Park
Middle School
David T Howard
High School
Midtown
Listing courtesy of Compass

Information deemed reliable but not guaranteed. The data relating to real estate for sale on this web site comes in part from the Broker Reciprocity Program of Georgia MLS. Real estate listings held by brokerage firms other than this office are marked with the Broker Reciprocity logo and detailed information about them includes the name of the listing brokers. Copyright © 2020-present Georgia MLS. All rights reserved.
Last checked: 2026-11-21 08:41 PM UTC
Information deemed reliable but not guaranteed. The data relating to real estate for sale on this web site comes in part from the Broker Reciprocity Program of Georgia MLS. Real estate listings held by brokerage firms other than this office are marked with the Broker Reciprocity logo and detailed information about them includes the name of the listing brokers. Copyright © 2020-present Georgia MLS. All rights reserved.
Last checked: 2026-11-21 08:41 PM UTC
Neighborhood & Commute
Source: Walkscore
Disclosure: Community information and market data powered by Constellation Data Labs. Information is deemed reliable but not guaranteed.
Save
Ask
Tour
Hide