Find a Home

Save
Ask
Tour
Hide
Share
$350,000
12 Days On Site

6835 White Walnut WAY
Braselton, GA 30517

For Sale|Single Family Residence|Active
3
Beds
2.5
Total Baths
2
Full Baths
1
Partial Bath
1,654
SqFt
$212
/SqFt
2004
Built
Subdivision:
MULBERRY PARK
County:
Hall
Call Now: 404-372-4936
Is this the listing for you? We can help make it yours.
404-372-4936
6835 White Walnut WAY6835 White Walnut WAY6835 White Walnut WAY6835 White Walnut WAY
Save
Ask
Tour
Hide
Share

Mortgage Calculator

Monthly Payment (Est.)

Enter an interest rate to see your estimated monthly payment.
Calculator powered by Showcase IDX, a Constellation1 Company. Copyright ©2026 Information is deemed reliable but not guaranteed.

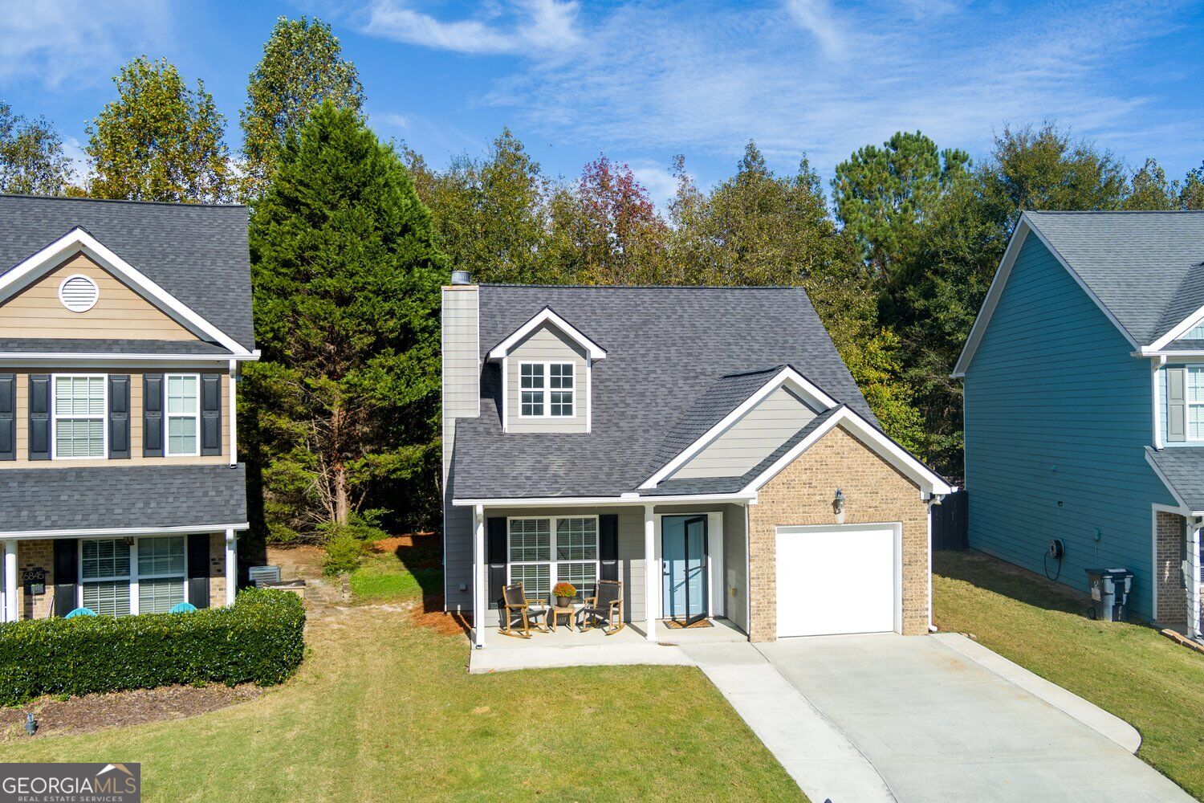
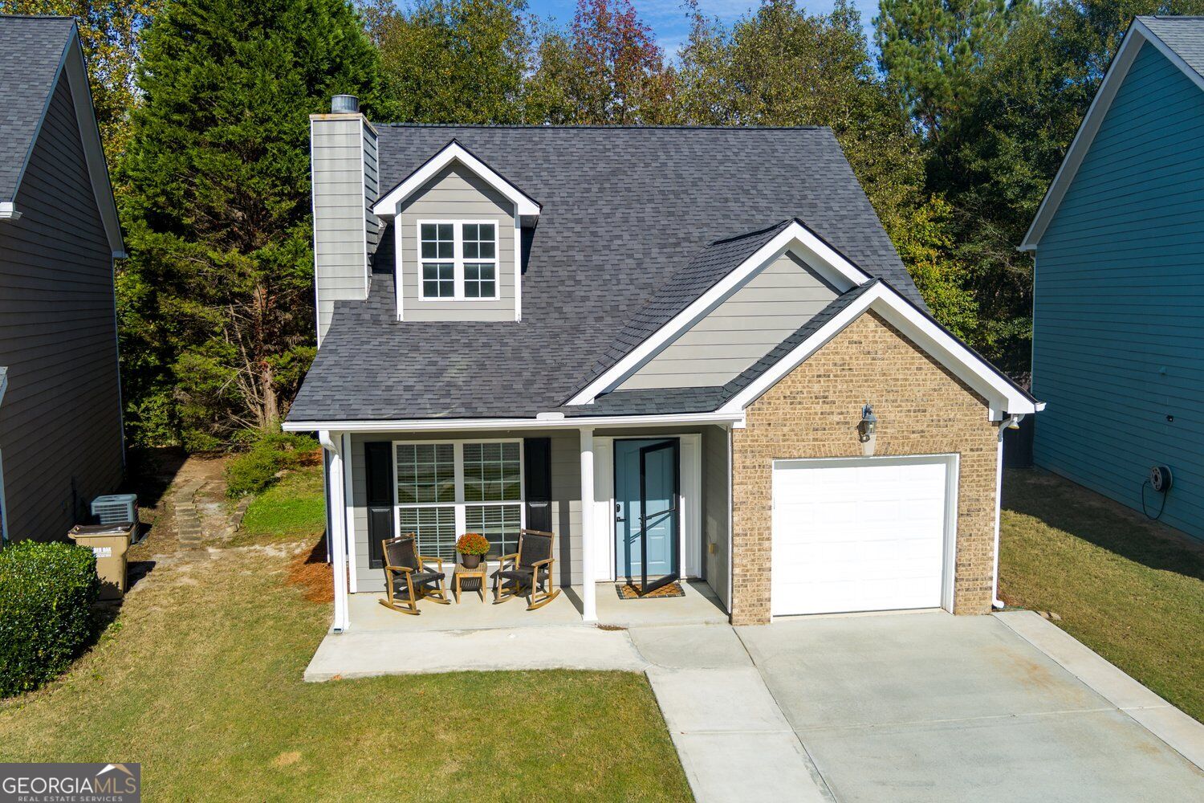
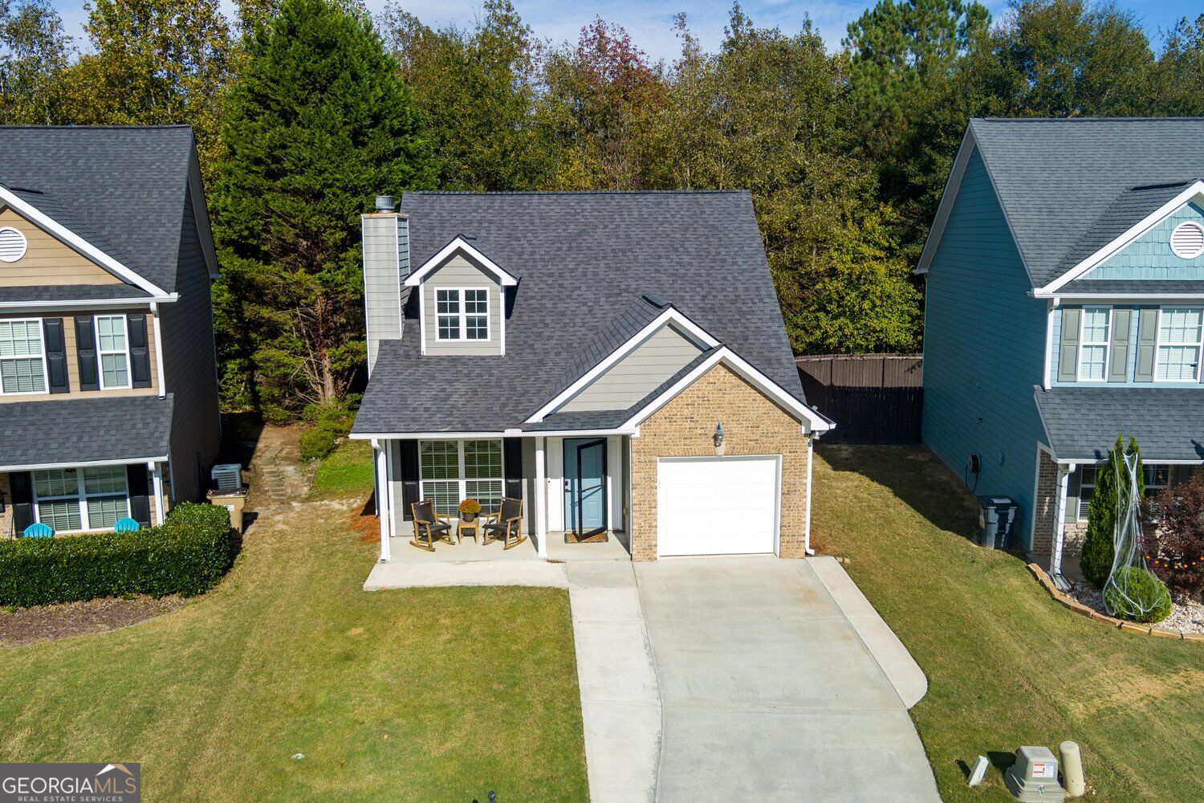
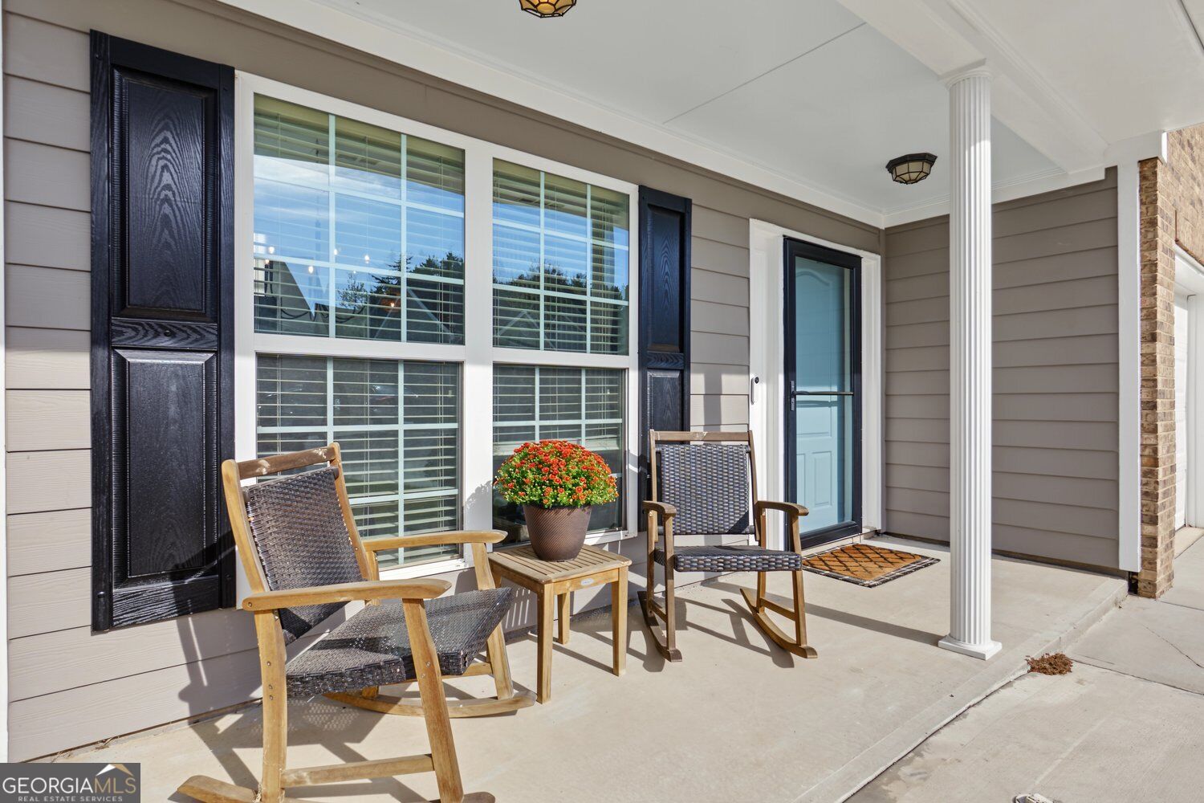
*MASTER ON MAIN* *OVER $55,000 IN UPGRADES* *FULLY RENOVATED KITCHEN* *BRAND NEW ROOF* *HARDWOOD FLOORS THROUGHOUT* *BRAND NEW PAINT* The kitchen was fully renovated with stone countertops and New Retro Cafe smart appliances (2023)!! This charming modernized home offers comfort, style, and privacy in a fantastic community. Featuring 3 bedrooms, 2.5 bathrooms, and a spacious master suite on the main level with a vaulted ceiling, private bath, dual closets, a large vanity area, soaking tub, and separate shower. Stone countertops in kitchen and all bathrooms (2023), new lighting, faucets, vanities, and toilets (2023), and new driveway extension (2023)! Enjoy abundant natural light with double-pane insulated windows. Step outside to a covered front patio and a large rear patio that overlooks a heavily wooded area, offering exceptional privacy. Outstanding community amenities include a swimming pool, tennis courts, and playground. Don't miss this move-in ready gem, schedule your showing today!

Save
Ask
Tour
Hide
Share
Listing Snapshot
Price 
$350,000
Days On Site 
12 Days
Bedrooms 
3
Inside Area (SqFt) 
1,654 sqft
Total Baths 
2.5
Full Baths 
2
Partial Baths 
1
Lot Size 
0.14 Acres
Year Built 
2004
MLS Number 
10881391
Status 
Active
Property Tax 
$3,039
HOA/Condo/Coop Fees 
N/A
Sq Ft Source 
Owner
Friends & Family
Recent Activity
2 weeks agoListing first seen on site
2 weeks agoListing updated with changes from the MLS
General Features
Acres 
0.14
Attached Garage 
Yes
Garage 
Yes
Garage Spaces 
4
Land Lease 
No
Levels 
Two
Parking 
GarageAttached
Parking Spaces 
4
Property Sub Type 
Single Family Residence
Sewer 
Public Sewer
SqFt Above 
1654
Style 
Traditional
Utilities 
Cable AvailableElectricity AvailableNatural Gas AvailablePhone AvailableSewer AvailableWater Available
Water Source 
Public
Interior Features
Appliances 
DishwasherMicrowaveRefrigeratorElectric Water Heater
Basement 
None
Cooling 
Central AirElectricCeiling Fan(s)
Electric 
220 Volts
Fireplace 
Yes
Fireplace Features 
Gas StarterLiving Room
Fireplaces 
1
Flooring 
Hardwood
Heating 
Forced Air
Interior 
Breakfast BarHigh CeilingsDouble Vanity
Laundry Features 
In Hall
Main Level Bedrooms 
1
Window Features 
Insulated WindowsDouble Pane Windows
Kitchen 
Save
Ask
Tour
Hide
Share
Exterior Features
Construction Details 
StoneBrick
Exterior 
Other
Lot Features 
Level
Patio And Porch 
PatioPorch
Roof 
Composition
Windows/Doors 
Insulated WindowsDouble Pane Windows
Community Features
Community Features 
Park
Schools
School District
Unknown
Elementary School
Chestnut Mountain
Middle School
Cherokee Bluff
High School
Cherokee Bluff
Listing courtesy of Atlanta Communities


Information deemed reliable but not guaranteed. The data relating to real estate for sale on this web site comes in part from the Broker Reciprocity Program of Georgia MLS. Real estate listings held by brokerage firms other than this office are marked with the Broker Reciprocity logo and detailed information about them includes the name of the listing brokers. Copyright © 2020-present Georgia MLS. All rights reserved.
Last checked: 2026-11-10 10:11 PM UTC

Neighborhood & Commute
Source: Walkscore
Disclosure: Community information and market data powered by Constellation Data Labs. Information is deemed reliable but not guaranteed.
Save
Ask
Tour
Hide
Share