
2213 HAMILTON MILL PKWYDacula, GA 30019
Mortgage Calculator
Monthly Payment (Est.)
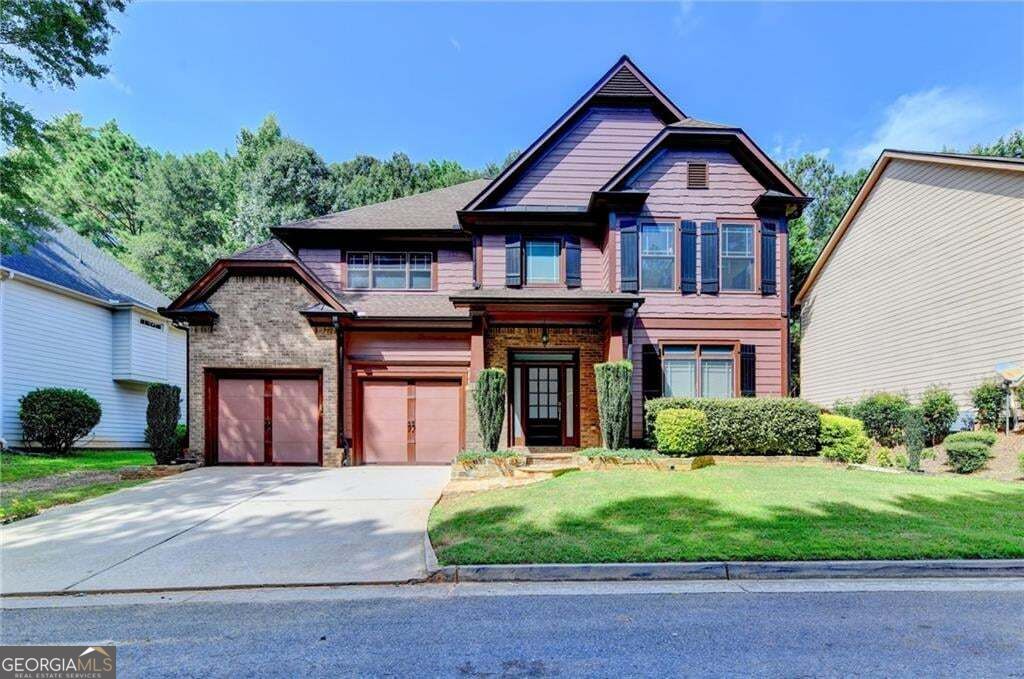
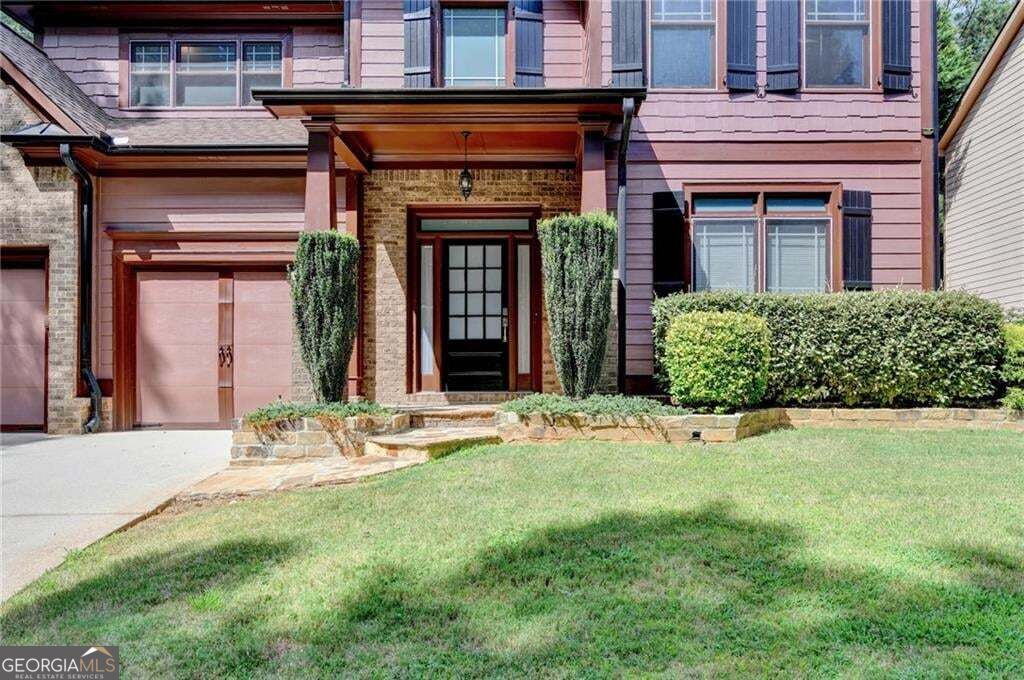
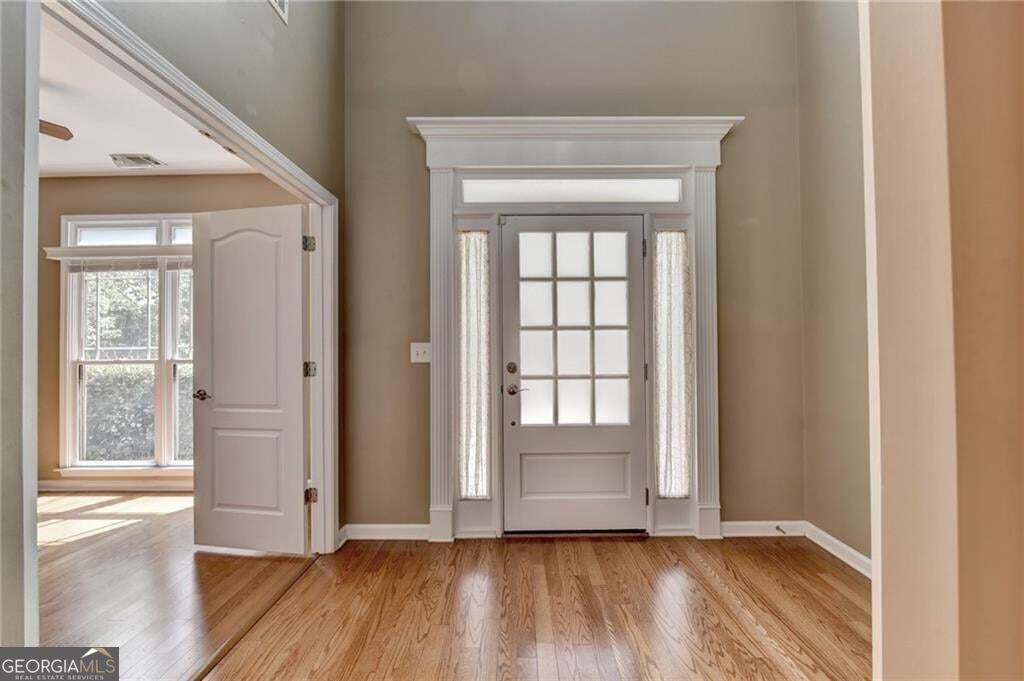
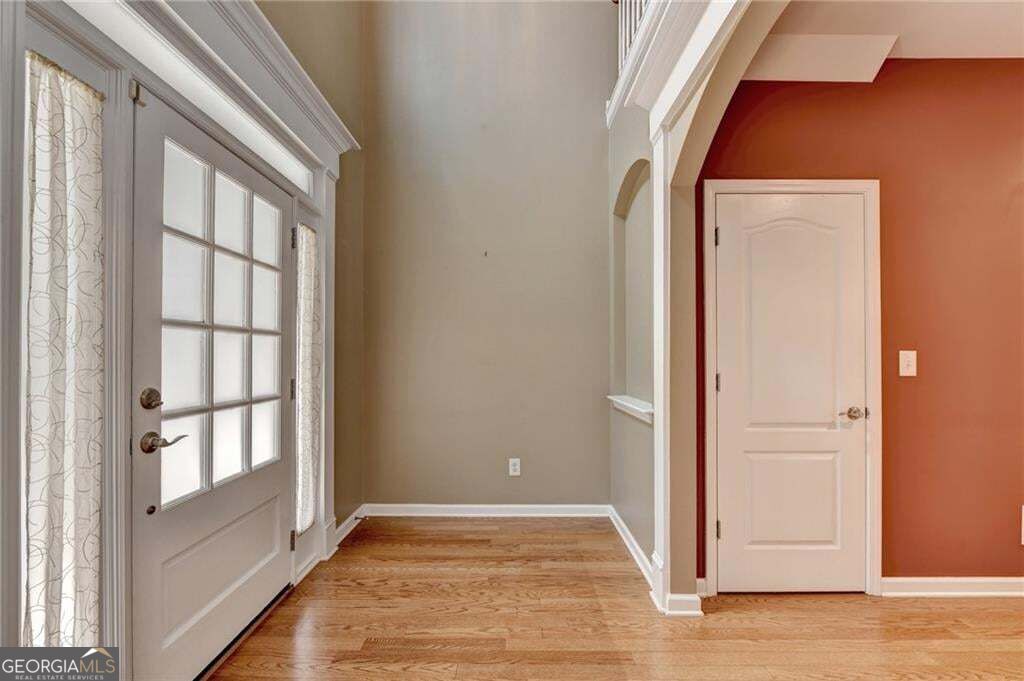
Enter an interest rate to see your estimated monthly payment.Looking for something a little different? Welcome to this one-of-a-kind home in the prestigious Hamilton Mill community! What makes this home truly special is its unique and thoughtfully designed floor plan, offering not just beautiful interior spaces but also two private upstairs balconies where you can enjoy the outdoors without ever leaving the comfort of home. Imagine starting your morning with a cup of coffee on your private balcony or unwinding in the evening with a refreshing breeze and peaceful surroundings. Offering 3,338 square feet of living space, this spacious home features 4 bedrooms, 3 full bathrooms, and a versatile upstairs media room that can easily serve as a second living area, entertainment space, or family retreat. The main level welcomes you with a separate dining room, a warm and inviting living room with a beautiful double-sided brick fireplace, and a well-appointed kitchen that flows seamlessly into the living space. Designed for both everyday living and entertaining, the kitchen features hardwood floors, granite countertops, a large center island, breakfast bar, gas range, pantry, and two eat-in areas. A main-level bedroom, currently used as an office, and a full bathroom provide added flexibility and convenience for guests or multigenerational living. Upstairs, retreat to the oversized primary suite, complete with a spacious ensuite bathroom featuring dual vanities, a relaxing Jacuzzi tub, an upgraded glass-enclosed walk-in shower, and a generous walk-in closet. Step outside onto your own private balcony and enjoy a little peaceful escape at the beginning or end of your day. The upstairs media room offers even more room to spread out, entertain, or cheer on your favorite team during football season. And here's another special feature: it opens to its own private balcony! With two separate outdoor spaces on the upper level, this home offers a rare opportunity to enjoy fresh air and outdoor living in a way that sets it apart from the ordinary. An additional upstairs office area with custom built-in desks makes working from home both comfortable and convenient. And the lifestyle doesn't stop at your front door! Hamilton Mill residents enjoy an incredible array of amenities, including a championship golf course, Olympic-size swimming pool, additional community pool with a slide, clubhouse, tennis courts, six pickleball courts, basketball and sand volleyball courts, soccer and softball fields, playgrounds, and parks. Conveniently located near I-85 and I-985, with easy access to shopping, dining, and everyday essentials. FOR LEASE OR FOR SALE- Come experience a home that offers more than just space. It's a lifestyle with room to relax, entertain, and enjoy something truly different!
| a week ago | Status changed to Active | |
| a week ago | Listing updated with changes from the MLS | |
| a month ago | Listing first seen on site |

Information deemed reliable but not guaranteed. The data relating to real estate for sale on this web site comes in part from the Broker Reciprocity Program of Georgia MLS. Real estate listings held by brokerage firms other than this office are marked with the Broker Reciprocity logo and detailed information about them includes the name of the listing brokers. Copyright © 2020-present Georgia MLS. All rights reserved.
Last checked: 2026-11-20 08:48 PM UTC