
3220 Summer View DRJohns Creek, GA 30022
Mortgage Calculator
Monthly Payment (Est.)
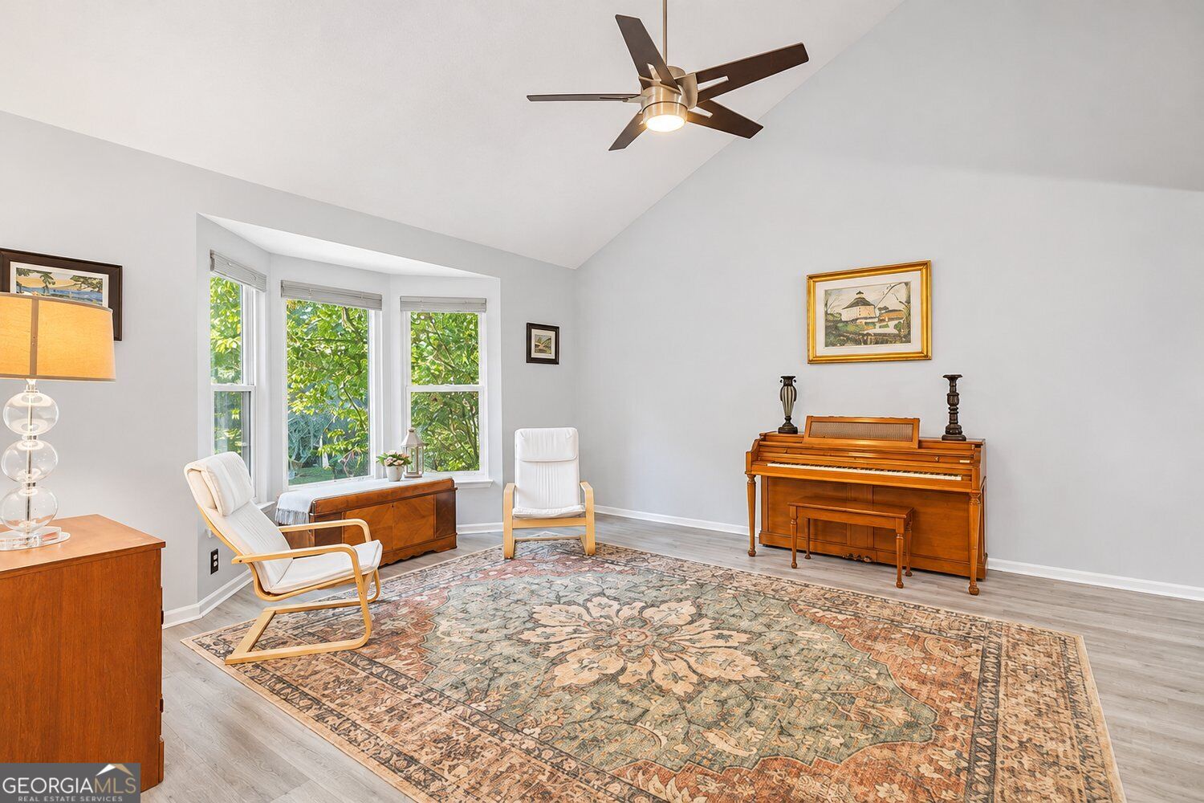
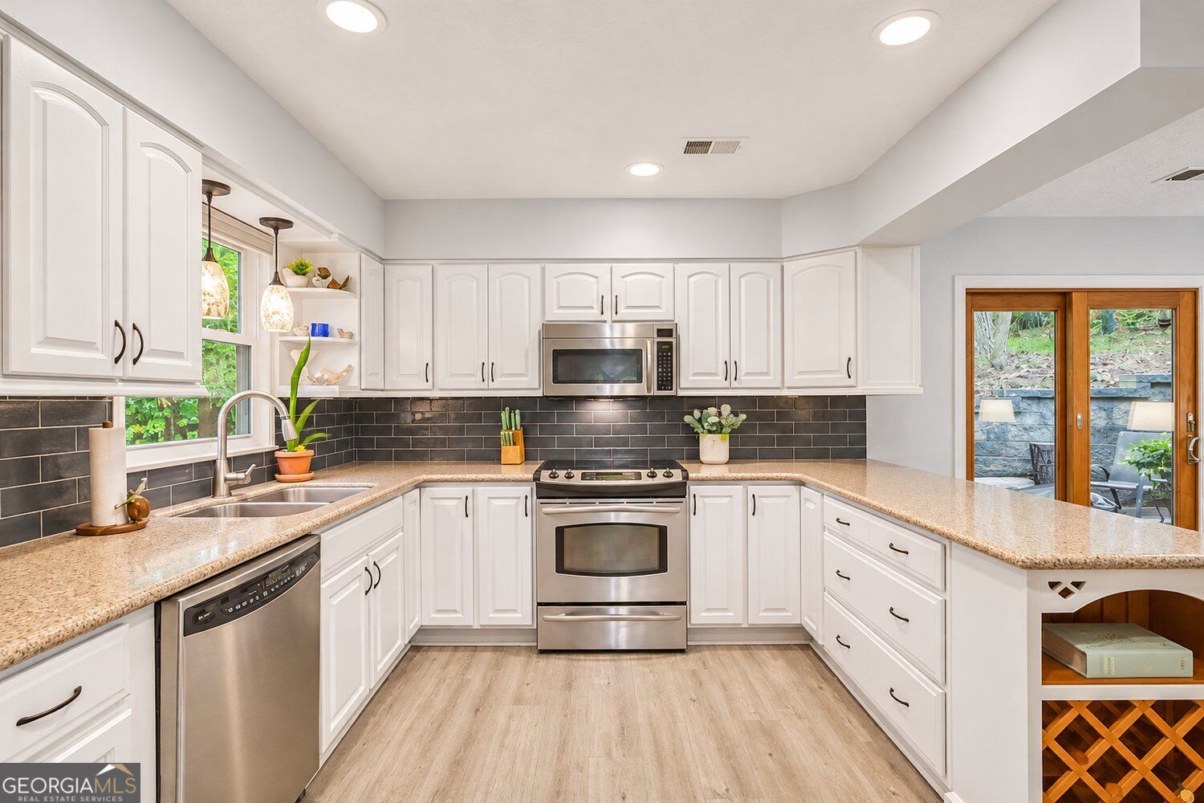
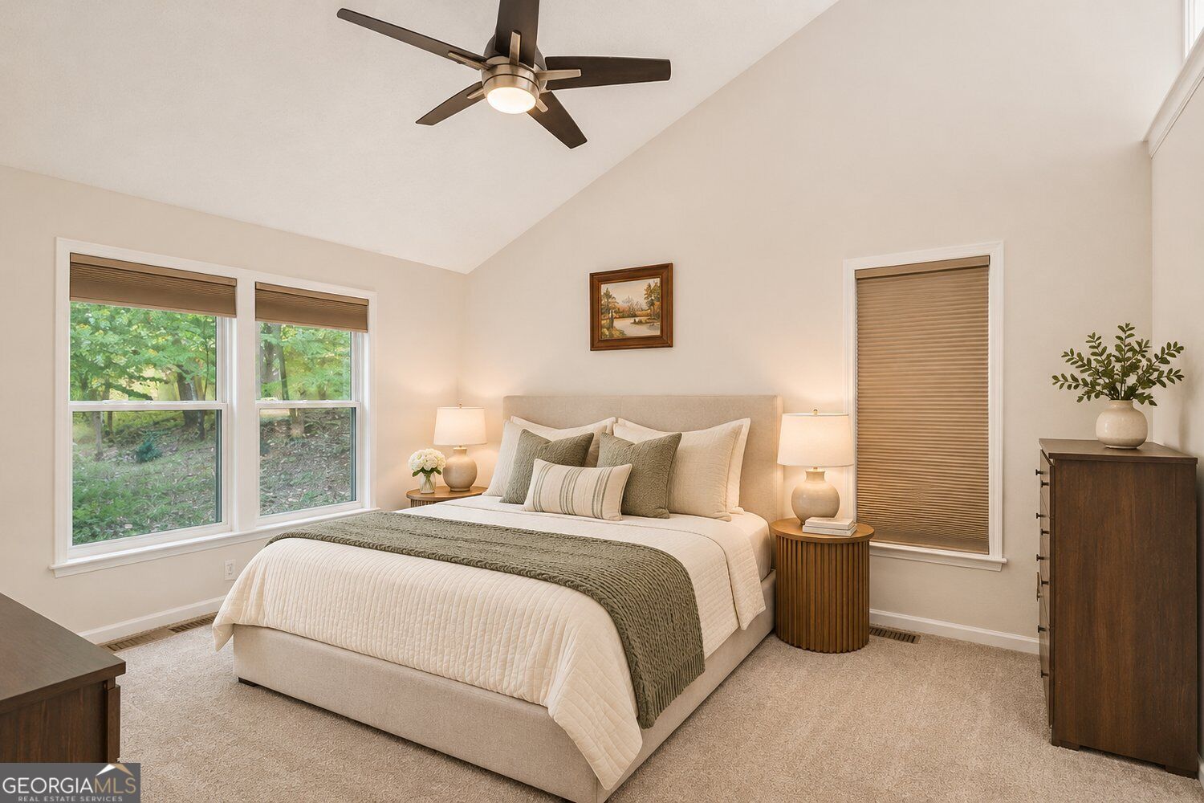
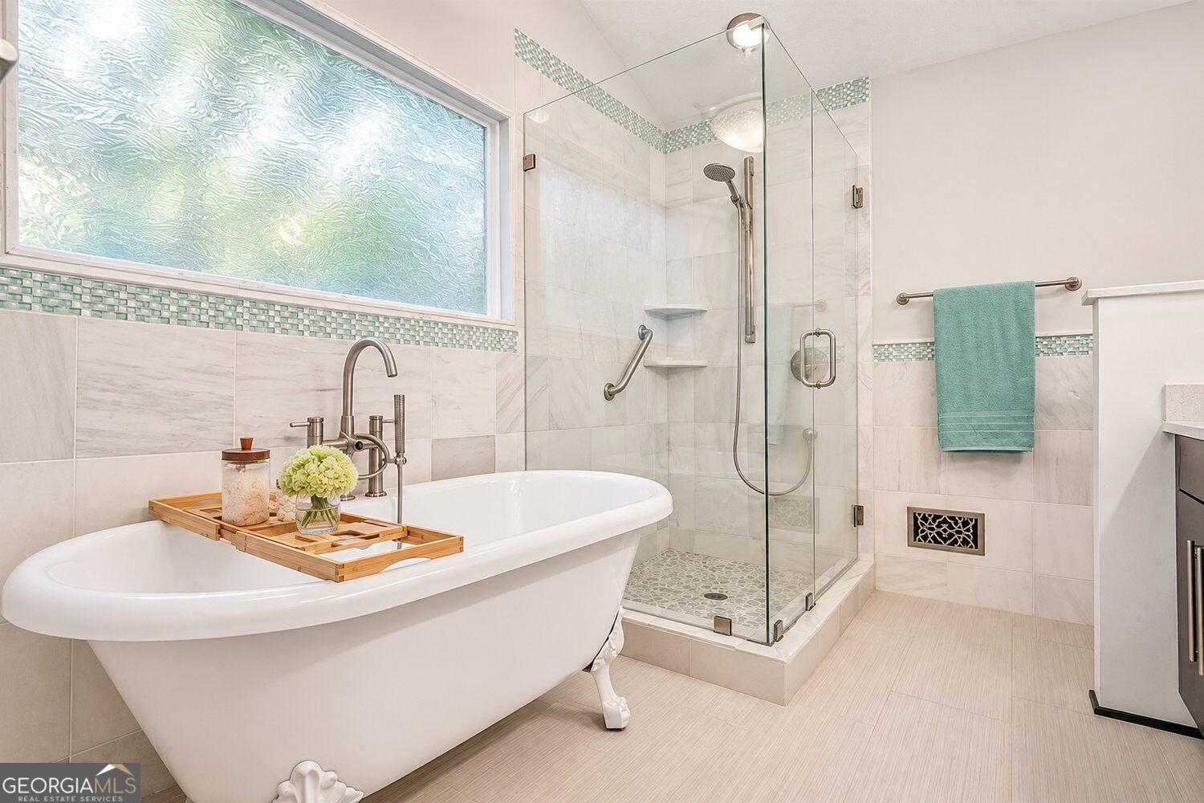
Enter an interest rate to see your estimated monthly payment.Seller is offering a One-Year Home Warranty and $5,000 toward Buyer's Closing Costs with an accepted offer by November 30! Charming, Traditional Cul-de-Sac Home in Johns Creek's desirable Summer Trace! This inviting 4-Bedroom, 2.5-Bath home combines comfortable living spaces, thoughtful updates, and beautiful natural surroundings. A welcoming Foyer opens to Ample Natural Light and warm Luxury Vinyl Plank flooring throughout the main level. The spacious Living Room features Soaring Vaulted Ceilings and an open, airy feel and leads seamlessly into the adjoining Dining Area, offering plenty of room for gathering. The Kitchen features White Cabinetry, Stainless Steel Appliances, Granite Countertops, a Tile Backsplash, a Coffee Bar, and a Breakfast Area overlooking the backyard. The space flows into the Fireside Family Room, a cozy Second Living Area perfect for movie nights or entertaining. A convenient Half-Bathroom and Dedicated Laundry Room add everyday functionality. A Two-Car Garage provides additional storage and completes the main level. Upstairs, the Primary Suite is a comfortable retreat with Vaulted Ceilings, a Walk-In Closet, and a Private Ensuite Bathroom featuring a Double Vanity, Clawfoot Tub, and a Separate Glass Shower. Three Additional Bedrooms share a Full Bathroom and provide flexibility for family, guests, or Home Offices. Outside, enjoy the privacy of a Tree-Lined Backyard with a spacious Paver Patio, perfect for grilling, entertaining, or relaxing among the greenery. Recent 2025 Improvements include New Upstairs Carpet, a New Refrigerator, New Water Heater, and New Light Fixtures in multiple areas of the home. Offering easy access to major roadways, this home is just minutes from top-rated schools, Downtown Alpharetta, Johns Creek Town Center, parks, and an array of shopping and dining options. With its Inviting Layout, Vaulted Ceilings, Recent Updates, this home offers comfortable, everyday living in a Peaceful Wooded Setting.
| 2 weeks ago | Listing first seen on site | |
| 2 weeks ago | Listing updated with changes from the MLS |

Information deemed reliable but not guaranteed. The data relating to real estate for sale on this web site comes in part from the Broker Reciprocity Program of Georgia MLS. Real estate listings held by brokerage firms other than this office are marked with the Broker Reciprocity logo and detailed information about them includes the name of the listing brokers. Copyright © 2020-present Georgia MLS. All rights reserved.
Last checked: 2026-11-11 05:46 AM UTC