Find a Home

Save
Ask
Tour
Hide
Share
$589,000
2 Days On Site

5952 Deer Chase LN
Hoschton, GA 30548

For Sale|Single Family Residence|Active
5
Beds
3
Total Baths
3
Full Baths
2,950
SqFt
$200
/SqFt
2006
Built
Subdivision:
REUNION
County:
Hall
Call Now: 404-372-4936
Is this the listing for you? We can help make it yours.
404-372-4936
5952 Deer Chase LN5952 Deer Chase LN5952 Deer Chase LN5952 Deer Chase LN
Save
Ask
Tour
Hide
Share

Mortgage Calculator

Monthly Payment (Est.)

Enter an interest rate to see your estimated monthly payment.
Calculator powered by Showcase IDX, a Constellation1 Company. Copyright ©2026 Information is deemed reliable but not guaranteed.

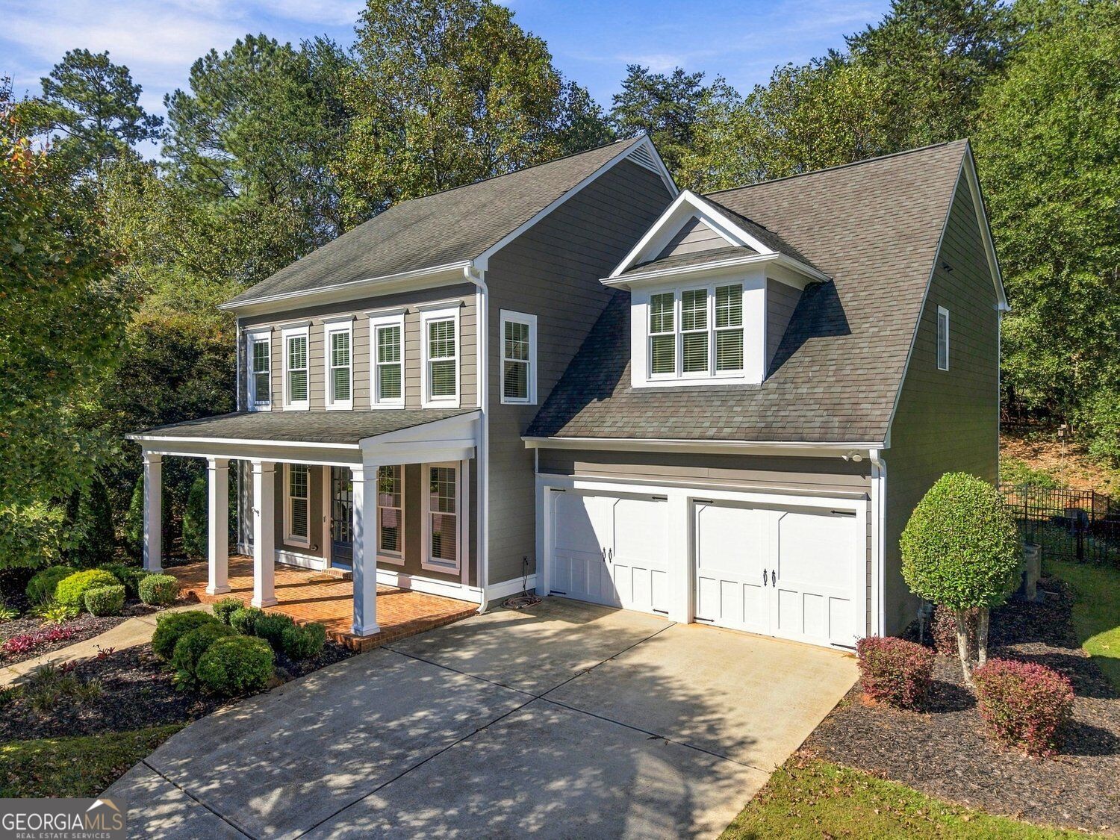
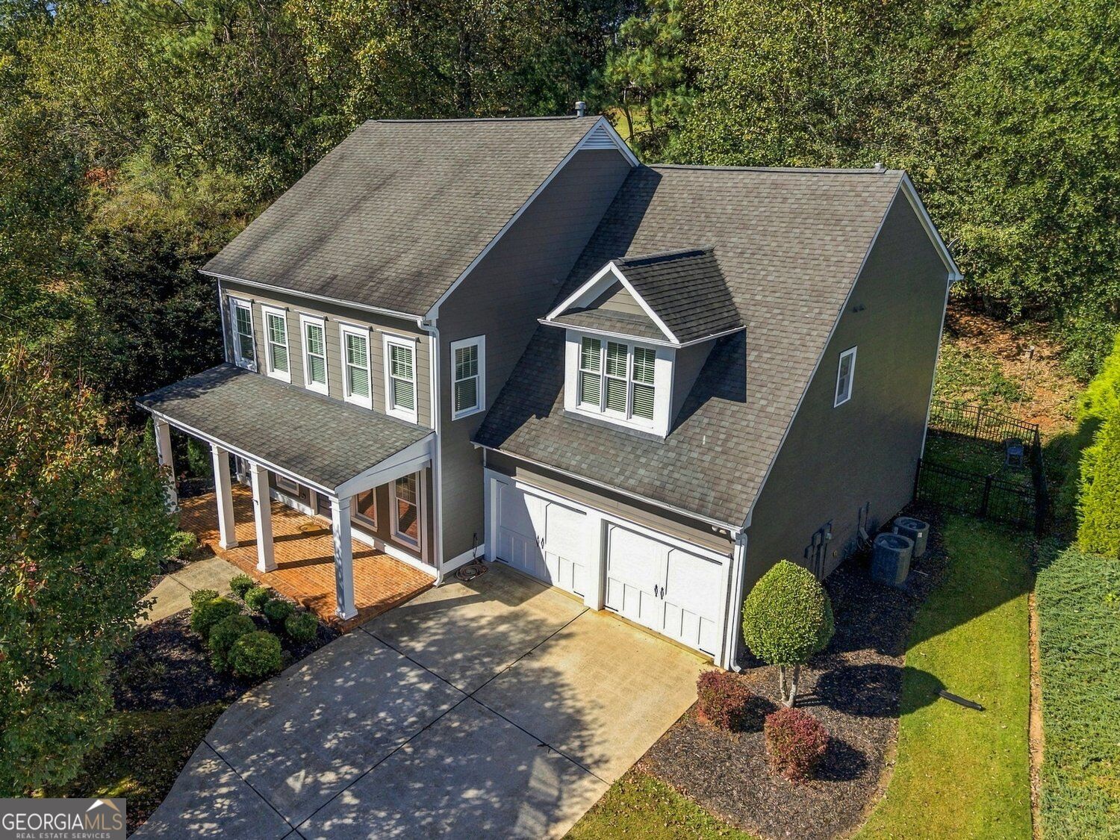
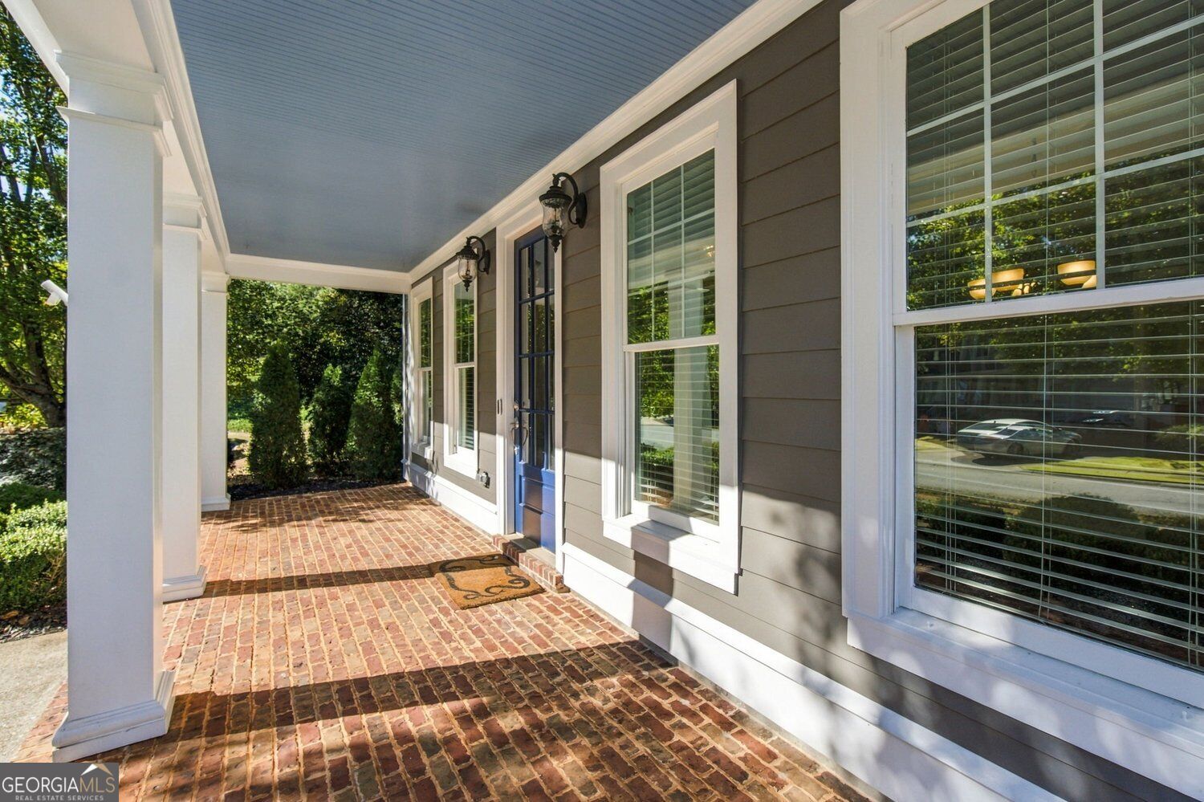
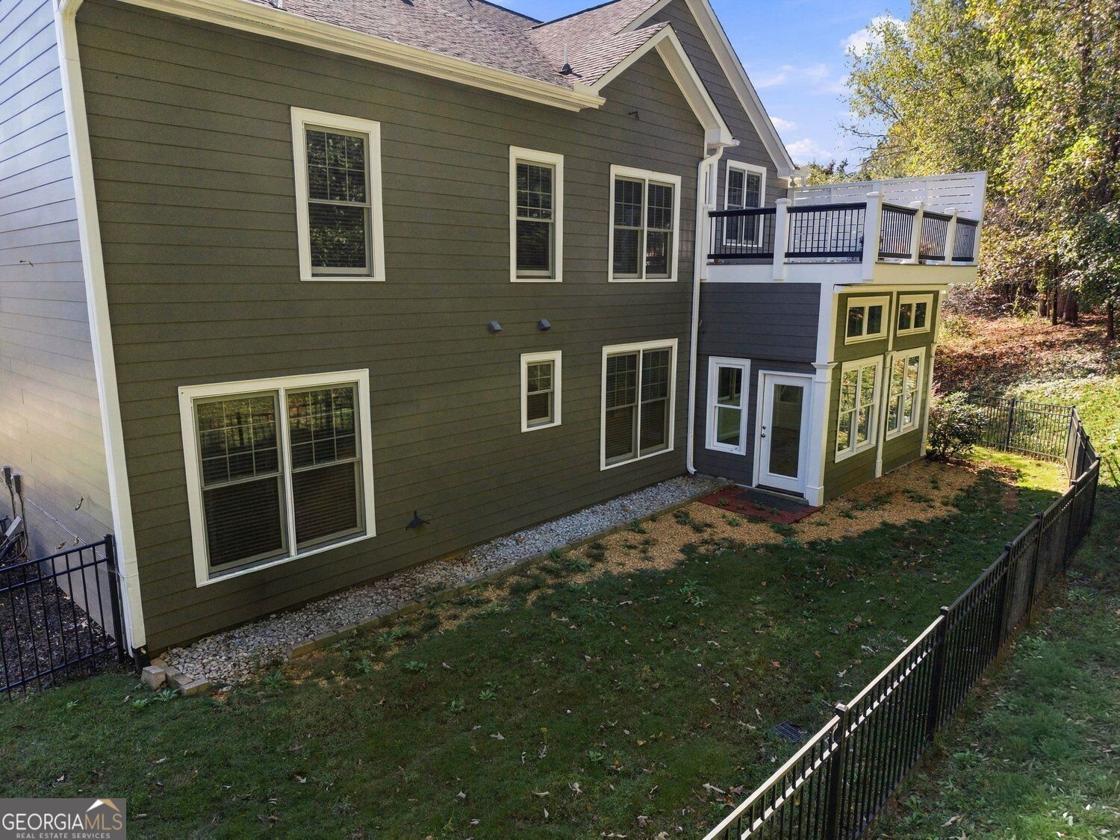
5952 Deer Chase Lane in Hoschton, Georgia, presents a refined residential opportunity. Constructed in 2006, this 2,950-square-foot home is maintained in excellent condition, offering a sophisticated balance of traditional charm and functional design. The residence showcases a striking colonial saltbox architectural style, establishing a distinguished presence that speaks to timeless design and quality craftsmanship. The living room serves as the heart of the home, centered around a fireplace that provides a focal point for relaxation. Bespoke built-in shelving flanks the space, offering a practical yet elegant solution for both display and organization. A dedicated bedroom suite provides a private retreat, complete with the convenience of an ensuite bathroom. This configuration ensures a comfortable and efficient living environment tailored to modern needs. The property exterior and infrastructure are equally well-appointed. The home includes a porch that extends the living space into the outdoors, complemented by a private yard that offers a secluded environment. Furthermore, the residence is equipped with a built-in garage, providing secure parking and additional utility for the homeowner. We invite you to schedule a private viewing to experience the thoughtful layout and enduring quality of this exceptional Hoschton residence.

Save
Ask
Tour
Hide
Share
Listing Snapshot
Price 
$589,000
Days On Site 
2 Days
Bedrooms 
5
Inside Area (SqFt) 
2,950 sqft
Total Baths 
3
Full Baths 
3
Partial Baths 
N/A
Lot Size 
0.34 Acres
Year Built 
2006
MLS Number 
10880839
Status 
Active
Property Tax 
$5,829
HOA/Condo/Coop Fees 
$100 monthly
Sq Ft Source 
Public Records
Friends & Family
Recent Activity
yesterdayStatus changed to Active
yesterdayListing updated with changes from the MLS
2 days agoListing first seen on site
General Features
Acres 
0.34
Foundation 
Slab
Garage 
Yes
Garage Spaces 
4
Land Lease 
No
Levels 
Two
Parking 
Garage
Parking Spaces 
4
Property Sub Type 
Single Family Residence
Security 
Smoke Detector(s)
Sewer 
Public Sewer
SqFt Above 
2950
Style 
Craftsman
Utilities 
Cable Available
Water Source 
Public
Interior Features
Appliances 
DryerDishwasherDisposalGas Water HeaterWasher
Basement 
None
Cooling 
Central Air
Electric 
220 Volts
Fireplace 
Yes
Fireplace Features 
Family Room
Fireplaces 
1
Flooring 
Hardwood
Heating 
Forced Air
Interior 
Breakfast BarHigh Ceilings
Laundry Features 
Laundry RoomOtherIn Hall
Main Level Bedrooms 
1
Dining Room 
Kitchen 
Save
Ask
Tour
Hide
Share
Exterior Features
Construction Details 
Other
Exterior 
Balcony
Lot Features 
Cul-De-Sac
Roof 
Composition
Community Features
Association Fee 
$1200.0
Association Fee Frequency 
Annually
Community Features 
Fitness CenterClubhouseGolfPlaygroundPoolTennis Court(s)
Schools
School District
Unknown
Elementary School
Spout Springs
Middle School
Cherokee Bluff
High School
Cherokee Bluff
Listing courtesy of eXp Realty


Information deemed reliable but not guaranteed. The data relating to real estate for sale on this web site comes in part from the Broker Reciprocity Program of Georgia MLS. Real estate listings held by brokerage firms other than this office are marked with the Broker Reciprocity logo and detailed information about them includes the name of the listing brokers. Copyright © 2020-present Georgia MLS. All rights reserved.
Last checked: 2026-10-30 11:25 AM UTC

Neighborhood & Commute
Source: Walkscore
Disclosure: Community information and market data powered by Constellation Data Labs. Information is deemed reliable but not guaranteed.
Save
Ask
Tour
Hide
Share