
2925 Grangehill WAYCumming, GA 30041
Mortgage Calculator
Monthly Payment (Est.)
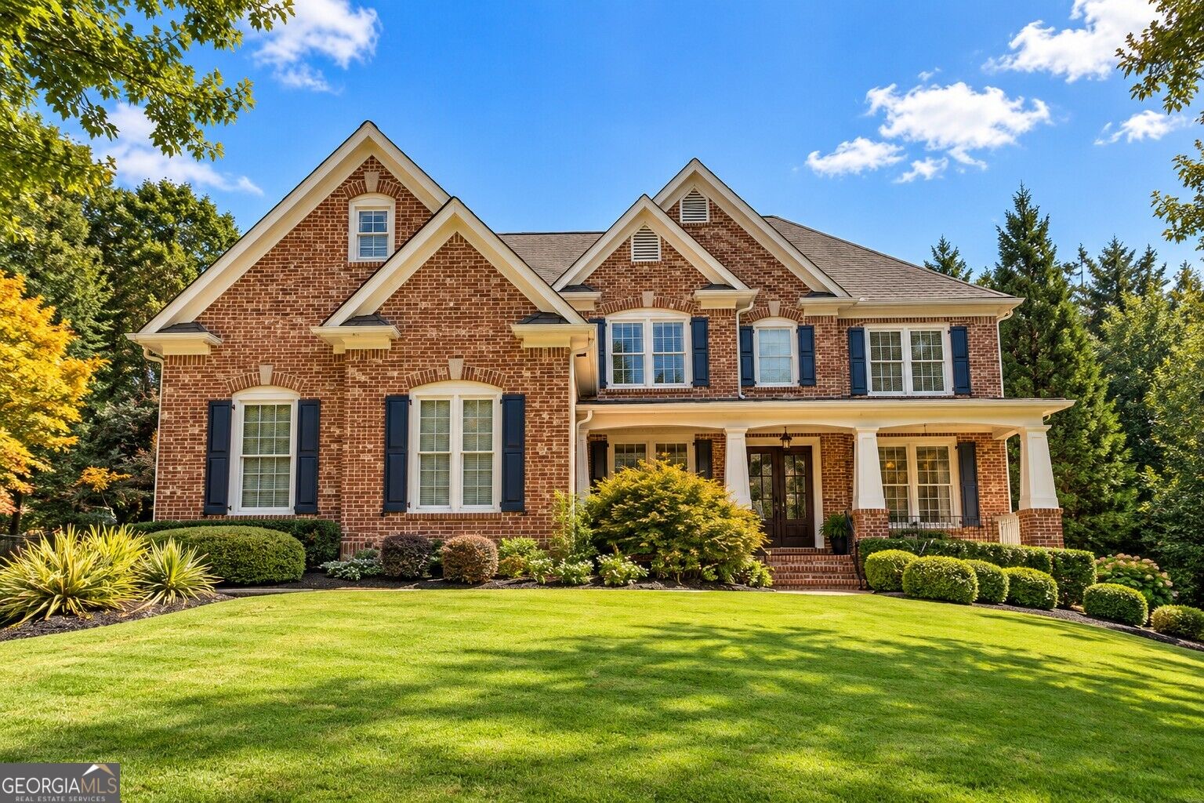
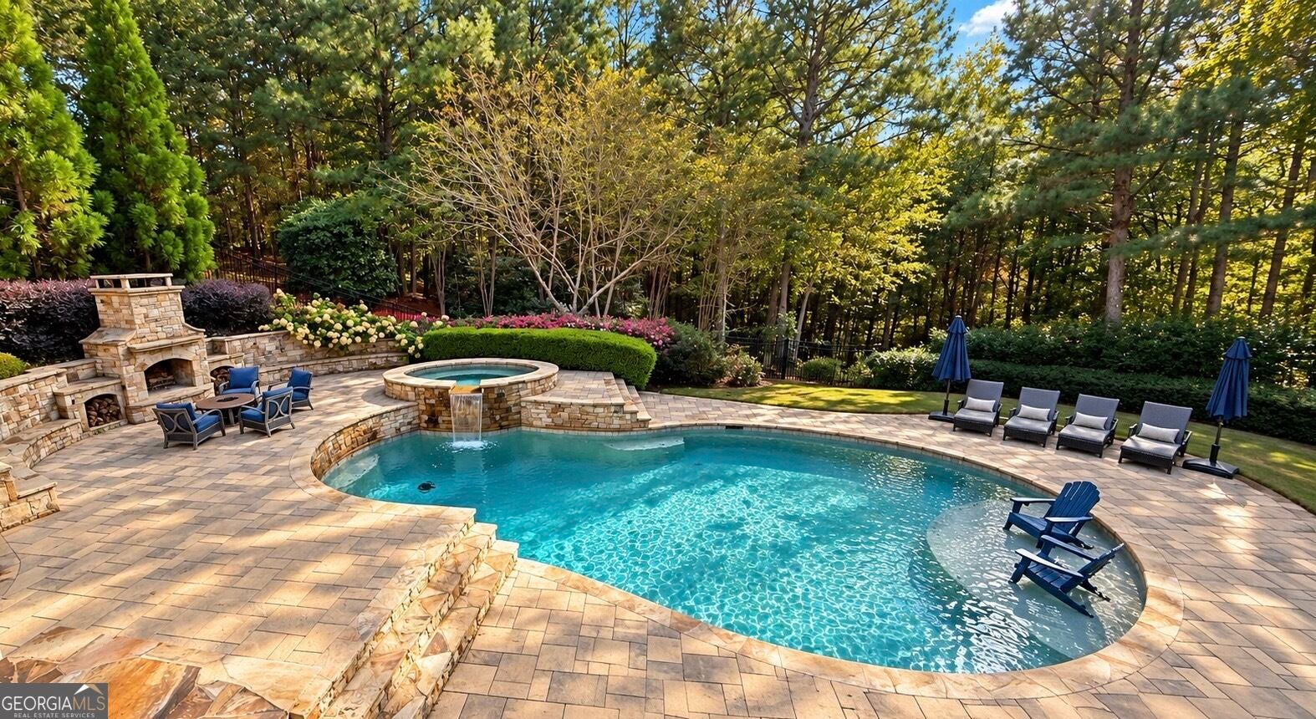
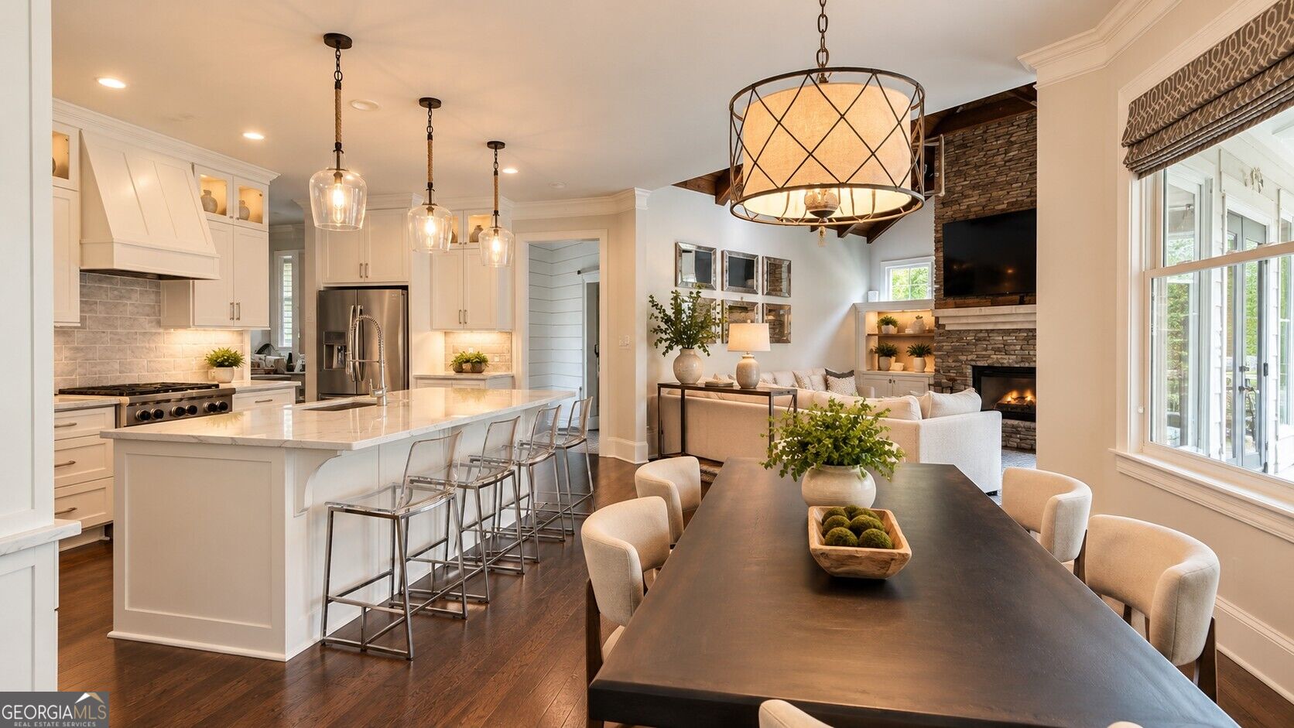
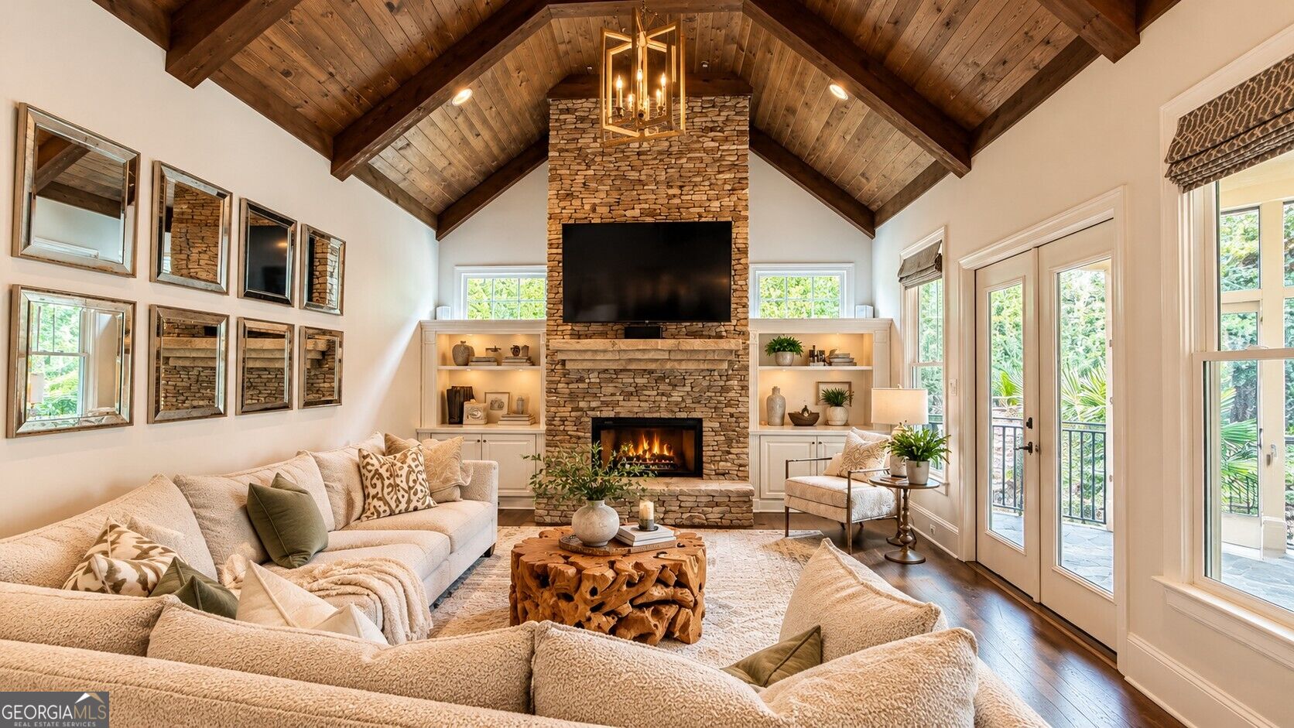
Enter an interest rate to see your estimated monthly payment.AN EXTRAORDINARY PRIVATE BACKYARD RESORT WITH A HEATED SALTWATER POOL, FULLY RENOVATED INTERIORS & A RARE DOUBLE CUL-DE-SAC SETTING! Welcome to this exceptional residence in the coveted Grandview section of Windermere, where remarkable privacy, timeless architecture and sophisticated renovations come together to create an unforgettable lifestyle. Situated on a beautifully landscaped, private and fenced lot, this stunning three-sides-brick home offers an extraordinary combination of luxury, comfort and resort-style living. The spectacular backyard features a heated saltwater pool, spa, expansive stone patios, outdoor fireplace and lush landscaping, creating an incredible setting for entertaining or simply relaxing in complete privacy. Inside, extensive renovations showcase gorgeous hardwood floors throughout the main and upper levels, designer lighting, beautiful architectural details and four fireplaces. The completely renovated kitchen is a true centerpiece, featuring brand-new custom cabinetry, quartz countertops, stainless steel appliances, double ovens, a spacious island, hidden custom coffee bar and an enormous walk-in pantry with an additional refrigerator. Opening directly to the kitchen is one of the home's most memorable spaces: a spectacular keeping room with a soaring vaulted wood-plank ceiling, exposed beams, dramatic floor-to-ceiling stacked-stone fireplace and custom built-ins. This exceptional gathering space perfectly balances architectural beauty with everyday comfort. Additional main-level living areas provide wonderful flexibility for entertaining, working and relaxing. The luxurious owner's suite offers a spacious sitting area and an entirely renovated spa-inspired bathroom featuring beautiful new cabinetry, an oversized premium air-jetted soaking tub, expansive walk-in shower and designer finishes. Upstairs, generously sized secondary bedrooms, beautifully updated bathrooms and a versatile bonus room provide exceptional space and flexibility. The finished terrace level is an entertainer's dream, featuring a dedicated movie theater, spacious recreation and game room, custom bar and comfortable lounge areas. Two additional flexible rooms offer incredible possibilities for guest accommodations, potential additional bedrooms, a home gym, private offices or hobby spaces. A full bathroom adds convenience to this versatile level. Beautiful plank-style tile floors are both stylish and practical for indoor-outdoor living, especially with direct access to the pool area. With hardwood flooring on the main and upper levels and tile in the finished basement, there is no carpet in this home! An expansive covered deck extends across the entire rear of the home, offering multiple outdoor living areas, including a screened porch with fireplace. Below, the magnificent backyard retreat unfolds with its heated saltwater pool, spa, outdoor fireplace, generous stone patios and beautifully manicured lawn. Mature trees and thoughtful landscaping create exceptional privacy while leaving ample room to play and enjoy the outdoors. Additional highlights include a whole-house water filtration system, three-car garage, extensive custom upgrades and an unbeatable setting in Windermere. Enjoy access to outstanding neighborhood amenities, including golf, tennis, pickleball, swimming and more, along with convenient proximity to shopping, dining and top-rated Forsyth County schools. Whether hosting unforgettable gatherings, enjoying movie nights in the private theater, relaxing by the pool or working from home, this residence offers exceptional spaces for every occasion. The rare combination of beautifully renovated interiors, flexible living areas and an extraordinary outdoor retreat makes this home truly special.
| just now | Listing first seen on site | |
| yesterday | Listing updated with changes from the MLS |

Information deemed reliable but not guaranteed. The data relating to real estate for sale on this web site comes in part from the Broker Reciprocity Program of Georgia MLS. Real estate listings held by brokerage firms other than this office are marked with the Broker Reciprocity logo and detailed information about them includes the name of the listing brokers. Copyright © 2020-present Georgia MLS. All rights reserved.
Last checked: 2026-10-30 05:32 AM UTC