Find a Home

Save
Ask
Tour
Hide
Share
$875,000
6 Days On Site

2602 Bagley RD
Cumming, GA 30041

For Sale|Single Family Residence|Active
4
Beds
3
Total Baths
3
Full Baths
3,095
SqFt
$283
/SqFt
1999
Built
Subdivision:
Lakeside Farms
County:
Forsyth
Call Now: 404-372-4936
Is this the listing for you? We can help make it yours.
404-372-4936
2602 Bagley RD2602 Bagley RD2602 Bagley RD2602 Bagley RD
Save
Ask
Tour
Hide
Share

Mortgage Calculator

Monthly Payment (Est.)

Enter an interest rate to see your estimated monthly payment.
Calculator powered by Showcase IDX, a Constellation1 Company. Copyright ©2026 Information is deemed reliable but not guaranteed.

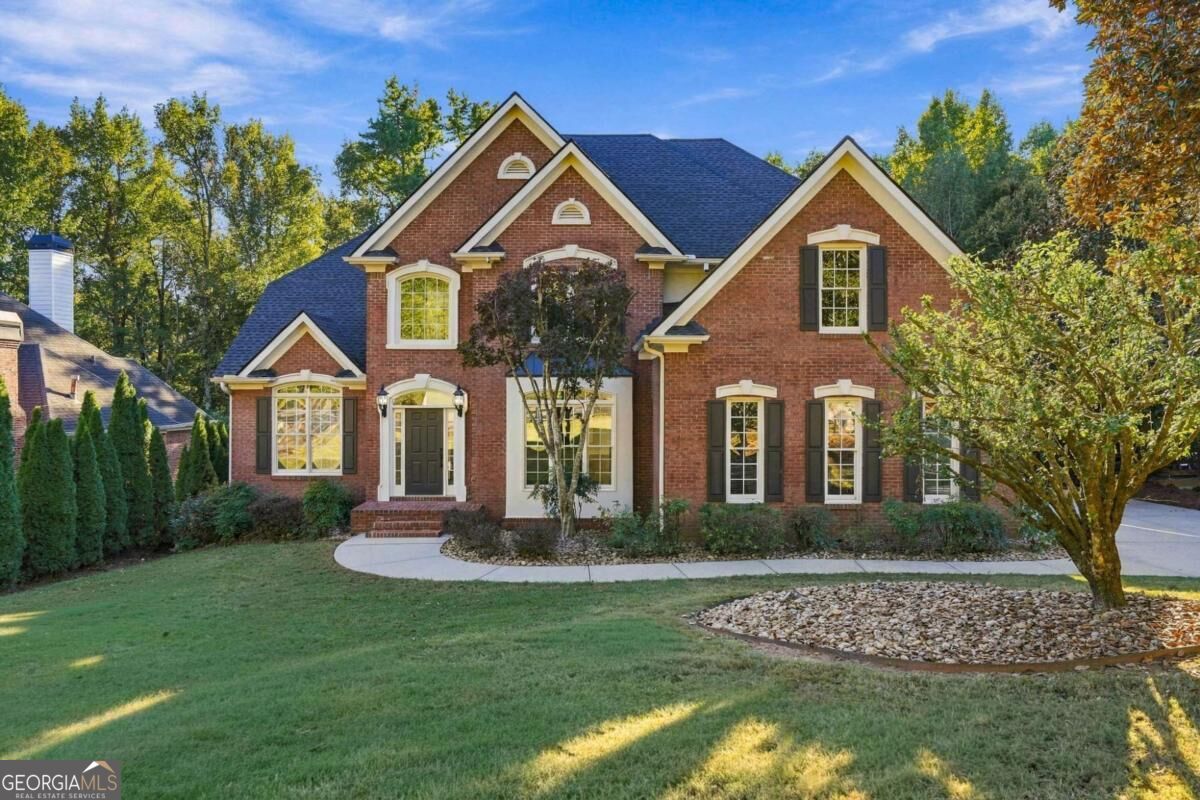
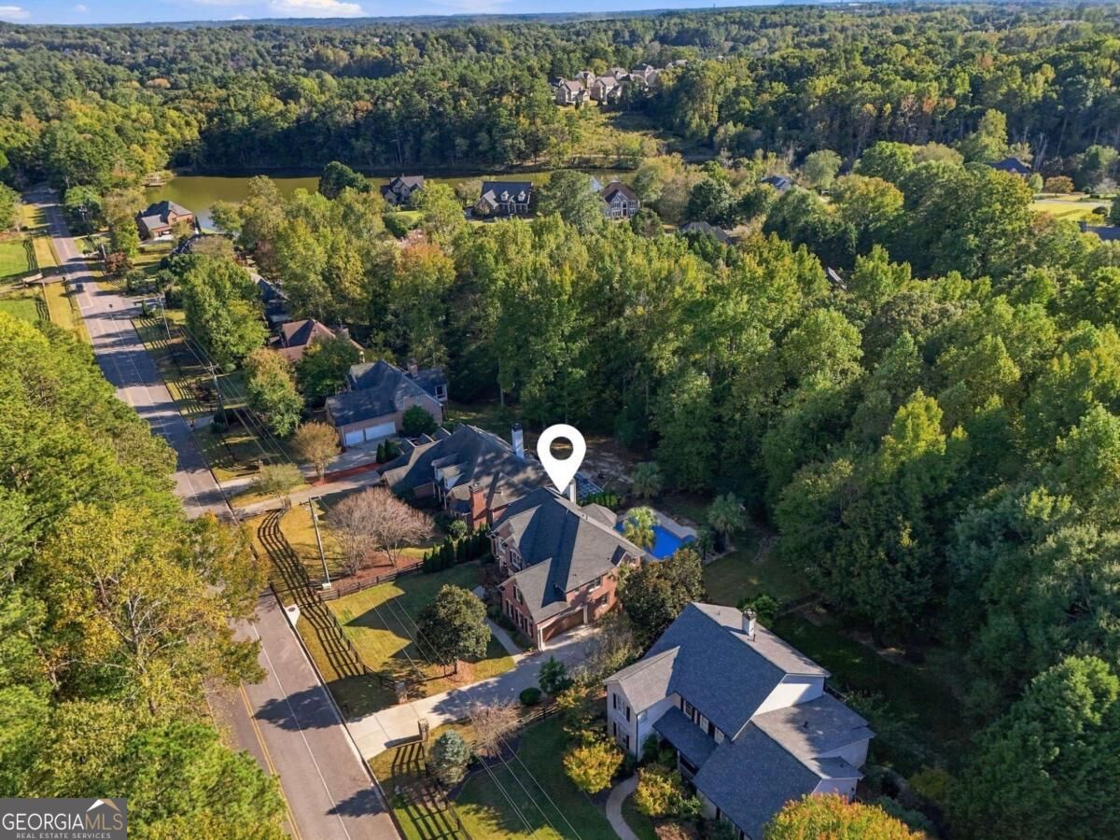
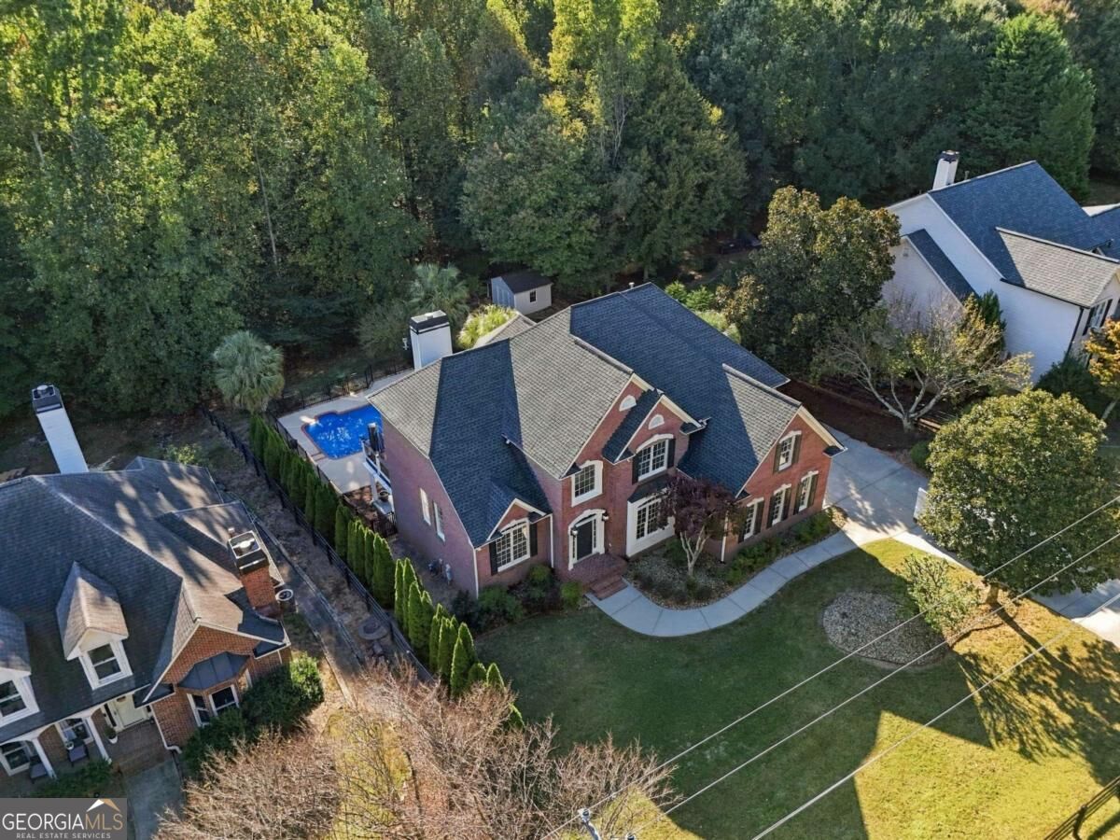
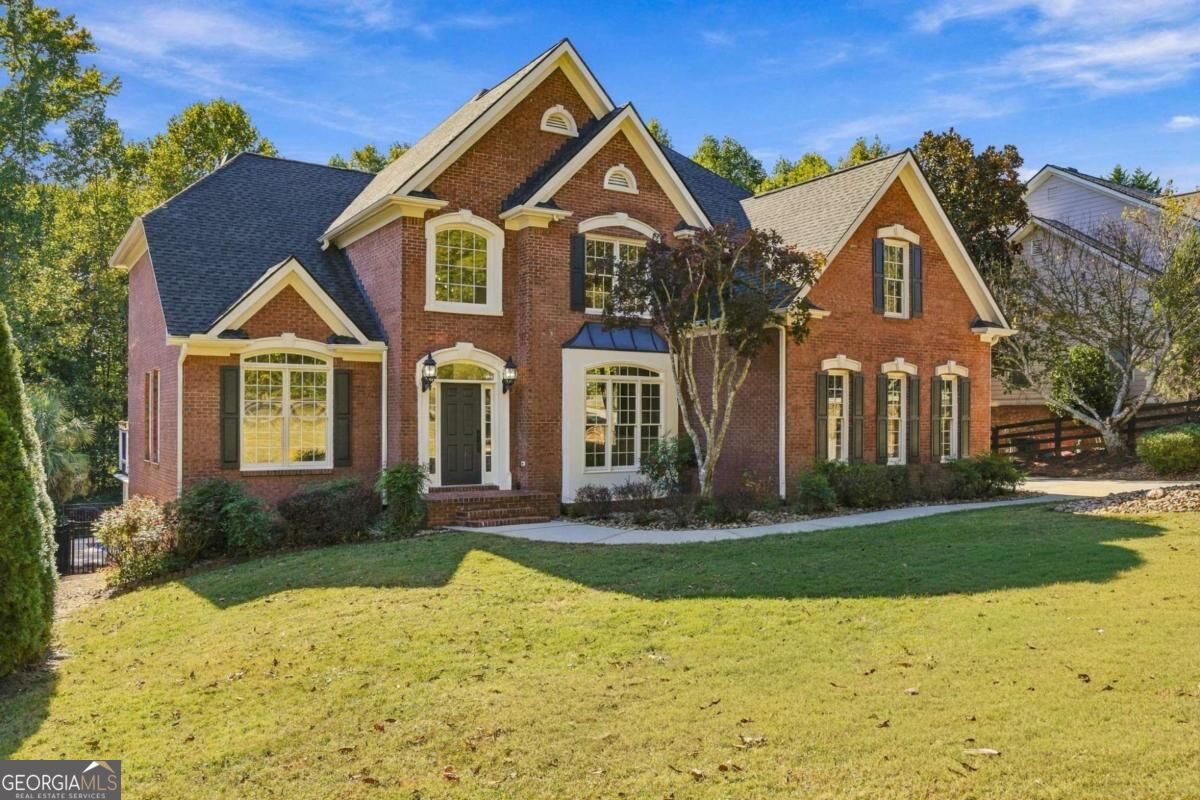
Renovated top to bottom in 2026 with a fenced in-ground salt water pool! This brick-front Lakeside Farms home sits on a private 0.79-acre wooded lot. The pool was resurfaced and tile-repaired this fall, framed by a concrete deck and wrought-iron fence, with a deck and covered patio overlooking it. Renovations include two new zoned HVAC systems, a new kitchen with white shaker cabinets, quartz counters, tile backsplash, double wall ovens and butler's pantry, updated baths, refinished hardwoods, new carpet, lighting, fans and hardware, fresh paint inside and out, and professionally repaired stucco. KitchenAid appliances. Two-story foyer and family room with brick fireplace, main-level bedroom with full bath, and an office. Upstairs: oversized master suite with two walk-in closets and a spa bath with jetted tub and frameless shower, two more bedrooms and a flex room. Full walkout basement ready to finish, 2-car garage and Pool/storage shed. Septic inspected/pumped. Minimal (hard-coat) stucco around front and side has been inspected and under new warranty for buyer.

Save
Ask
Tour
Hide
Share
Listing Snapshot
Price 
$875,000
Days On Site 
6 Days
Bedrooms 
4
Inside Area (SqFt) 
3,095 sqft
Total Baths 
3
Full Baths 
3
Partial Baths 
N/A
Lot Size 
0.79 Acres
Year Built 
1999
MLS Number 
10880569
Status 
Active
Property Tax 
$5,960
HOA/Condo/Coop Fees 
$29.17 monthly
Sq Ft Source 
Public Records
Friends & Family
Recent Activity
4 days agoStatus changed to Active
4 days agoListing updated with changes from the MLS
6 days agoListing first seen on site
General Features
Acres 
0.79
Attached Garage 
Yes
Garage 
Yes
Garage Spaces 
2
Green Energy Efficient 
AppliancesThermostatWater Heater
Land Lease 
No
Levels 
Two
Parking 
AttachedGarageGarage Door Opener
Parking Spaces 
2
Property Condition 
Updated/Remodeled
Property Sub Type 
Single Family Residence
Security 
Smoke Detector(s)
Sewer 
Septic Tank
SqFt Above 
3095
Style 
Brick 3 SideTraditional
Utilities 
Electricity AvailableNatural Gas AvailableWater Available
Water Source 
Public
Interior Features
Appliances 
DishwasherDouble OvenMicrowave
Basement 
Bath/StubbedExterior EntryFullInterior EntryUnfinished
Cooling 
Ceiling Fan(s)Central AirElectricZoned
Electric 
220 Volts
Fireplace 
Yes
Fireplace Features 
Factory BuiltFamily RoomMasonry
Fireplaces 
1
Flooring 
CarpetHardwood
Heating 
CentralForced AirNatural GasZoned
Interior 
Breakfast BarPantryEntrance FoyerDouble VanityTray Ceiling(s)Walk-In Closet(s)High Speed Internet
Laundry Features 
Laundry RoomLaundry Closet
Main Level Bedrooms 
1
Kitchen 
Save
Ask
Tour
Hide
Share
Exterior Features
Construction Details 
Concrete
Exterior 
Lighting
Fencing 
Fenced
Lot Features 
LevelPrivate
Other Structures 
Shed(s)Workshop
Patio And Porch 
DeckPatio
Pool Features 
In GroundSalt Water
Roof 
Composition
Waterfront Features 
NONE
Community Features
Association Fee 
$350.0
Association Fee Frequency 
Annually
Community Features 
Street Lights
Financing Terms Available 
CashConventionalFHAVA Loan
Schools
School District
Unknown
Elementary School
Sharon
Middle School
South Forsyth
High School
South Forsyth
Listing courtesy of The Rezerve


Information deemed reliable but not guaranteed. The data relating to real estate for sale on this web site comes in part from the Broker Reciprocity Program of Georgia MLS. Real estate listings held by brokerage firms other than this office are marked with the Broker Reciprocity logo and detailed information about them includes the name of the listing brokers. Copyright © 2020-present Georgia MLS. All rights reserved.
Last checked: 2026-11-01 09:58 AM UTC

Neighborhood & Commute
Source: Walkscore
Disclosure: Community information and market data powered by Constellation Data Labs. Information is deemed reliable but not guaranteed.
Save
Ask
Tour
Hide
Share