
3835 Paces Ferry RD NWAtlanta, GA 30327
Mortgage Calculator
Monthly Payment (Est.)
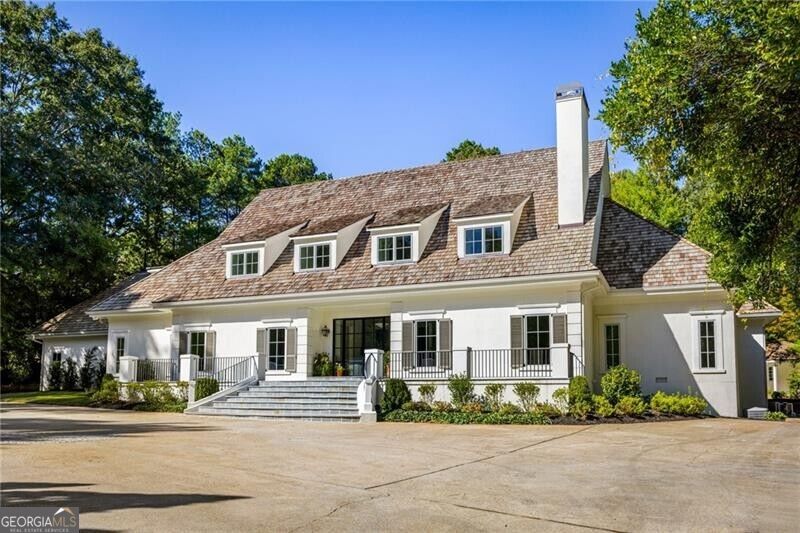
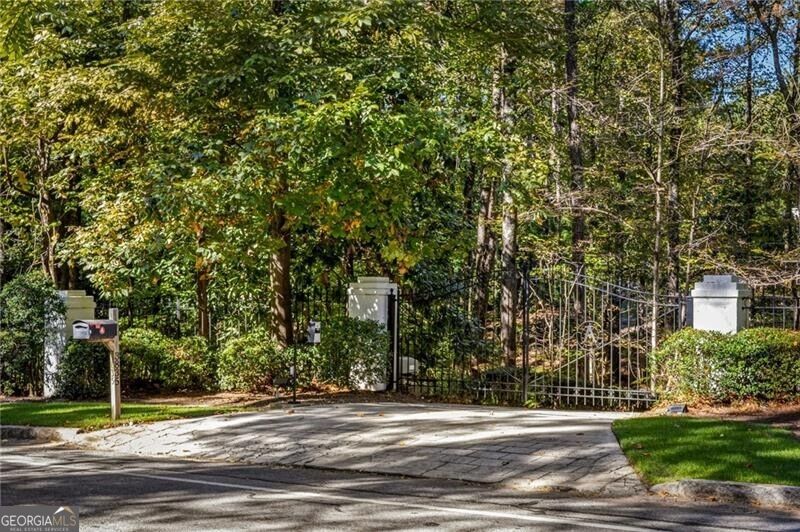
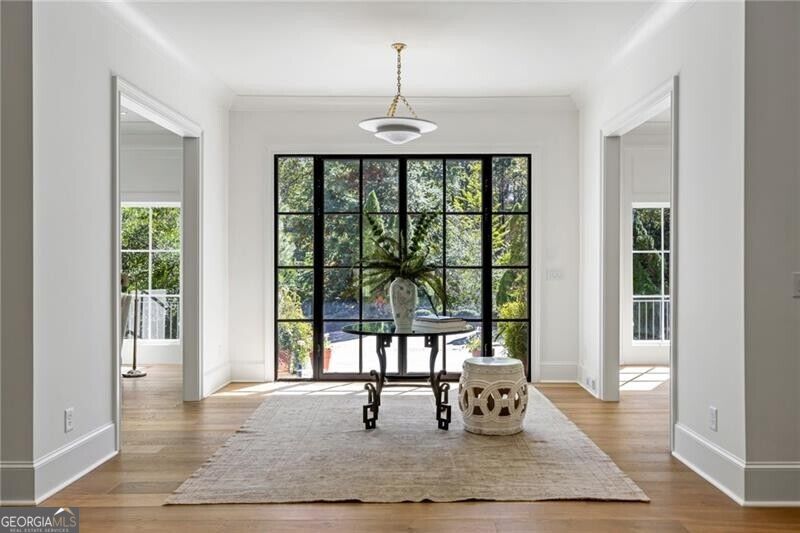
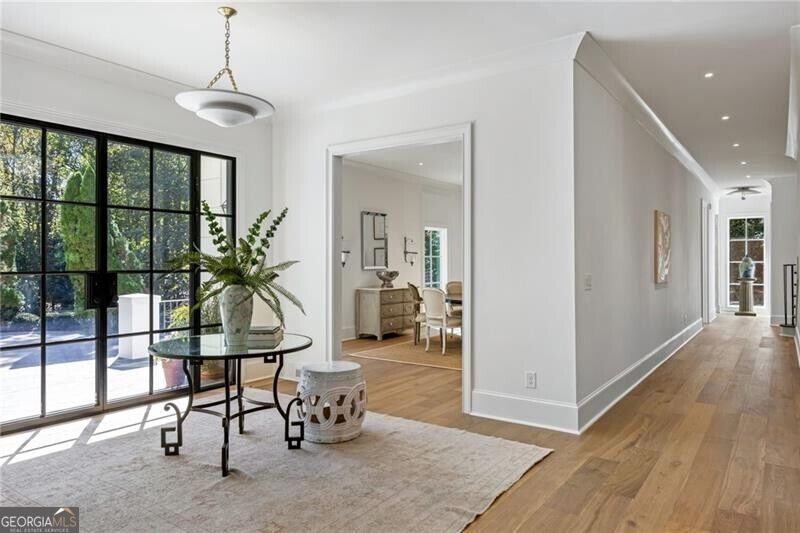
Enter an interest rate to see your estimated monthly payment.Set behind private gates on 2.5 beautifully landscaped acres, this completely renovated estate offers a rare combination of privacy, timeless architecture, and resort-style living. Located just three doors down from the renowned Show House, the property has been thoughtfully reimagined inside and out, with a beautifully updated exterior fa ade, extensively renovated interiors, and a brand-new finished terrace level. Every space reflects a commitment to exceptional craftsmanship, sophisticated finishes, and comfortable, modern living, while preserving the presence and character of a grand estate. Expansive lawns, mature landscaping, and thoughtfully designed outdoor living spaces create a stunning setting for both everyday enjoyment and entertaining. The resort-style pool and spa serve as the centerpiece of the backyard, complemented by a beautifully appointed pool house with a kitchenette and half bath. From relaxed afternoons by the pool to gatherings with family and friends, the outdoor spaces offer the privacy and amenities of a personal retreat. Inside, the extensive renovation is evident throughout, where an abundance of natural light fills the beautifully redesigned living spaces, creating a warm and inviting atmosphere. Offering six spacious bedrooms and seven and a half bathrooms, the home seamlessly blends timeless elegance with fresh, sophisticated design. The stunning chef's kitchen features top-of-the-line appliances, custom cabinetry, and luxurious finishes, flowing effortlessly into the surrounding living and entertaining areas. The primary suite offers a peaceful retreat with his-and-her spa-inspired bathrooms and generous custom closets. The newly completed terrace level adds another exceptional layer to the home, offering beautifully finished living and entertaining spaces that extend the possibilities for gathering, recreation, and relaxation. With its newly refreshed architectural presence, completely renovated interiors, expansive acreage, and remarkable outdoor amenities, this turnkey estate offers the rare opportunity to enjoy the beauty and privacy of an established estate with the finishes, conveniences, and lifestyle of a newly reimagined luxury home. All just minutes from premier shopping, dining, and everyday conveniences.
| 6 days ago | Status changed to Active | |
| 6 days ago | Listing updated with changes from the MLS | |
| a week ago | Listing first seen on site |

Information deemed reliable but not guaranteed. The data relating to real estate for sale on this web site comes in part from the Broker Reciprocity Program of Georgia MLS. Real estate listings held by brokerage firms other than this office are marked with the Broker Reciprocity logo and detailed information about them includes the name of the listing brokers. Copyright © 2020-present Georgia MLS. All rights reserved.
Last checked: 2026-11-01 10:59 AM UTC