
6551 Red Hawk WAYHoschton, GA 30548
Mortgage Calculator
Monthly Payment (Est.)
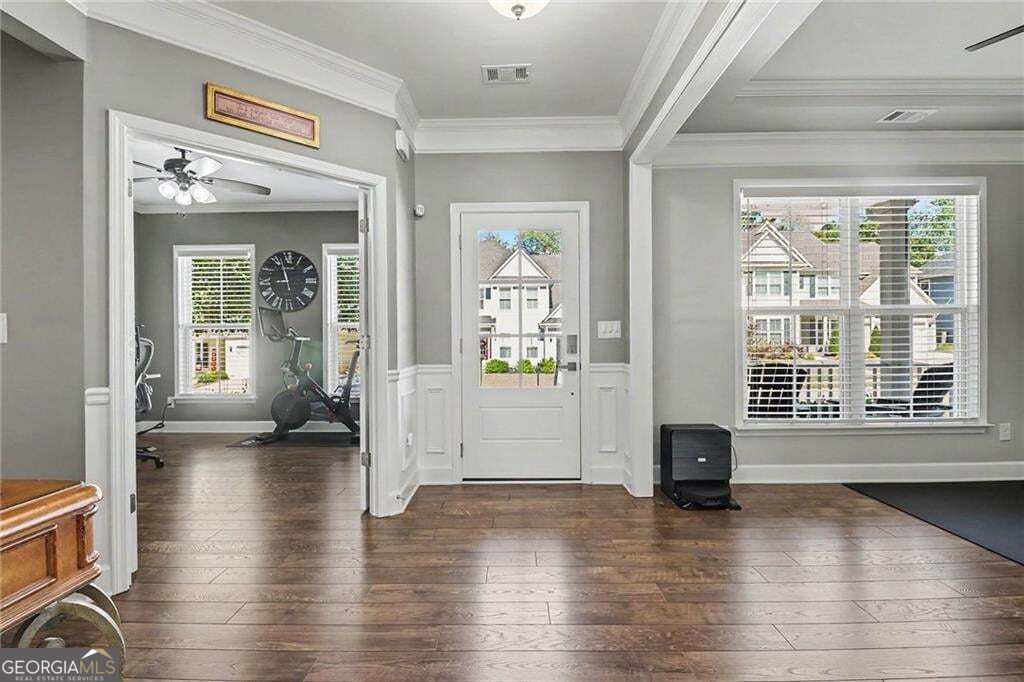
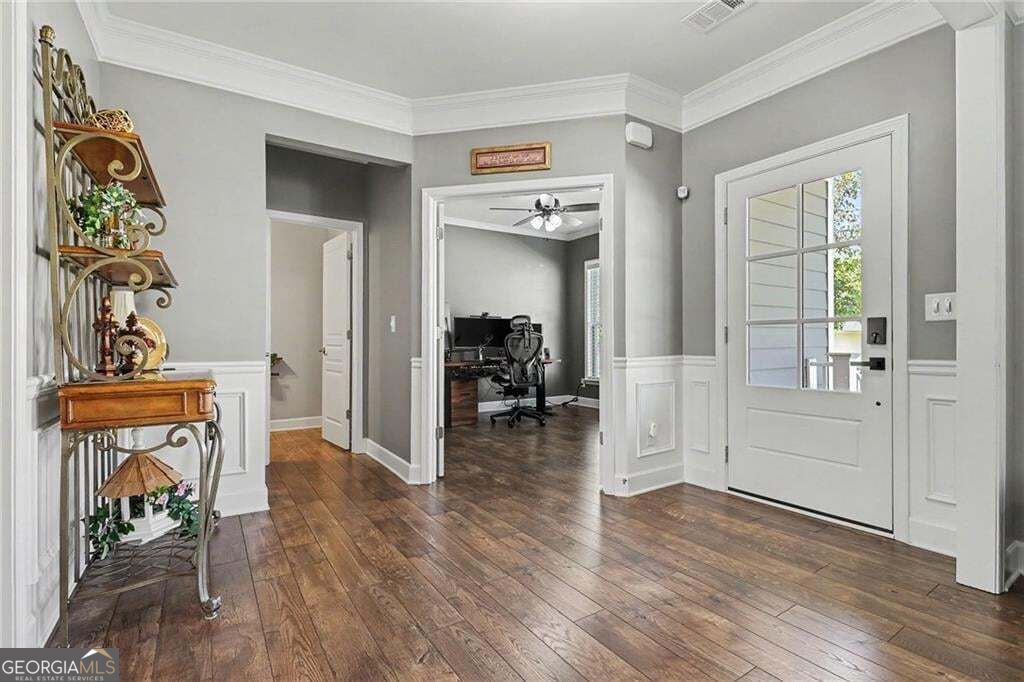
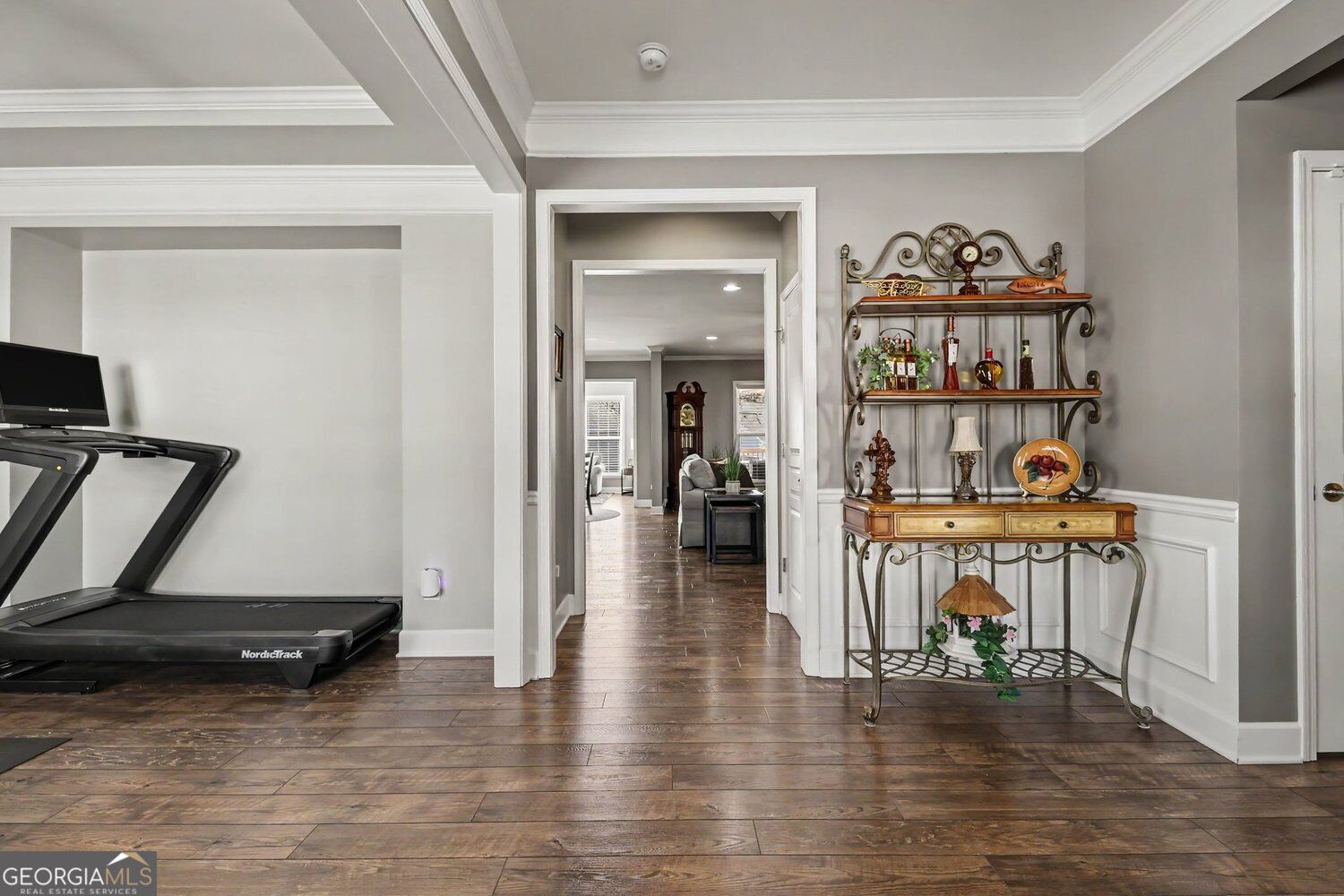
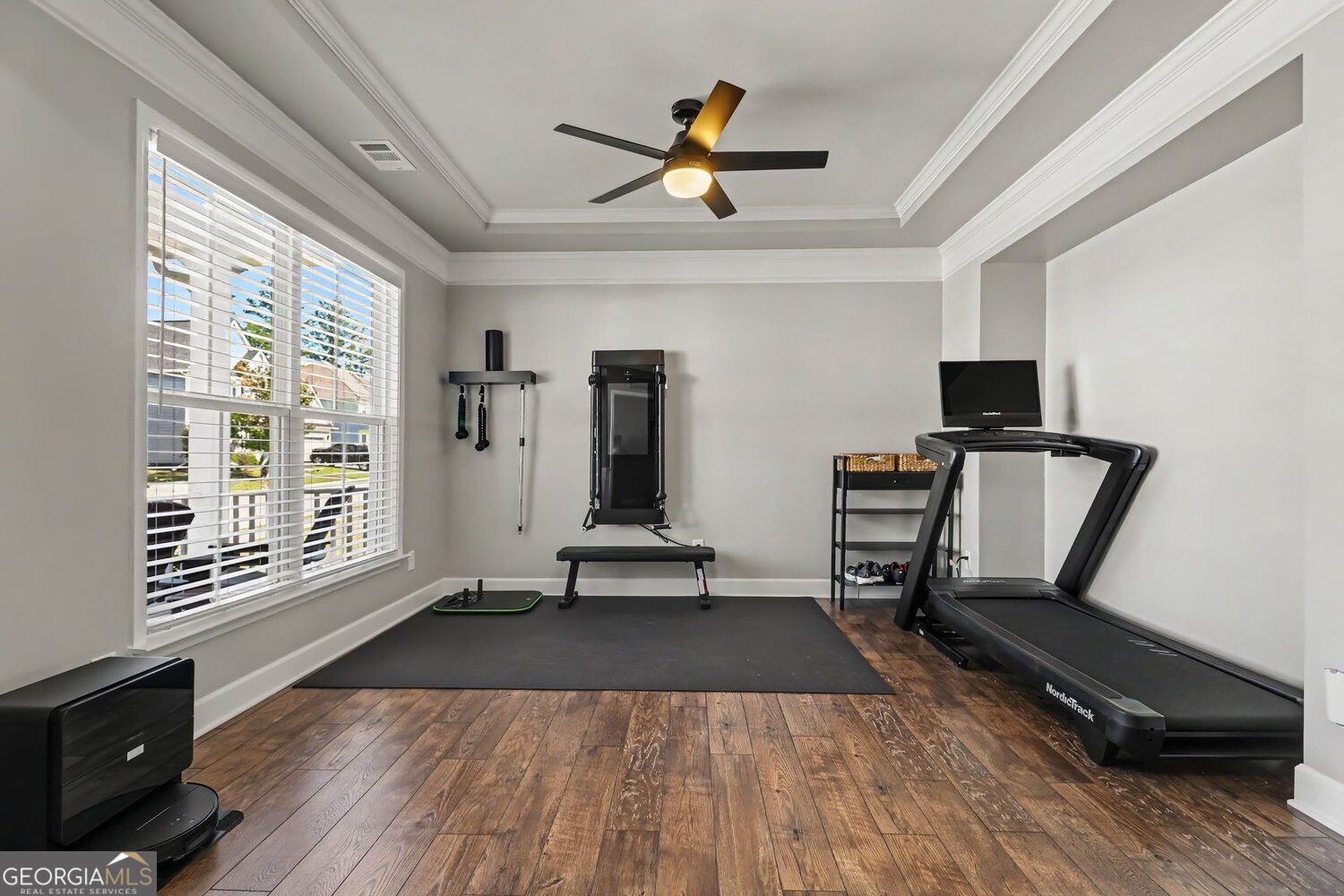
Enter an interest rate to see your estimated monthly payment.SELLER-PAID 2-1 INTEREST RATE BUYDOWN! Take advantage of a lower interest rate for up to 2 years! Call today to inquire for more information! BUILT IN 2018 | MOVE-IN READY | 4,631 FINISHED SQ. FT. | FINISHED WALK-OUT BASEMENT. Welcome to this beautifully maintained and thoughtfully upgraded home in Reunion Country Club! This exceptional residence offers the polished presentation of a model home with three levels of flexible living space designed for everyday comfort, entertaining, and working from home. The main level features a versatile flex room with French doors, a separate dining room, and an inviting open-concept layout connecting the kitchen, family room, and breakfast area. A secondary office space provides additional work-from-home flexibility, while the enclosed sunroom offers a comfortable place to relax year-round. Upstairs, a spacious loft welcomes you, along with an oversized owner's suite featuring dual vanities, a large shower with traditional and rainfall showerheads, and two walk-in closets. Three additional bedrooms include one with its own private bath, while the other two share a hall bath. The laundry room is conveniently located upstairs. The fully finished walk-out basement is a standout feature, adding approximately 1,403 square feet of versatile living space with a kitchenette, game room, theater area, full bathroom, bonus space, and additional storage with industrial shelving. Step outside to the brand-new extended covered deck overlooking the backyard, creating a wonderful setting for outdoor dining, relaxing, and entertaining. Additional highlights include a golf-cart-extended garage with commercial-grade floor coating and extensive smart-home technology, including CAT6 Ethernet connections throughout all three levels, a UniFi whole-home network, smart lighting, biometric door locks, security cameras, video doorbell, and smart thermostats on each floor. Enjoy Reunion Country Club's outstanding amenities, including a clubhouse, swimming pool with waterslide, tennis, pickleball, fitness center, golf, and more! Schedule your private showing today!
| 5 days ago | Status changed to Active | |
| 5 days ago | Listing updated with changes from the MLS | |
| a week ago | Price changed to $744,900 | |
| 4 weeks ago | Listing first seen on site |

Information deemed reliable but not guaranteed. The data relating to real estate for sale on this web site comes in part from the Broker Reciprocity Program of Georgia MLS. Real estate listings held by brokerage firms other than this office are marked with the Broker Reciprocity logo and detailed information about them includes the name of the listing brokers. Copyright © 2020-present Georgia MLS. All rights reserved.
Last checked: 2026-11-21 08:41 PM UTC