Find a Home

Save
Ask
Tour
Hide
Share
$3,649,000
4 Days On Site

141 North TRCE
Alpharetta, GA 30009

For Sale|Single Family Residence|Active
6
Beds
7.5
Total Baths
7
Full Baths
1
Partial Bath
5,294
SqFt
$689
/SqFt
2026
Built
Subdivision:
Downtown Alpharetta
County:
Fulton
Call Now: 404-372-4936
Is this the listing for you? We can help make it yours.
404-372-4936
141 North TRCE141 North TRCE141 North TRCE141 North TRCE
Save
Ask
Tour
Hide
Share

Mortgage Calculator

Monthly Payment (Est.)

Enter an interest rate to see your estimated monthly payment.
Calculator powered by Showcase IDX, a Constellation1 Company. Copyright ©2026 Information is deemed reliable but not guaranteed.

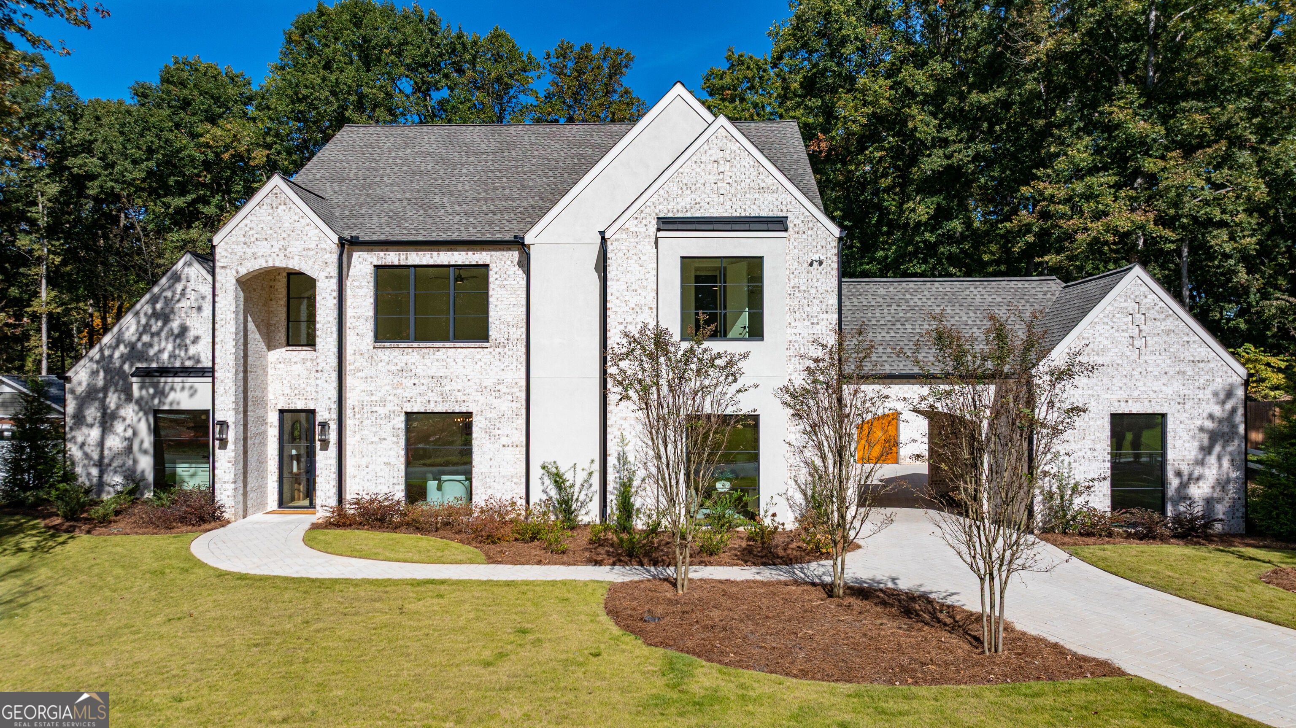
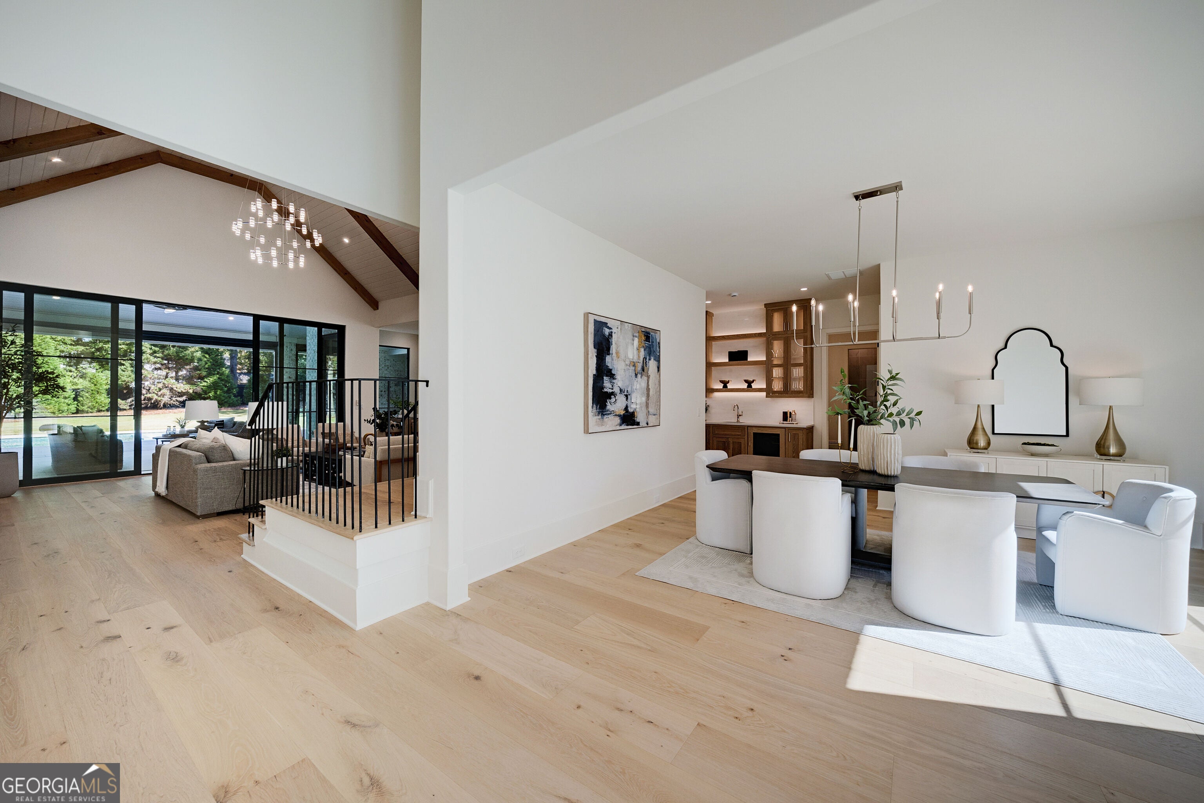
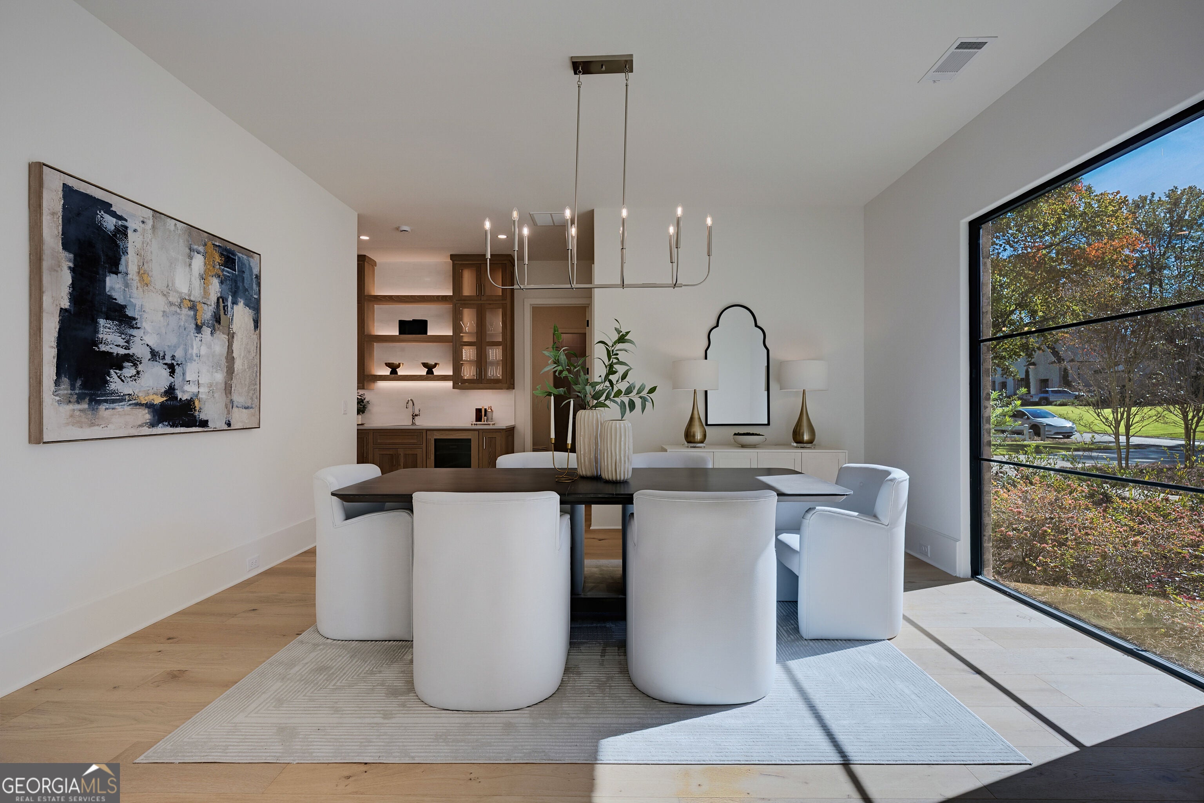
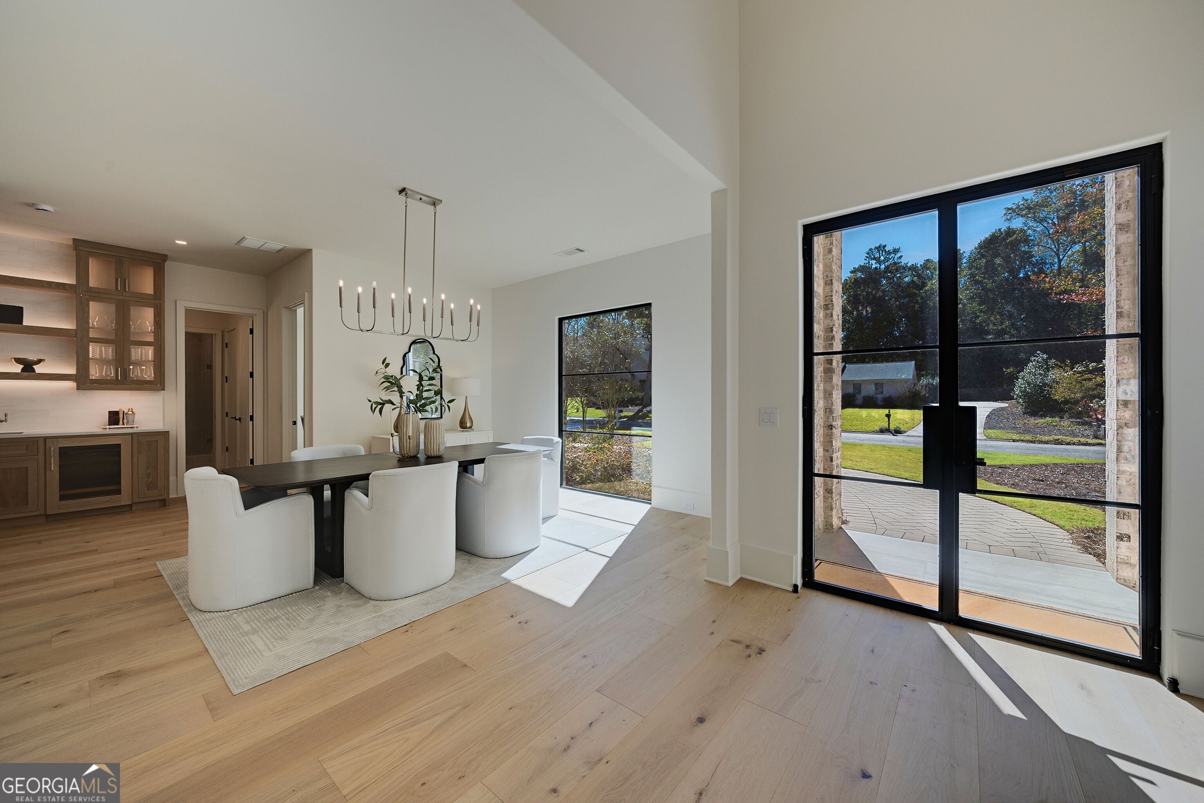
Welcome home to your own private luxury estate, steps from the heart of Downtown Alpharetta. Picture your mornings here: coffee in hand from the chef's kitchen, out to the covered porch, past the private screened-in porch, looking over your sparkling saltwater pool and spa. In the evening, walk to dinner, shops, and everything downtown has to offer, then come home to a quiet retreat that feels a world away. This is a Rosen Custom home, new construction with a level of craftsmanship you won't find anywhere else in the area. Built to impress, inside and out. Four-sided brick, an in-ground saltwater pool and spa, and a 4-car garage with a permeable driveway set the tone. Step inside and the 12'+ ceilings open up the whole home. A kitchen made for gathering. Built-in appliances, inset cabinetry, quartz countertops, and a marble backsplash make this kitchen as beautiful as it is functional. The showstoppers are a true scullery and a hidden pantry, so the mess stays out of sight while the party stays in the kitchen. Your main-level sanctuary. The primary suite is a retreat all its own. Its spa bath has a wall-to-wall windowed shower, Kohler fixtures, dual furniture-style vanities, and large-format tile, and the custom closet is generously sized. Also on the main level: --a flexible guest bedroom or office with a full bath --a stylish powder room --a laundry/mudroom with real working space Room for everyone upstairs. Four spacious bedrooms each have their own en-suite bath, walk-in closet, designer tilework, and Kohler fixtures. Use them as bedrooms, or as a home gym, office, or media room. Luxury, location, and walkability, all in one. Homes like this don't come along often.

Save
Ask
Tour
Hide
Share
Listing Snapshot
Price 
$3,649,000
Days On Site 
4 Days
Bedrooms 
6
Inside Area (SqFt) 
5,294 sqft
Total Baths 
7.5
Full Baths 
7
Partial Baths 
1
Lot Size 
0.606 Acres
Year Built 
2026
MLS Number 
10877017
Status 
Active
Property Tax 
N/A
HOA/Condo/Coop Fees 
N/A
Sq Ft Source 
Appraiser
Friends & Family
Recent Activity
4 days agoListing first seen on site
5 days agoListing updated with changes from the MLS
General Features
Acres 
0.606
Attached Garage 
Yes
Foundation 
Slab
Garage 
Yes
Garage Spaces 
4
Green Energy Efficient 
AppliancesDoorsRoofThermostatWater HeaterWindows
Home Warranty 
Yes
Land Lease 
No
Levels 
Two
Parking 
AttachedElectric Vehicle Charging Station(s)GarageGarage Door OpenerKitchen LevelOff StreetStorage
Parking Spaces 
4
Property Condition 
New Construction
Property Sub Type 
Single Family Residence
Security 
Carbon Monoxide Detector(s)Security SystemSmoke Detector(s)
Sewer 
Public Sewer
SqFt Above 
5294
Style 
Brick 4 SideTraditional
Utilities 
Cable AvailableElectricity AvailableNatural Gas AvailablePhone AvailableSewer ConnectedUnderground UtilitiesWater Available
Water Source 
Public
Interior Features
Appliances 
Convection OvenDishwasherDisposalDouble OvenGas Water HeaterIce MakerMicrowaveRefrigeratorStainless Steel Appliance(s)Tankless Water Heater
Basement 
None
Cooling 
Ceiling Fan(s)Central AirElectricZoned
Electric 
220 Volts
Fireplace 
Yes
Fireplace Features 
Family RoomGas LogGas StarterLiving RoomMaster Bedroom
Fireplaces 
2
Flooring 
HardwoodTile
Heating 
CentralNatural GasZoned
Interior 
Breakfast BarKitchen IslandPantryEntrance FoyerBeamed CeilingsDouble VanityHigh CeilingsSoaking TubVaulted Ceiling(s)Walk-In Closet(s)Wet BarMaster DownstairsHigh Speed Internet
Laundry Features 
Laundry Room
Main Level Bedrooms 
2
Spa 
Yes
Window Features 
Insulated WindowsDouble Pane WindowsSkylight(s)
Dining Room 
Kitchen 
Save
Ask
Tour
Hide
Share
Exterior Features
Construction Details 
Brick
Exterior 
Gas Grill
Fencing 
Back YardWood
Lot Features 
LevelPrivate
Patio And Porch 
PatioScreened
Pool Features 
HeatedIn GroundSalt Water
Roof 
Composition
Spa 
Yes
Waterfront Features 
None
Windows/Doors 
Insulated WindowsDouble Pane WindowsSkylight(s)
Community Features
Community Features 
ParkTennis Court(s)
Schools
School District
Unknown
Elementary School
Alpharetta
Middle School
Hopewell
High School
Cambridge
Listing courtesy of Matthews Real Estate Group


Information deemed reliable but not guaranteed. The data relating to real estate for sale on this web site comes in part from the Broker Reciprocity Program of Georgia MLS. Real estate listings held by brokerage firms other than this office are marked with the Broker Reciprocity logo and detailed information about them includes the name of the listing brokers. Copyright © 2020-present Georgia MLS. All rights reserved.
Last checked: 2026-11-01 09:58 AM UTC

Neighborhood & Commute
Source: Walkscore
Disclosure: Community information and market data powered by Constellation Data Labs. Information is deemed reliable but not guaranteed.
Save
Ask
Tour
Hide
Share