
2601 Garland WAYDuluth, GA 30096
Mortgage Calculator
Monthly Payment (Est.)
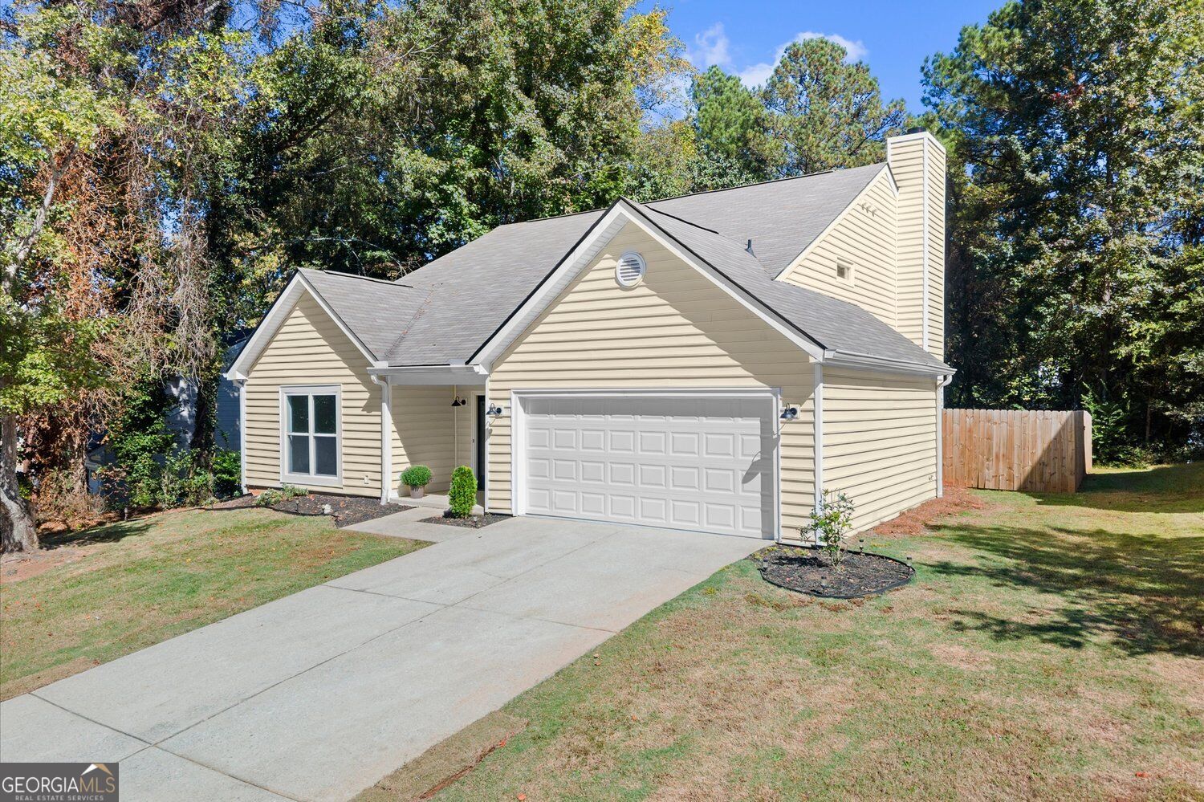
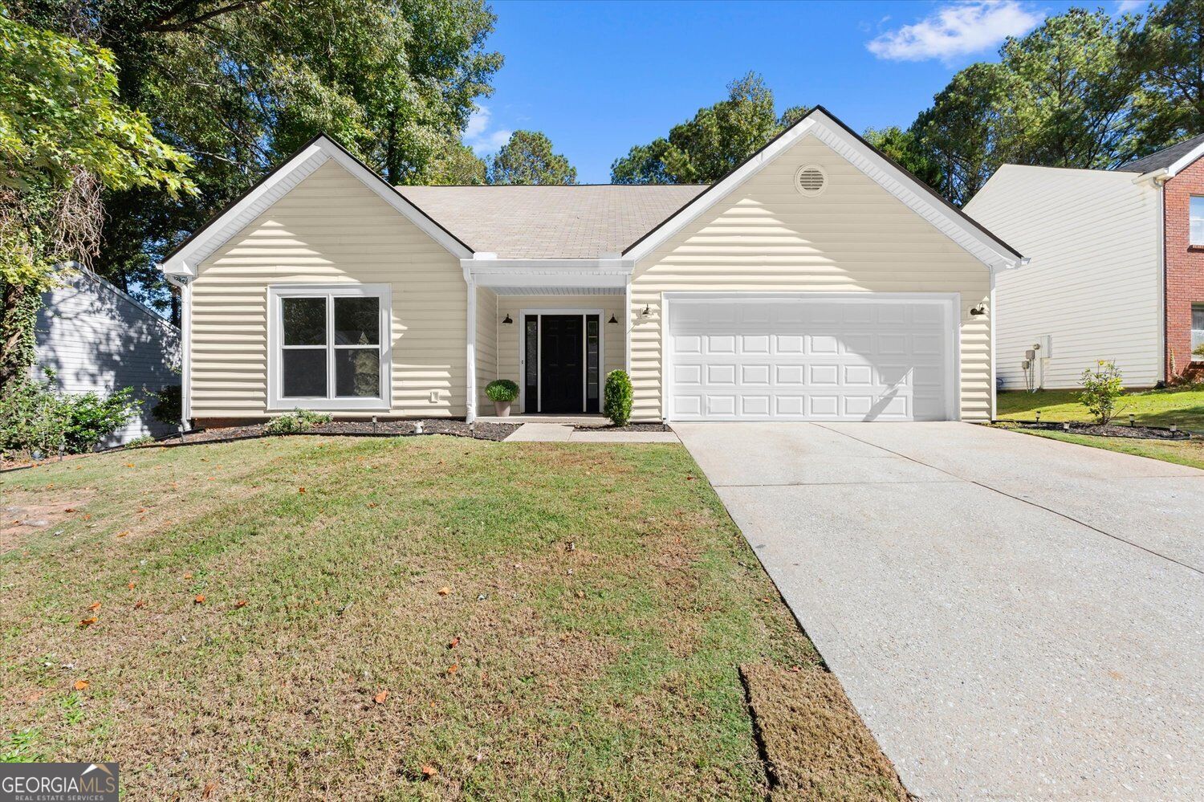
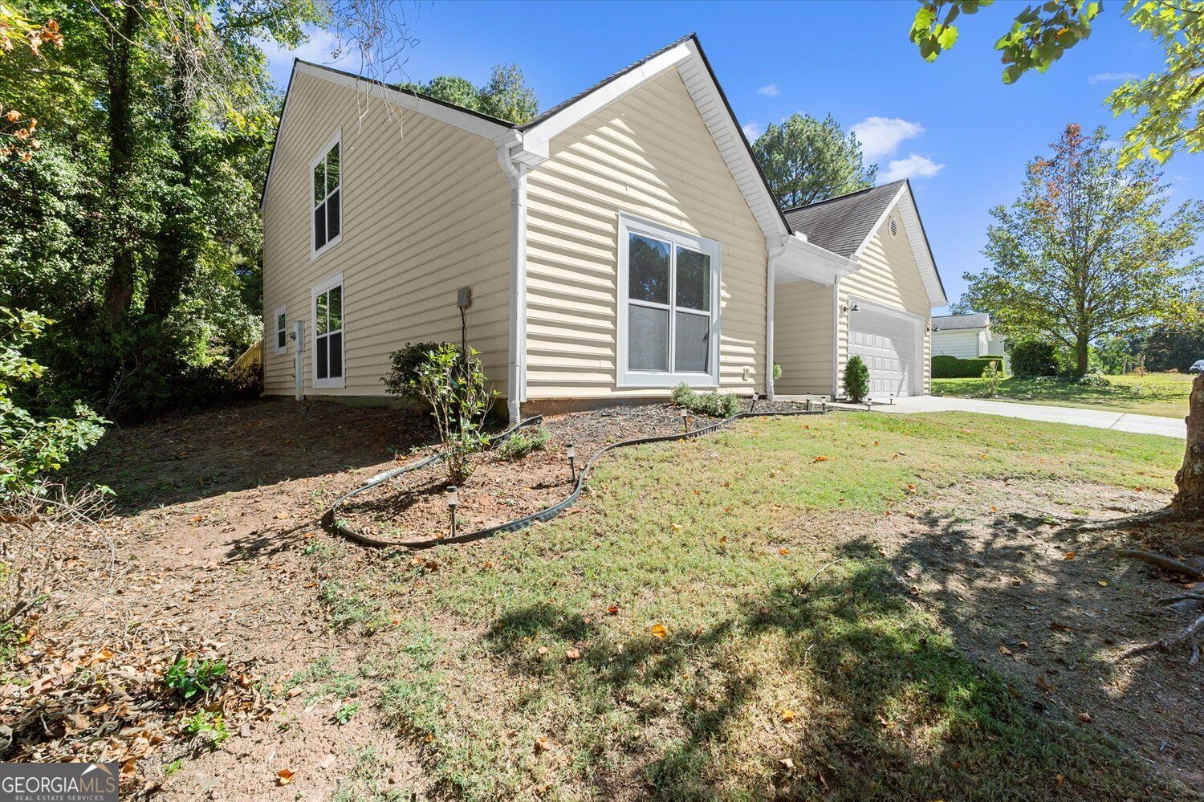
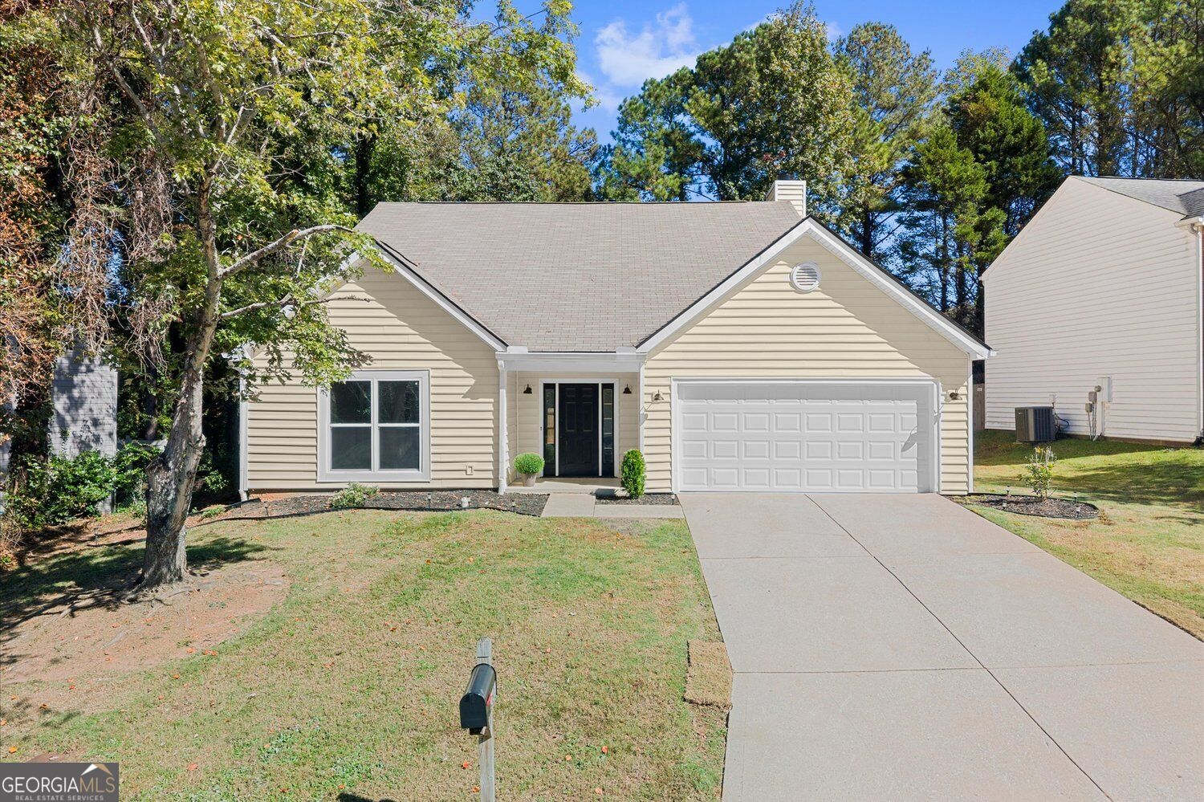
Enter an interest rate to see your estimated monthly payment.Gorgeous, COMPLETELY Remodeled Two-Story Home | 4 Bedrooms | 2.5 Bathrooms | No HOA. Discover the perfect blend of modern elegance, comfort, and everyday convenience in this beautifully remodeled two-story residence nestled in a desirable non-HOA community in Duluth, Georgia. Thoughtfully refreshed from top to bottom, this move-in-ready home showcases extensive upgrades, stylish finishes, and inviting living spaces designed for both sophisticated everyday living and memorable gatherings. Step inside the impressive two-story foyer and experience the warmth of the spacious living room, featuring soaring vaulted ceilings, a charming fireplace, and brand-new luxury vinyl plank (LVP) flooring throughout. The seamless flow into the formal dining area and open-concept kitchen creates an inviting atmosphere ideal for entertaining family and friends. At the heart of the home, the beautifully redesigned kitchen features brand-new cabinetry, elegant quartz countertops, stainless steel appliances, and a desirable L-shaped layout complemented by a generous center island. Enjoy the perfect combination of style and functionality, with a pleasant view of the beautifully maintained backyard and a private rear patio offering a peaceful setting for morning coffee, outdoor dining, or relaxing evenings. The main level also includes a convenient half bathroom, adding practicality to the home's thoughtful layout. Upstairs, retreat to the spacious primary suite, complete with a private en-suite bathroom featuring dual vanities and a tub-and-shower combination. Three additional generously sized bedrooms offer comfortable accommodations, ample closet space, and flexibility for family members, guests, a home office, or a personal fitness space. A spacious, beautiful master bedroom is located in the 2nd level with a separate shower and bathtub. The extensive renovations elevate the home's appeal, including new electrical, new interior and exterior paint, new flooring throughout, new kitchen cabinetry, quartz countertops, stainless steel appliances, updated faucets and sinks, and new interior and exterior lighting fixtures and ceiling fans. Every detail contributes to a fresh, contemporary aesthetic and a welcoming atmosphere from the moment you arrive. Beyond the home itself, enjoy an exceptional location with convenient access to highly desirable everyday amenities, including schools, parks, shopping, restaurants, entertainment, and medical facilities. Explore the vibrant shops and dining options throughout the area, with Duluth Downtown approximately 4 miles away, Interstate 85 just 2 miles away, and Costco just 5 minutes away, offering convenient access to surrounding destinations. With its extensive renovations, versatile four-bedroom layout, inviting outdoor spaces, and the added freedom of a non-HOA community, this exceptional Duluth home presents a wonderful opportunity to enjoy modern living in a convenient location. Beautifully remodeled. Thoughtfully updated. Ready for you to move in and enjoy. Schedule your private showing today and discover everything this stunning home has to offer!
| a week ago | Listing first seen on site | |
| a week ago | Listing updated with changes from the MLS |

Information deemed reliable but not guaranteed. The data relating to real estate for sale on this web site comes in part from the Broker Reciprocity Program of Georgia MLS. Real estate listings held by brokerage firms other than this office are marked with the Broker Reciprocity logo and detailed information about them includes the name of the listing brokers. Copyright © 2020-present Georgia MLS. All rights reserved.
Last checked: 2026-10-31 12:02 PM UTC