
1415 Elgin WAYCumming, GA 30041
Mortgage Calculator
Monthly Payment (Est.)
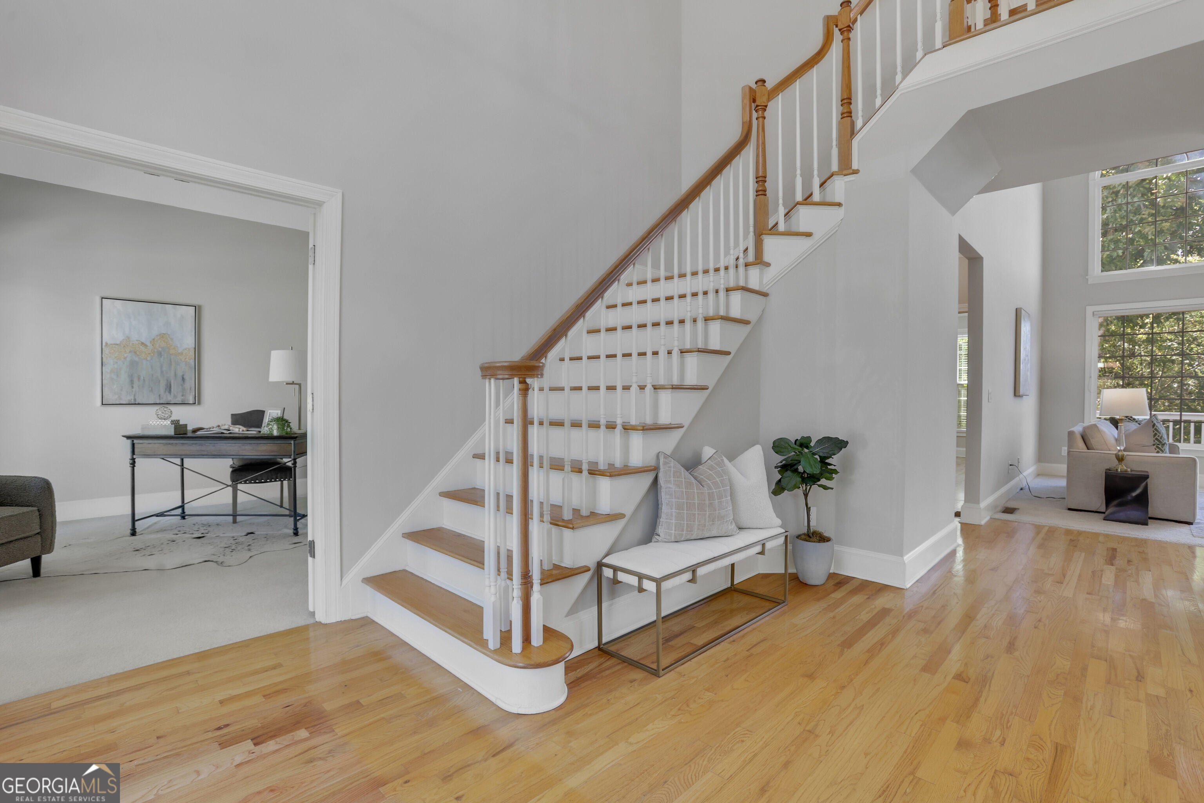
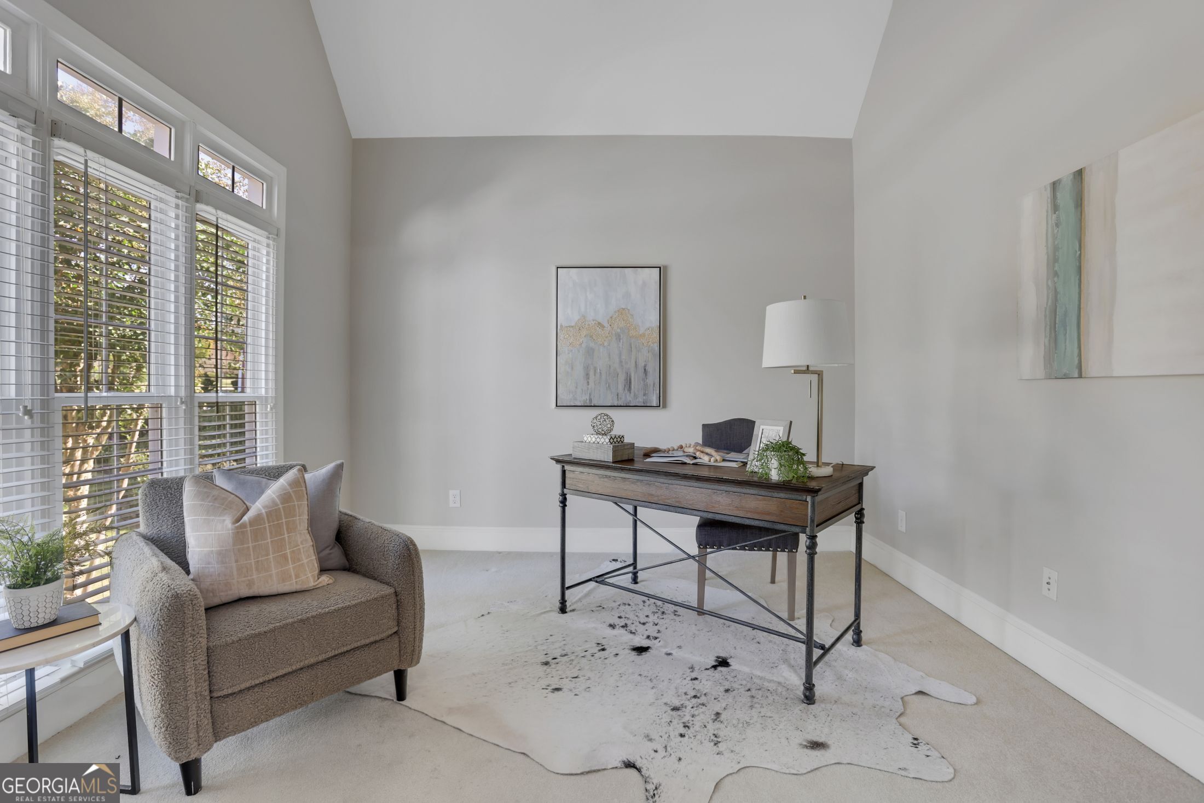
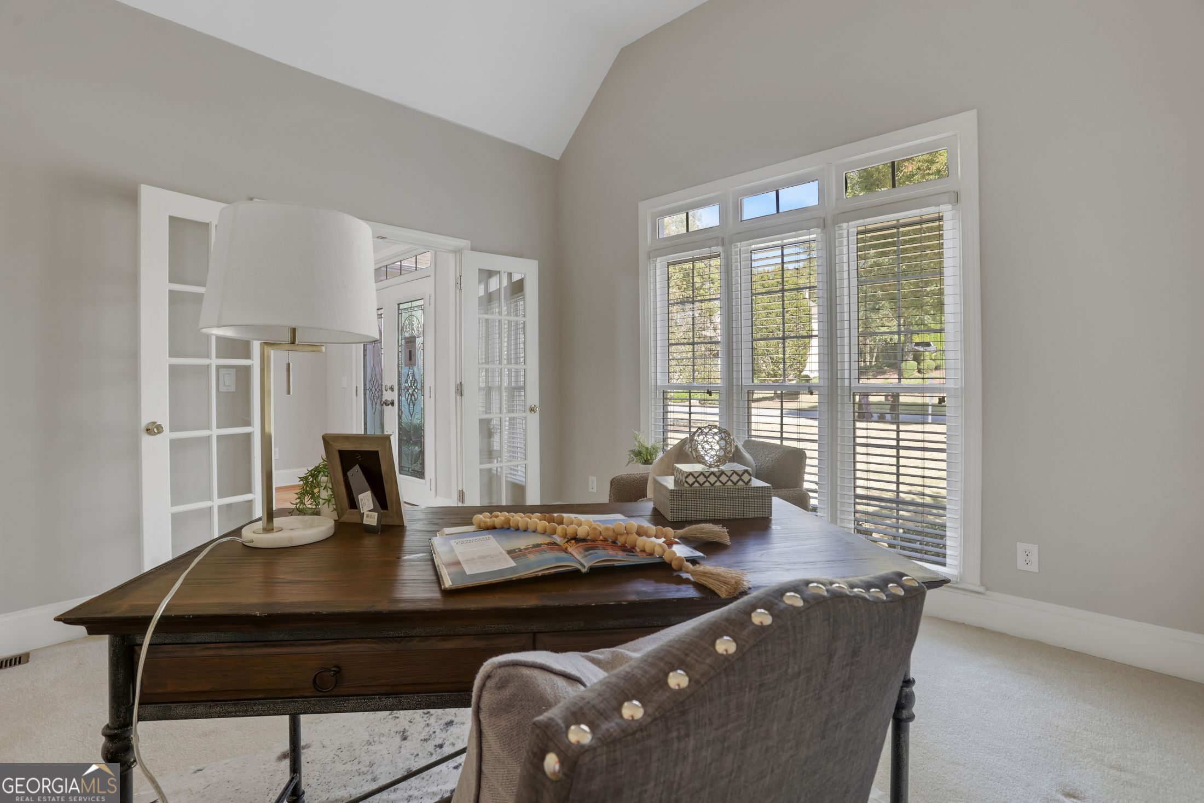
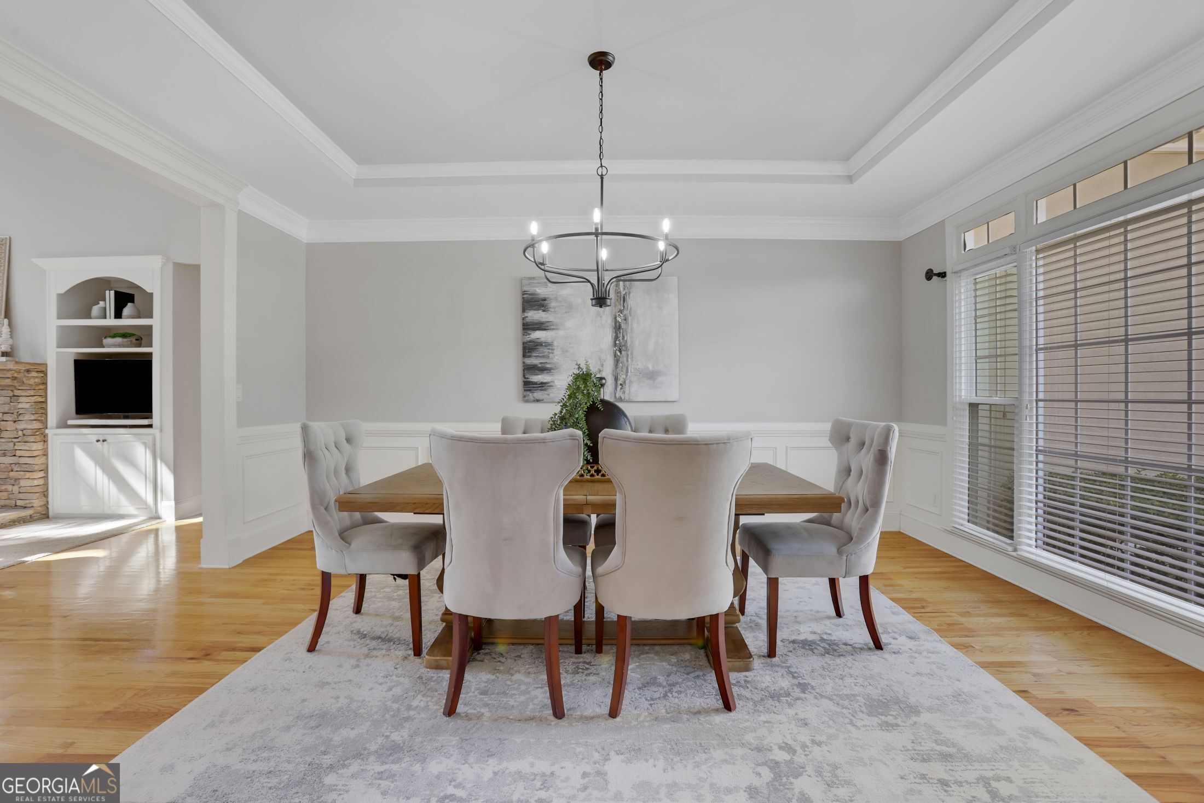
Enter an interest rate to see your estimated monthly payment.Professional Photography Coming Soon. COMING SOON IN WINDERMERE! Tucked away on a quiet cul-de-sac street in one of South Forsyth's most desirable communities, this beautiful home offers a wonderful combination of privacy, generous living spaces, and an exceptional location. Situated on a gorgeous .71-acre homesite surrounded by mature trees, you'll love the peaceful setting and wooded views that make this property feel like a private retreat. Step inside to discover soaring ceilings, abundant natural light, and a thoughtfully designed floor plan with room for everyone. The dramatic two-story family room creates an inviting gathering space, while the spacious kitchen and breakfast area are perfect for everyday living and entertaining. A separate formal dining room provides the ideal setting for hosting holidays and special occasions, while a dedicated main-level office offers a quiet space to work from home. The main-level primary suite is a wonderful retreat, offering comfort, privacy, and convenience. Upstairs, you'll find generously sized bedroom suites, each offering plenty of space and privacy for family and guests. The finished terrace level provides even more flexibility with additional living and entertaining areas, perfect for movie nights, a game room, home gym, or whatever fits your lifestyle. Abundant storage throughout the home makes it easy to stay organized, while the spacious three-car garage offers plenty of room for vehicles, hobbies, and additional storage. Outdoor living is just as inviting! Start your mornings on the screened porch, entertain friends on the expansive deck, or simply unwind while overlooking the private, wooded backyard. With its beautiful natural surroundings and quiet cul-de-sac location, this home offers a peaceful escape from the everyday. Located in Windermere's Edenham village, residents enjoy exceptional neighborhood amenities, including swimming, tennis, pickleball, walking trails, a clubhouse, and fitness facilities, with Windermere Golf Club nearby. Conveniently located near GA-400, Lake Lanier, Cumming City Center, shopping, dining, and highly regarded Forsyth County schools. From its private setting and spacious bedroom suites to its flexible living spaces and incredible location, 1415 Elgin Way offers so much to love. Come experience everything this special Windermere home has to offer!
| a week ago | Status changed to Active | |
| a week ago | Listing updated with changes from the MLS | |
| a week ago | Listing first seen on site |

Information deemed reliable but not guaranteed. The data relating to real estate for sale on this web site comes in part from the Broker Reciprocity Program of Georgia MLS. Real estate listings held by brokerage firms other than this office are marked with the Broker Reciprocity logo and detailed information about them includes the name of the listing brokers. Copyright © 2020-present Georgia MLS. All rights reserved.
Last checked: 2026-10-30 05:32 AM UTC