
6615 Wansfell CTDouglasville, GA 30135
Mortgage Calculator
Monthly Payment (Est.)
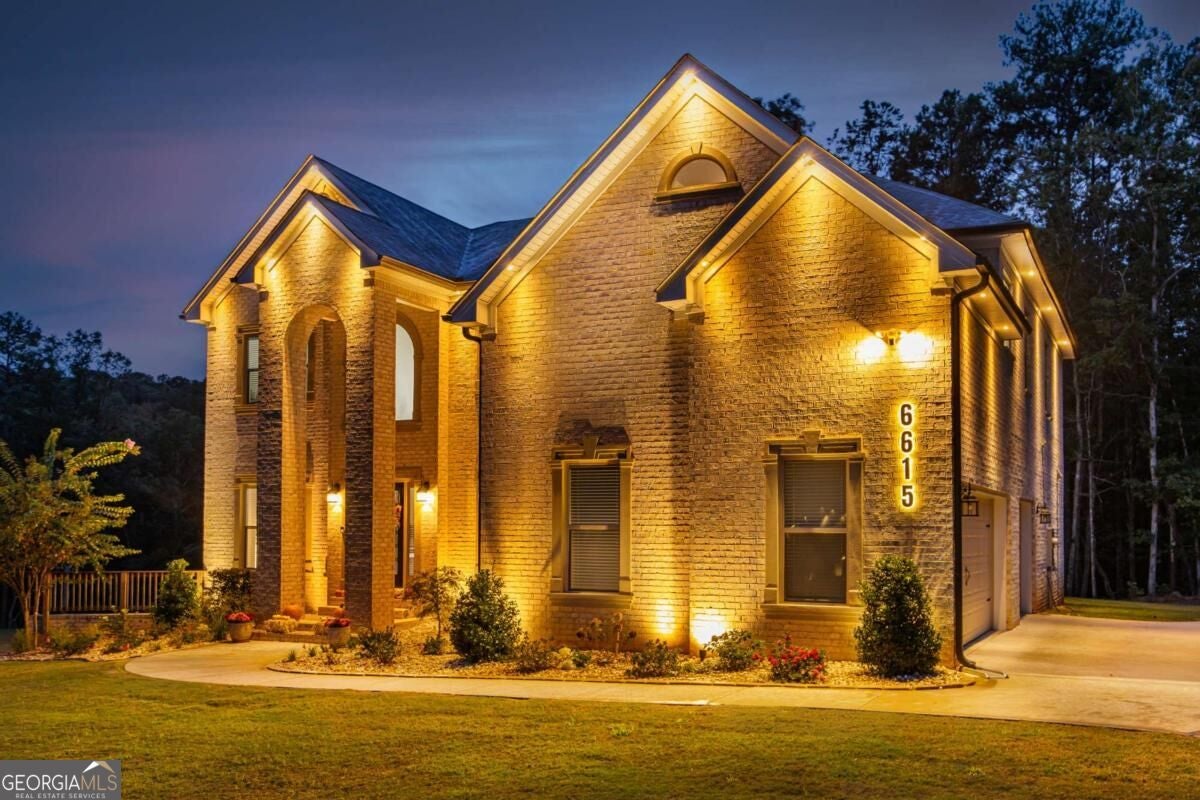
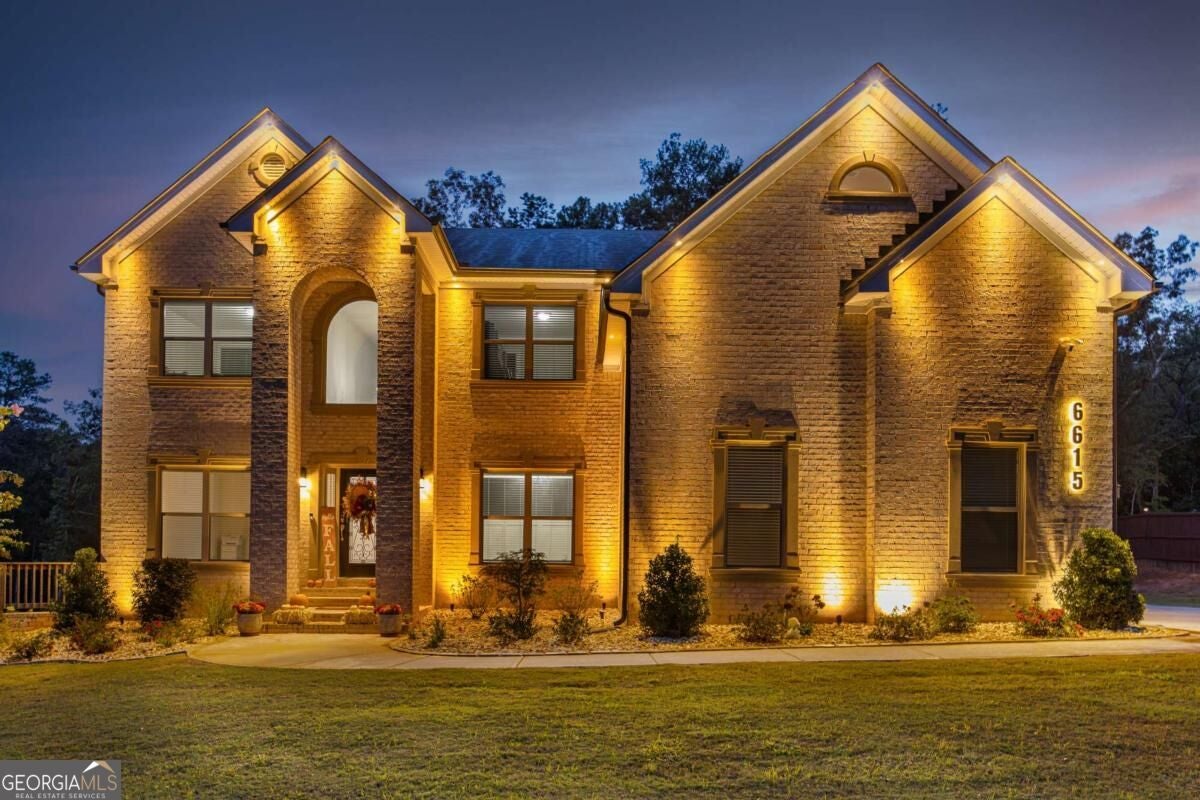
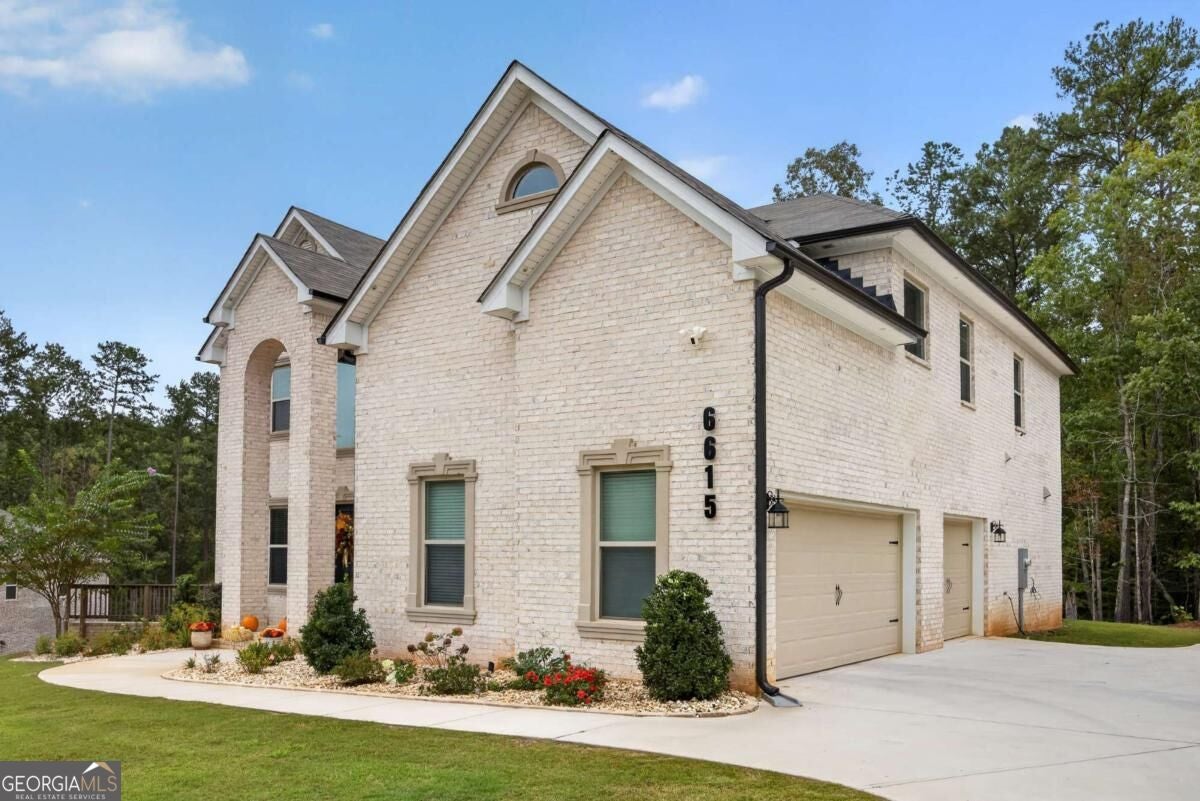
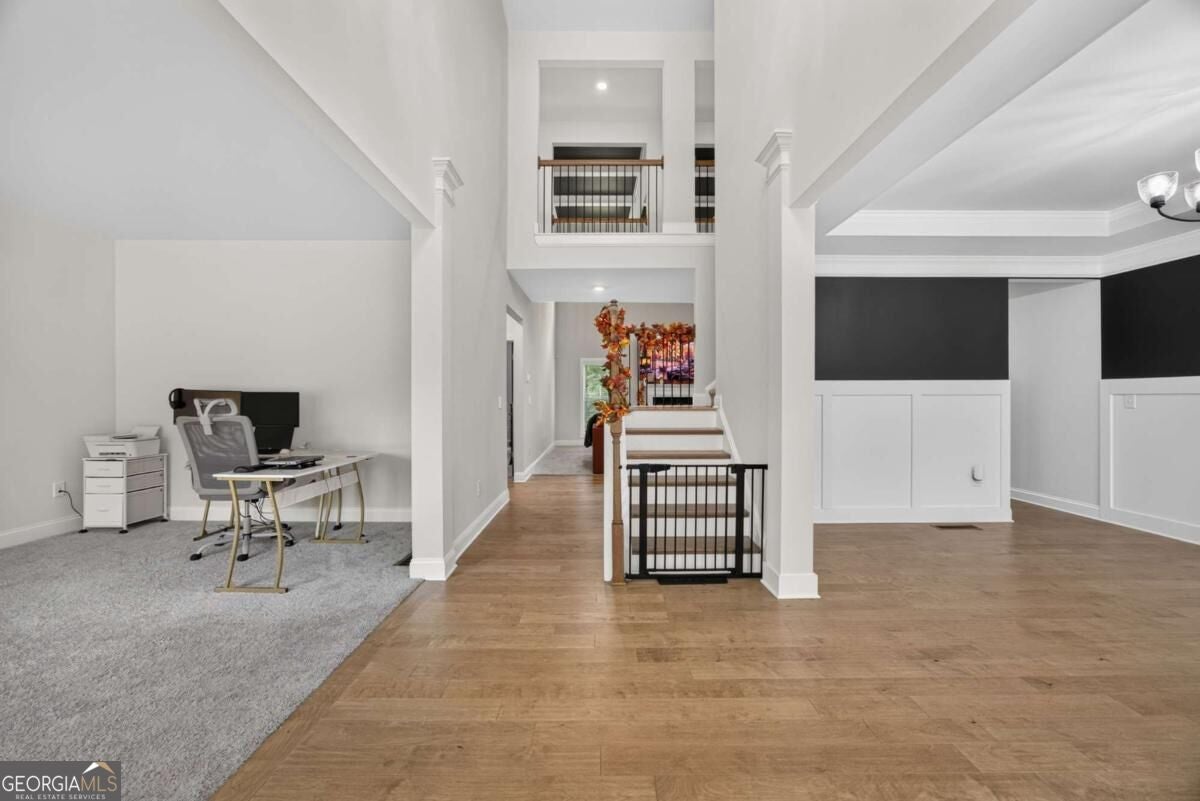
Enter an interest rate to see your estimated monthly payment.BUYER INCENTIVES AVAILABLE!! Looking for space, modern finishes, and room to make a home your own? This beautiful 5-bedroom, 4-full-bath home in Douglasville offers the perfect combination of comfort, functionality, and outdoor living, situated on over 1.5 acres in the established Windermere community. From the moment you arrive, you'll appreciate the impressive curb appeal, architectural exterior lighting, and spacious three-car garage. Inside, an open-concept layout creates an inviting atmosphere with hardwood flooring, coffered ceilings, and thoughtfully selected finishes throughout. The kitchen features white cabinetry, granite countertops, stainless steel appliances, a gas range, and a large center island overlooking the main living area, making it ideal for both everyday living and entertaining. The spacious primary suite offers a private retreat with tray ceilings, a soaking tub, a separate shower, and generous space to unwind. With five bedrooms and four full bathrooms, there's flexibility for guests, a home office, or additional living needs. Need even more space? The large unfinished basement provides an opportunity to customize the home to fit your lifestyle, whether that's a home theater, fitness area, recreation space, or future additional living area. One of the property's standout features is its expansive, primarily level 1.5+ acre lot. With plenty of usable outdoor space, there's room to entertain, garden, create an outdoor retreat, or simply enjoy the privacy and flexibility that come with a larger homesite. The rear deck and irrigation system add even more convenience. If you've been searching for a home that offers generous living space, modern finishes, a three-car garage, and acreage, this one deserves a closer look! Buyer incentives are available. Schedule your private tour today!
| 3 weeks ago | Status changed to Active | |
| 3 weeks ago | Listing updated with changes from the MLS | |
| a month ago | Listing first seen on site |

Information deemed reliable but not guaranteed. The data relating to real estate for sale on this web site comes in part from the Broker Reciprocity Program of Georgia MLS. Real estate listings held by brokerage firms other than this office are marked with the Broker Reciprocity logo and detailed information about them includes the name of the listing brokers. Copyright © 2020-present Georgia MLS. All rights reserved.
Last checked: 2026-11-21 10:05 AM UTC