
10970 Chandon WAYJohns Creek, GA 30097
Mortgage Calculator
Monthly Payment (Est.)
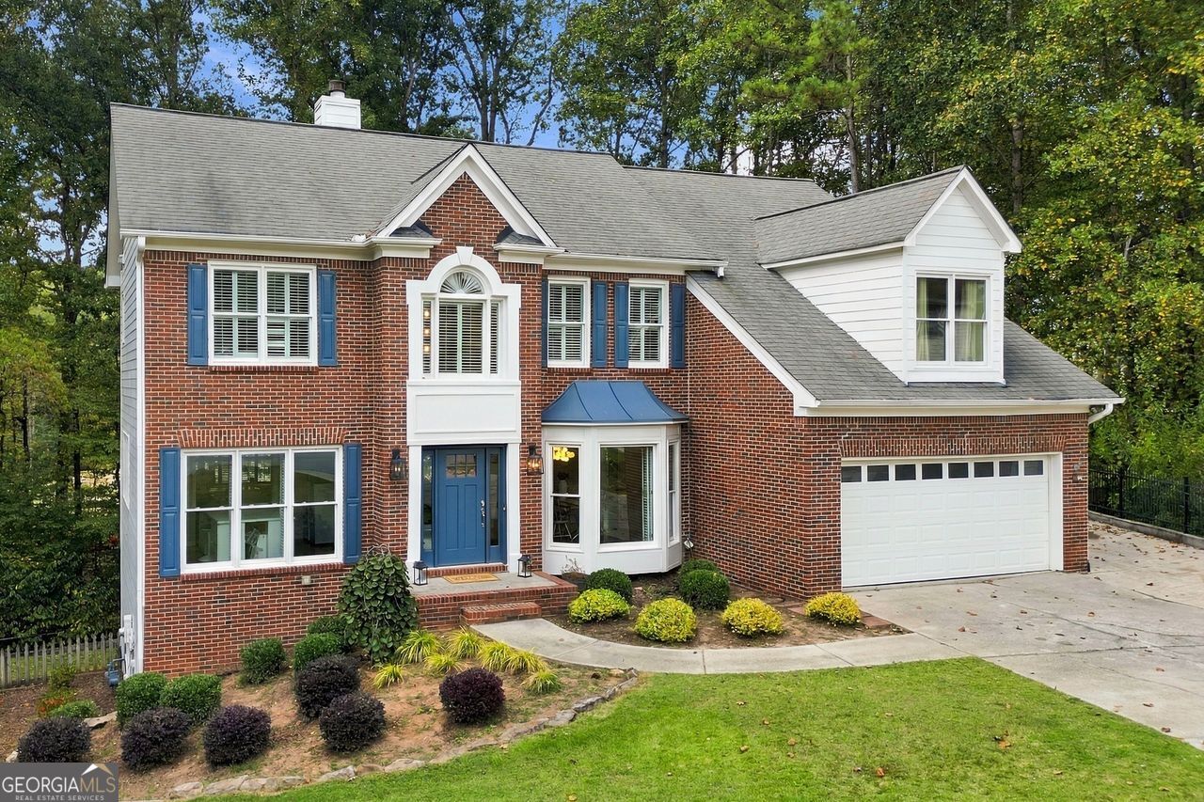
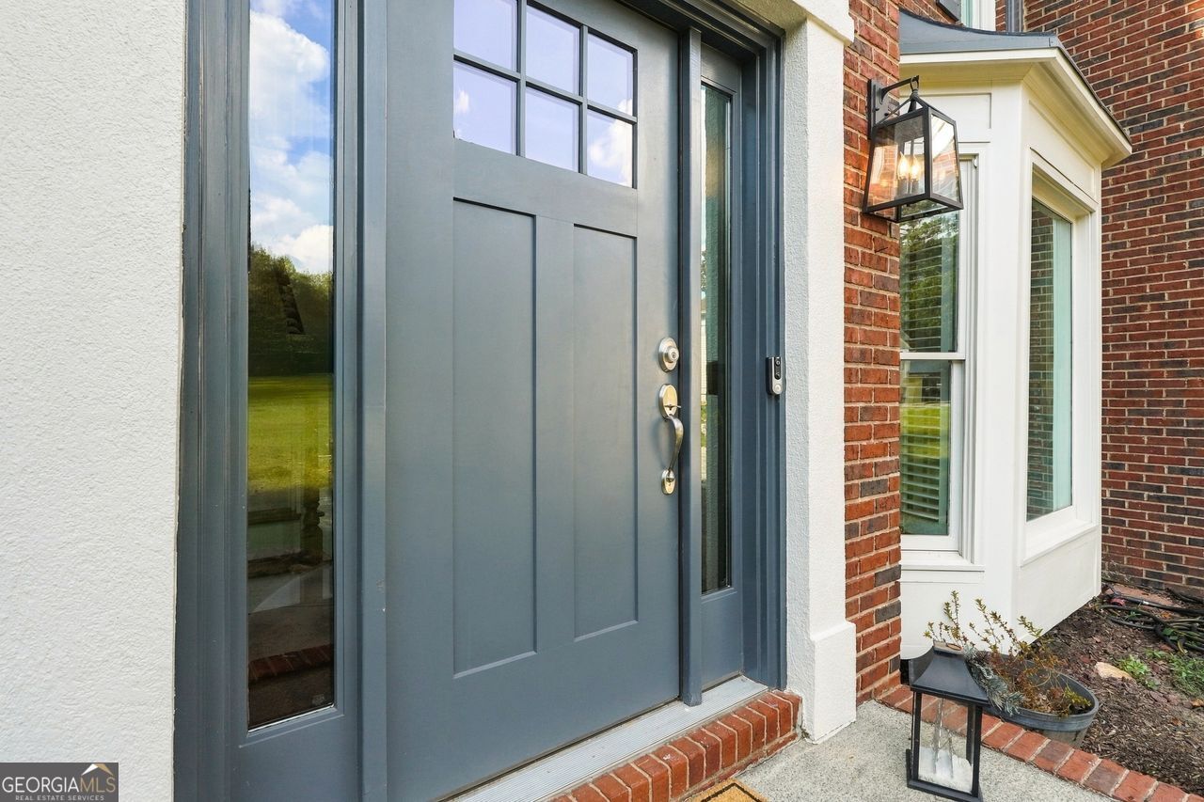
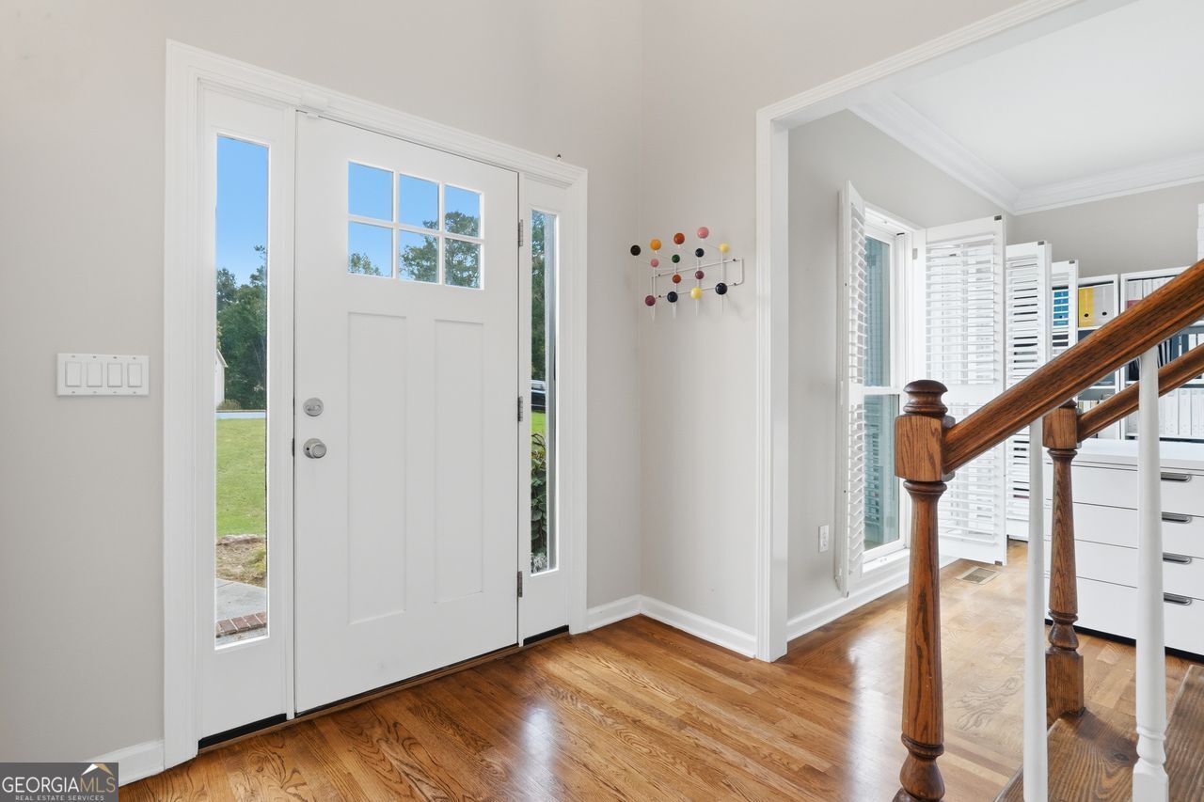
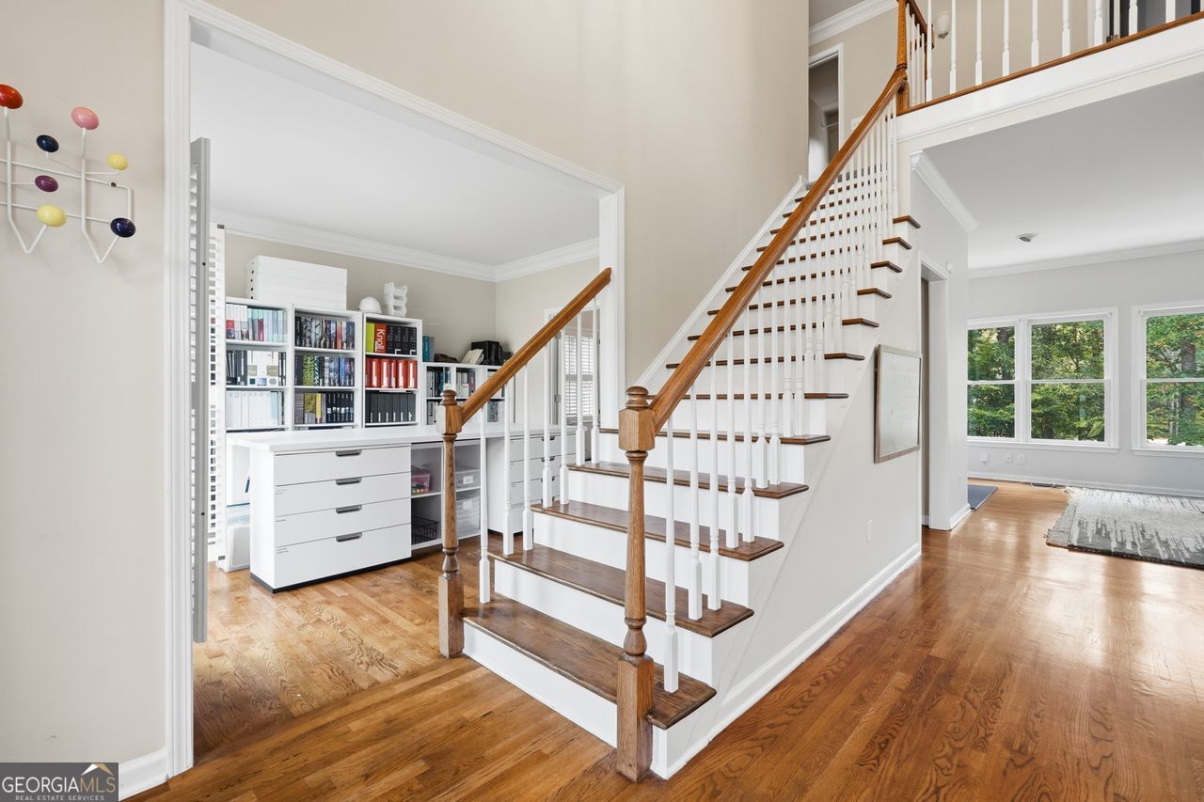
Enter an interest rate to see your estimated monthly payment.Welcome to 10970 Chandon Way, a beautifully maintained five-bedroom, three-and-a-half-bath residence nestled on a quiet cul-de-sac in the highly desirable Shakerag community of Johns Creek, recently ranked the #1 Best Place to Live in the United States by U.S. News & World Report. Offering approximately 3,688 square feet of thoughtfully designed living space, this home combines timeless elegance, modern updates, and exceptional versatility. Step inside to discover an inviting floor plan featuring hardwood floors, elegant formal living and dining spaces, and a spacious family room anchored by a stunning double-sided fireplace. The kitchen offers generous counter space, a center island, breakfast bar, and walk-in pantry, creating an ideal setting for everyday living and entertaining. Upstairs, the spacious primary suite provides a relaxing retreat, complemented by beautifully updated bathrooms that bring a fresh, modern touch to the home. The fully finished basement expands the possibilities with additional living and entertaining space, including a bar that's perfect for hosting gatherings, game nights, or creating your own private entertainment retreat. Step outside onto the double deck overlooking the fenced backyard, providing an inviting setting for outdoor dining, relaxation, and entertaining. Beyond the home, Shakerag offers an exceptional lifestyle with an impressive collection of amenities, including a newly refinished Olympic-size swimming pool, kiddie pool, six tennis courts, a full basketball court, playground, walking trails, and an expansive open field for sports and recreation. Active ALTA tennis leagues and neighborhood swim teams add to the community's welcoming atmosphere and provide opportunities to connect with neighbors. Ideally located in the highly regarded Northview High School district, residents enjoy convenient access to beautiful local parks, recreational activities, popular restaurants, and premier shopping destinations. The nearby Medley mixed-use town center development promises even more exciting dining, retail, and entertainment opportunities. Experience the perfect combination of spacious living, modern comforts, outstanding community amenities, and an exceptional Johns Creek location at 10970 Chandon Way!
| 5 days ago | Listing first seen on site | |
| 5 days ago | Listing updated with changes from the MLS |

Information deemed reliable but not guaranteed. The data relating to real estate for sale on this web site comes in part from the Broker Reciprocity Program of Georgia MLS. Real estate listings held by brokerage firms other than this office are marked with the Broker Reciprocity logo and detailed information about them includes the name of the listing brokers. Copyright © 2020-present Georgia MLS. All rights reserved.
Last checked: 2026-10-21 06:45 PM UTC