
1285 Mission Hills CTRoswell, GA 30076
Mortgage Calculator
Monthly Payment (Est.)
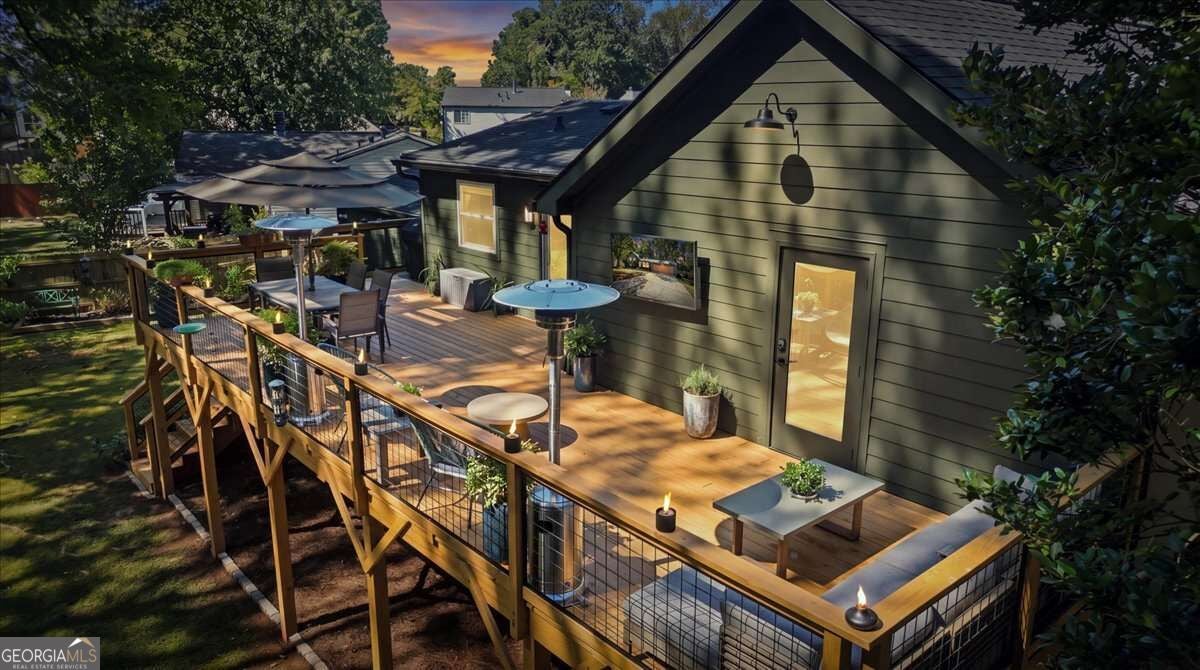
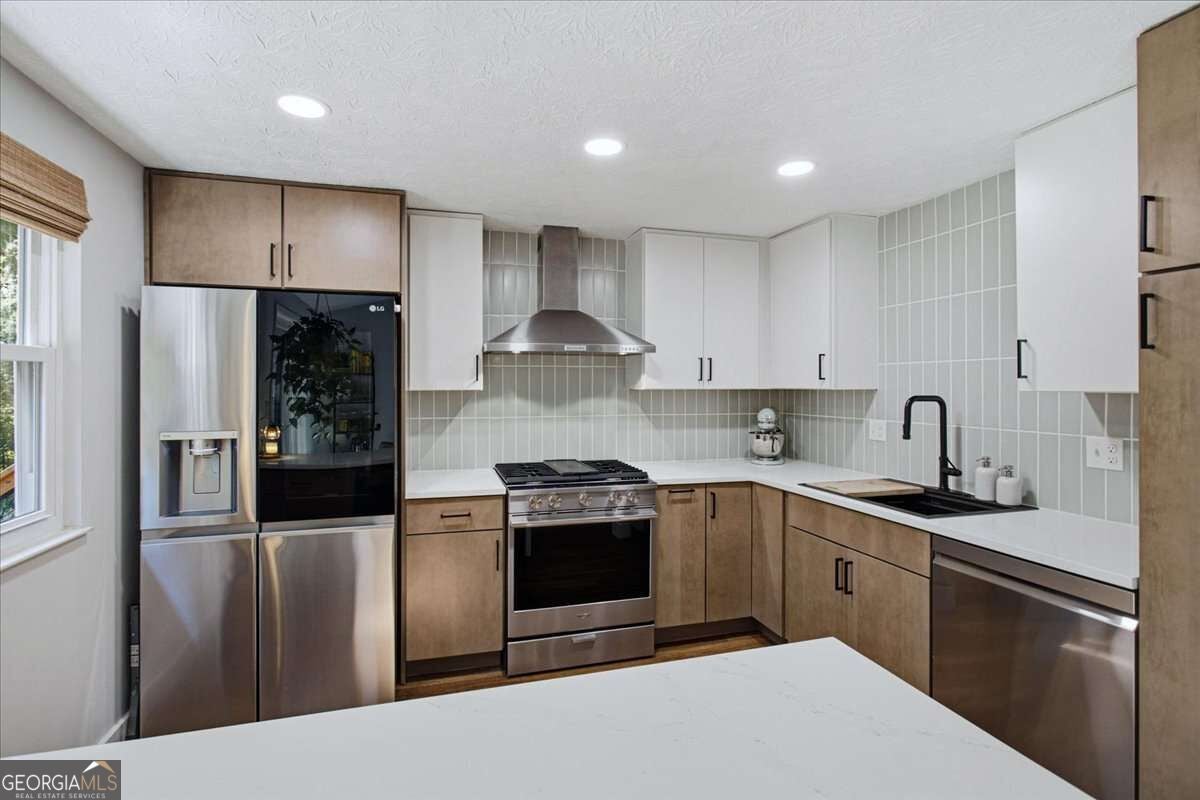
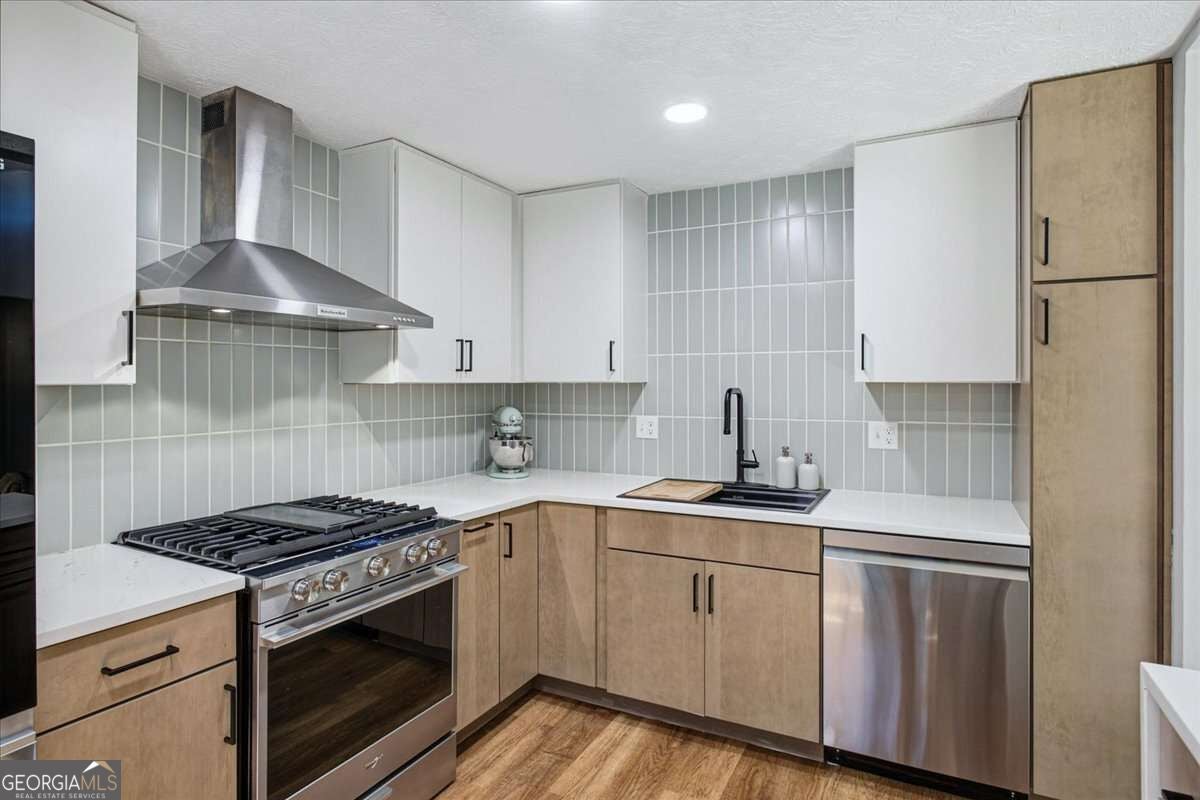
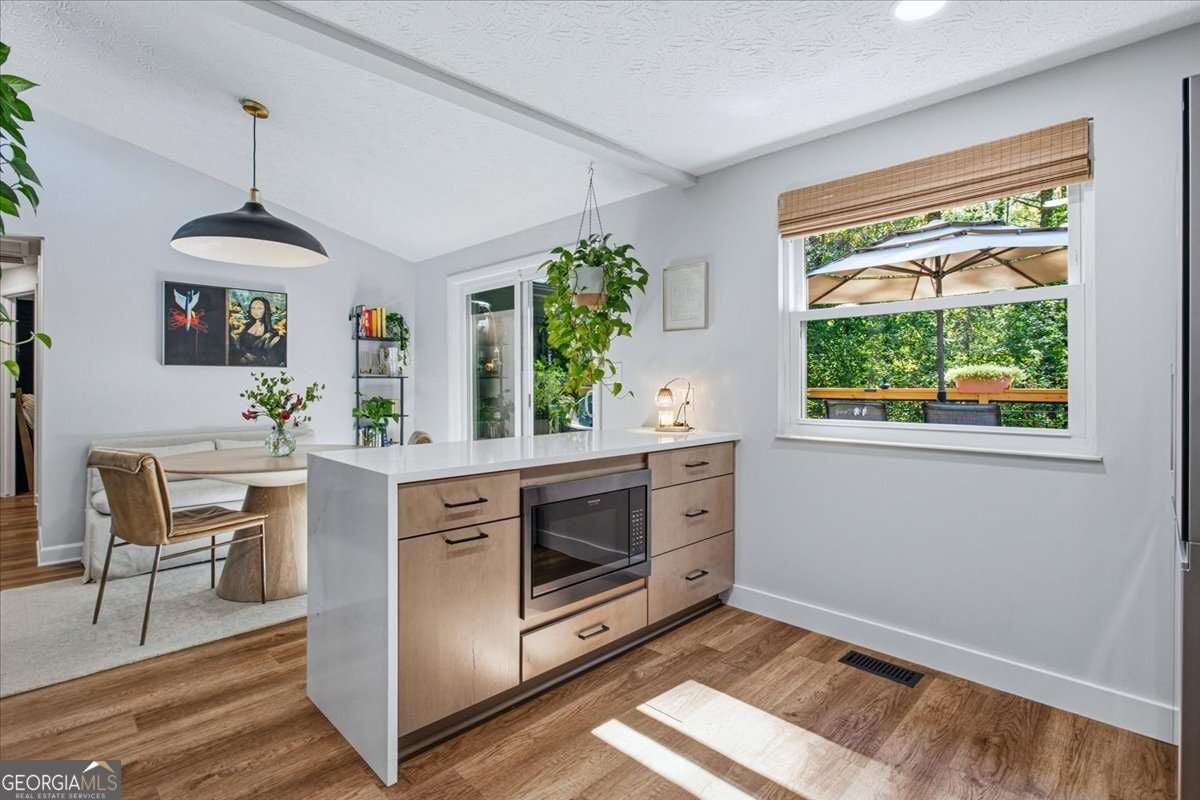
Enter an interest rate to see your estimated monthly payment.The location, renovations and outdoor living combine to make this your ideal next home. The heart of the home is a stylish renovated kitchen with RUMI quartz countertops, two-tone cabinetry in white and buckskin, a sleek tile backsplash, a stainless-steel appliance package including a gas range with air-fryer, vent hood, an LG refrigerator with craft ice and ThinQ dishwasher. The kitchen opens to a sunny dining area with sliding doors leading straight out to the new deck that is built for style and entertaining. The vaulted living room has a wall of built-in shelving and oversized Andersen windows that fill the space with natural light while keeping heating and cooling bills in check. On the bedroom level, the primary suite feels like its own escape, with a private door to the deck, a spa-inspired bath with frameless glass shower and designer fixtures. Thoughtful touches run throughout like hidden outlets built right into the primary vanity, keeping styling tools plugged in and out of sight. Plus, hidden storage with a medicine cabinet mirror recessed into the wall. Two more bedrooms and a beautifully updated guest bath round out this level, and one bedroom works well as a home office. The finished terrace level adds serious living space. The large rec room has a stone fireplace, separate game area, new half bath, laundry room/mud room, storage/craft area and a flex room ready for a home gym or hobbies all leading to the oversized garage. Step outside and you'll see more reasons why this home is special. A huge multi-level deck overlooking the back yard has room for dining, lounging and entertaining under the trees. Every detail has been considered including the drink rail on the deck, dedicated TV wiring and mount for game day. The oversized 2-car garage gives you room for vehicles, storage and other gear. The exterior is both stylish and low-maintenance Hardiplank. Location is everything, and this one delivers. You're less than 10 minutes to GA 400 at Exit 7 for an easy commute, close to Historic Roswell's Canton Street, shopping, dining and directly across the cul-de-sac from Liberty Square Park, Roswell's new $2 million park that connects to the popular Big Creek Greenway to be completed in a few weeks. Rarely does a home come on the market of this caliber at an attainable price point.
| 4 hours ago | Listing first seen on site | |
| 4 hours ago | Listing updated with changes from the MLS® |

Information deemed reliable but not guaranteed. The data relating to real estate for sale on this web site comes in part from the Broker Reciprocity Program of Georgia MLS. Real estate listings held by brokerage firms other than this office are marked with the Broker Reciprocity logo and detailed information about them includes the name of the listing brokers. Copyright © 2020-present Georgia MLS. All rights reserved.
Last checked: 2026-10-15 06:45 PM UTC