Find a Home

Save
Ask
Tour
Hide
Share
$575,000
New Listing

2110 B T Sheppard DR
Marietta, GA 30062

For Sale|Single Family Residence|Active
5
Beds
3.5
Total Baths
3
Full Baths
1
Partial Bath
3,574
SqFt
$161
/SqFt
1984
Built
Subdivision:
PIEDMDONT CHASE
County:
Cobb
Call Now: 404-372-4936
Is this the listing for you? We can help make it yours.
404-372-4936
Upcoming Open Houses
Fri, Oct 16, 5:00 PM - 7:00 PM
Sun, Oct 18, 2:00 PM - 4:00 PM
2110 B T Sheppard DR2110 B T Sheppard DR2110 B T Sheppard DR2110 B T Sheppard DR
Save
Ask
Tour
Hide
Share

Mortgage Calculator

Monthly Payment (Est.)

Enter an interest rate to see your estimated monthly payment.
Calculator powered by Showcase IDX, a Constellation1 Company. Copyright ©2026 Information is deemed reliable but not guaranteed.

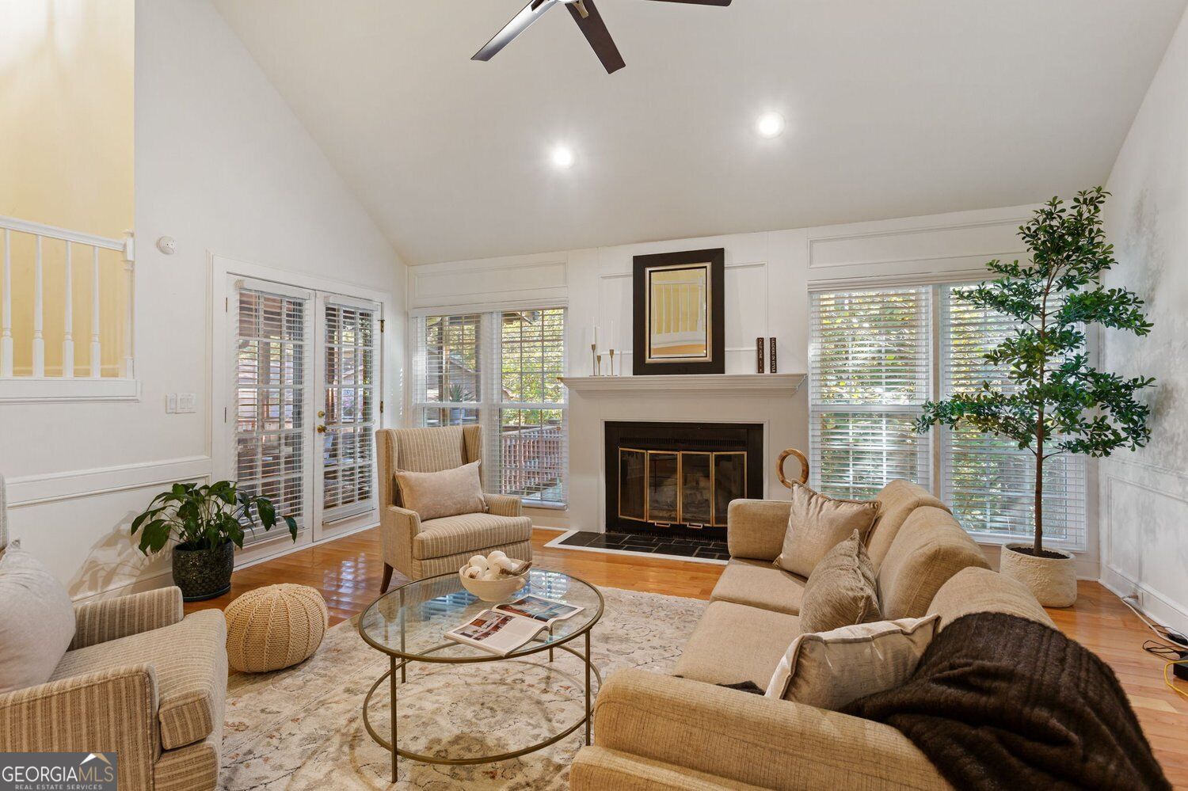
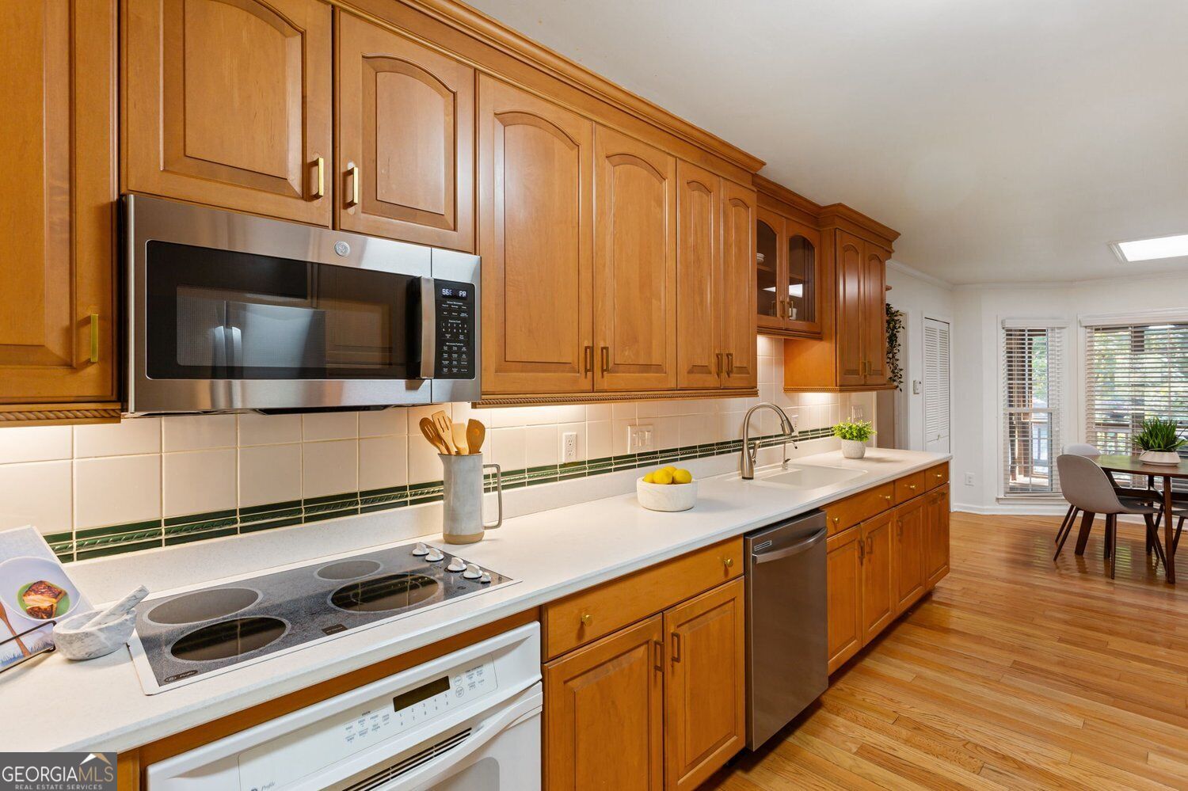
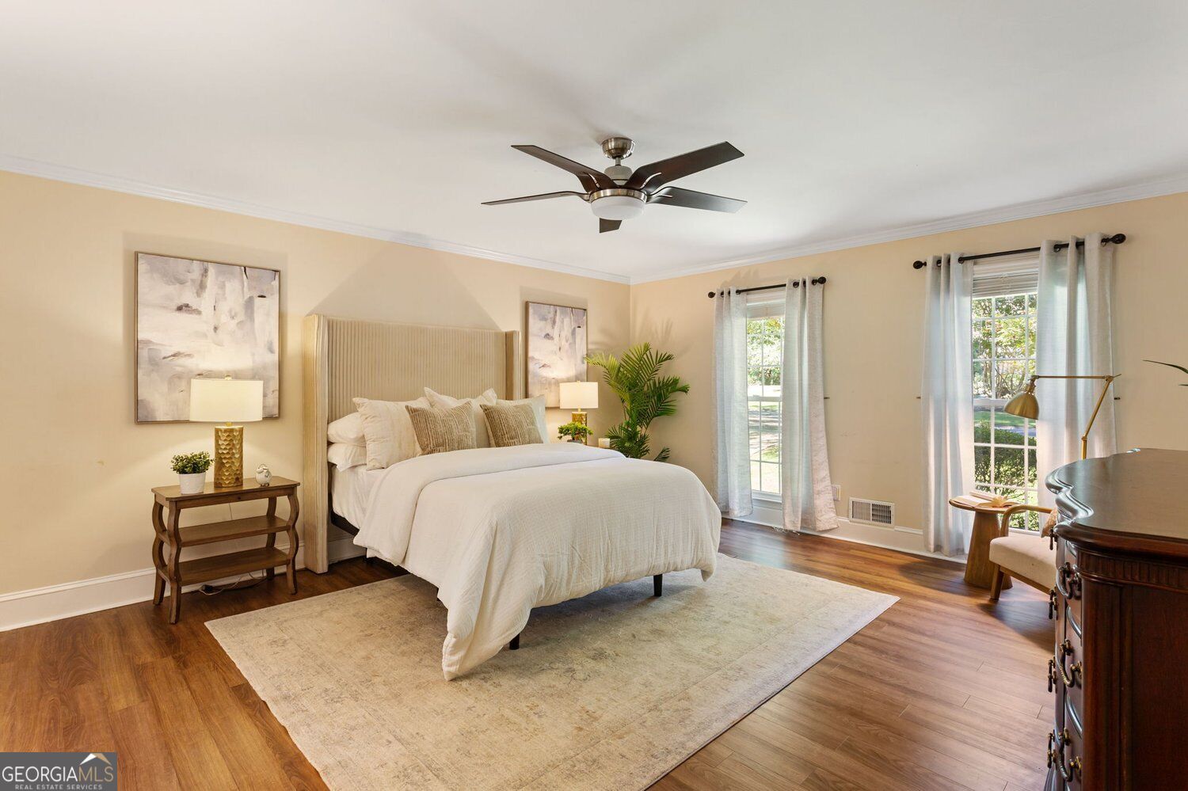
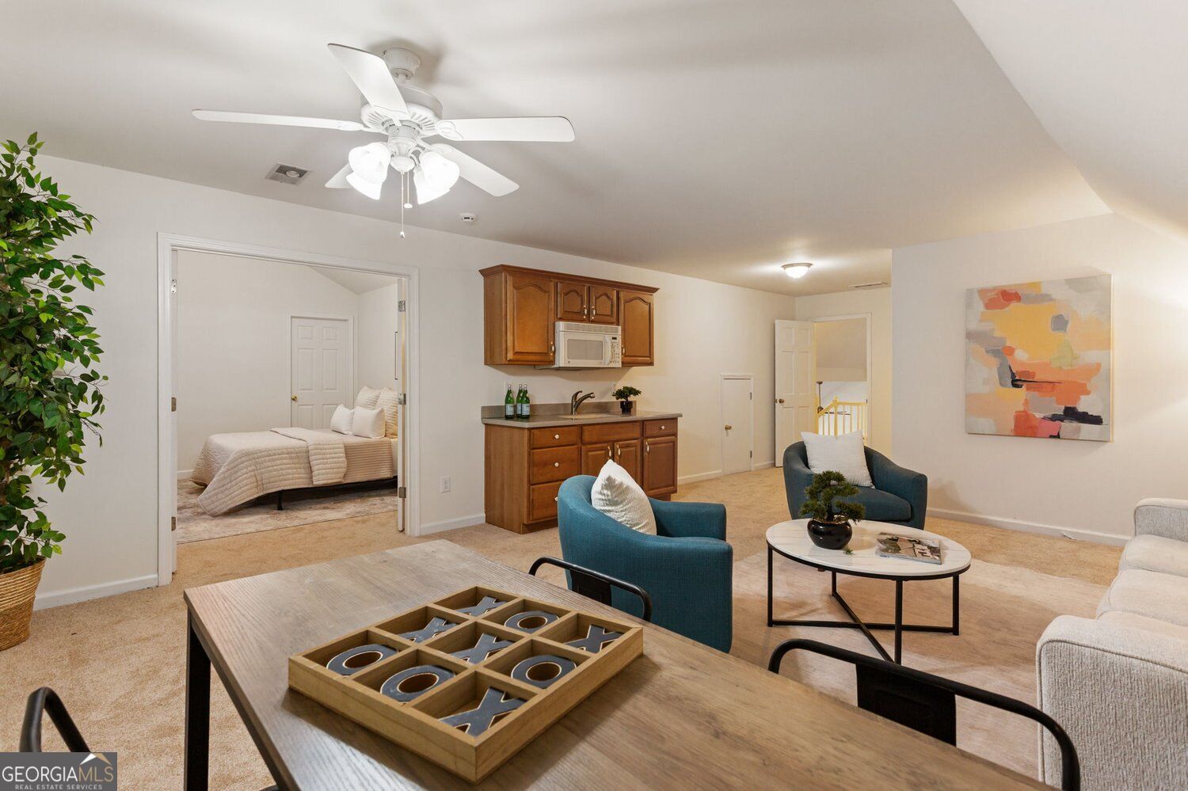
The apartment above the garage might be the biggest surprise at 2110 B T Sheppard Dr. And that's saying something in a 3,574-square-foot home. Set in an established Marietta neighborhood, this traditional brick home offers 5 bedrooms, 3.5 bathrooms, generous living spaces, and the flexibility to make the home work for the way you live. Inside, the two-story living room makes an immediate impression with soaring ceilings, beautiful natural light, hardwood floors, and a fireplace that anchors the space. Updated lighting brings a fresh touch throughout, while the traditional architecture gives the home a timeless foundation. The main-level primary suite adds everyday convenience, with the remaining living spaces offering plenty of room for hosting, relaxing, working from home, and spreading out. And then there's the garage. Not only is it impressively spacious, but above it you'll find a separate apartment with its own private entrance. Whether you're exploring multigenerational living, accommodating extended visits, or creating a more independent space for a caregiver or live-in support, this additional living area opens up possibilities that are hard to find in a traditional home. The screened porch gives you a comfortable place to enjoy the outdoors, while a backyard shed provides even more storage or potential flex space. One of the best parts? You have options. Move right in and enjoy the home as it is, or take advantage of its generous footprint and classic character to renovate and personalize over time. With a convenient Marietta location, an established Swim/Tennis neighborhood setting, and space that adapts to different needs, 2110 B T Sheppard Dr offers more than a traditional floor plan. 5 bedrooms. 3.5 bathrooms. 3,574 square feet. Main-level primary. Private-entry apartment. Massive garage. Screened porch. Plenty of room to settle in. Even more possibilities for what comes next.

Save
Ask
Tour
Hide
Share
Listing Snapshot
Price 
$575,000
Days On Site 
0 Days
Bedrooms 
5
Inside Area (SqFt) 
3,574 sqft
Total Baths 
3.5
Full Baths 
3
Partial Baths 
1
Lot Size 
0.009 Acres
Year Built 
1984
MLS® Number 
10873185
Status 
Active
Property Tax 
$1,063
HOA/Condo/Coop Fees 
$54.17 monthly
Sq Ft Source 
Owner
Friends & Family
Recent Activity
3 hours agoListing first seen on site
3 hours agoListing updated with changes from the MLS®
General Features
Acres 
0.009
Attached Garage 
Yes
Foundation 
Slab
Garage 
Yes
Garage Spaces 
2
Land Lease 
No
Levels 
Two
Parking 
AttachedGarageKitchen Level
Parking Spaces 
2
Property Sub Type 
Single Family Residence
Security 
Smoke Detector(s)
Sewer 
Public Sewer
SqFt Above 
3574
Style 
Traditional
Utilities 
Cable AvailableElectricity AvailablePhone AvailableSewer AvailableWater Available
Water Source 
Public
Interior Features
Appliances 
DishwasherDisposalMicrowaveRefrigerator
Basement 
None
Cooling 
Ceiling Fan(s)Central Air
Electric 
220 Volts
Fireplace 
Yes
Fireplace Features 
Family RoomGas LogMasonryOther
Fireplaces 
1
Flooring 
CarpetTileHardwoodOther
Heating 
CentralForced Air
Interior 
BookcasesWalk-In Closet(s)
Laundry Features 
Laundry RoomLaundry Closet
Main Level Bedrooms 
1
Window Features 
Insulated WindowsDouble Pane WindowsWindow Treatments
Dining Room 
Save
Ask
Tour
Hide
Share
Exterior Features
Construction Details 
BrickOtherVinyl Siding
Fencing 
Back YardFencedPrivacyWood
Lot Features 
Private
Other Structures 
Shed(s)
Patio And Porch 
DeckScreenedPorch
Roof 
CompositionOther
Windows/Doors 
Insulated WindowsDouble Pane WindowsWindow Treatments
Community Features
Association Fee 
$650.0
Association Fee Frequency 
Annually
Community Features 
Street Lights
Schools
School District
Unknown
Elementary School
Kincaid
Middle School
Simpson
High School
Sprayberry
Listing courtesy of Keller Williams Realty PeachtreeRoad


Information deemed reliable but not guaranteed. The data relating to real estate for sale on this web site comes in part from the Broker Reciprocity Program of Georgia MLS. Real estate listings held by brokerage firms other than this office are marked with the Broker Reciprocity logo and detailed information about them includes the name of the listing brokers. Copyright © 2020-present Georgia MLS. All rights reserved.
Last checked: 2026-10-15 05:56 PM UTC

Neighborhood & Commute
Source: Walkscore
Disclosure: Community information and market data powered by Constellation Data Labs. Information is deemed reliable but not guaranteed.
Save
Ask
Tour
Hide
Share