
1026 Merrivale Chase LNRoswell, GA 30075
Mortgage Calculator
Monthly Payment (Est.)
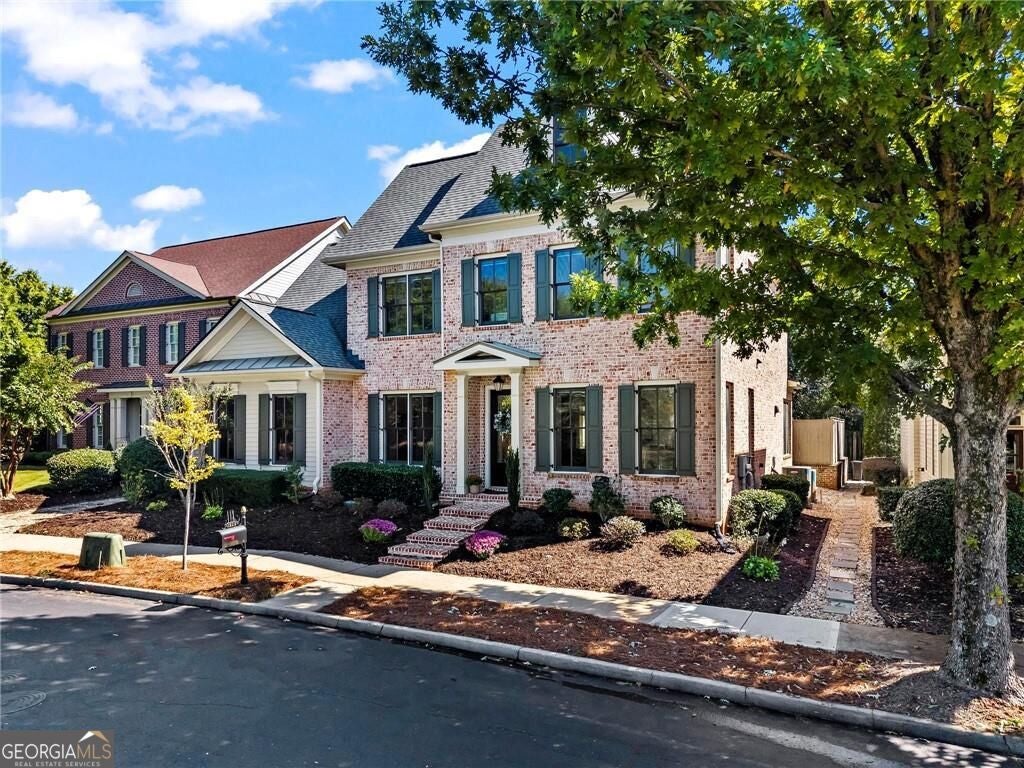
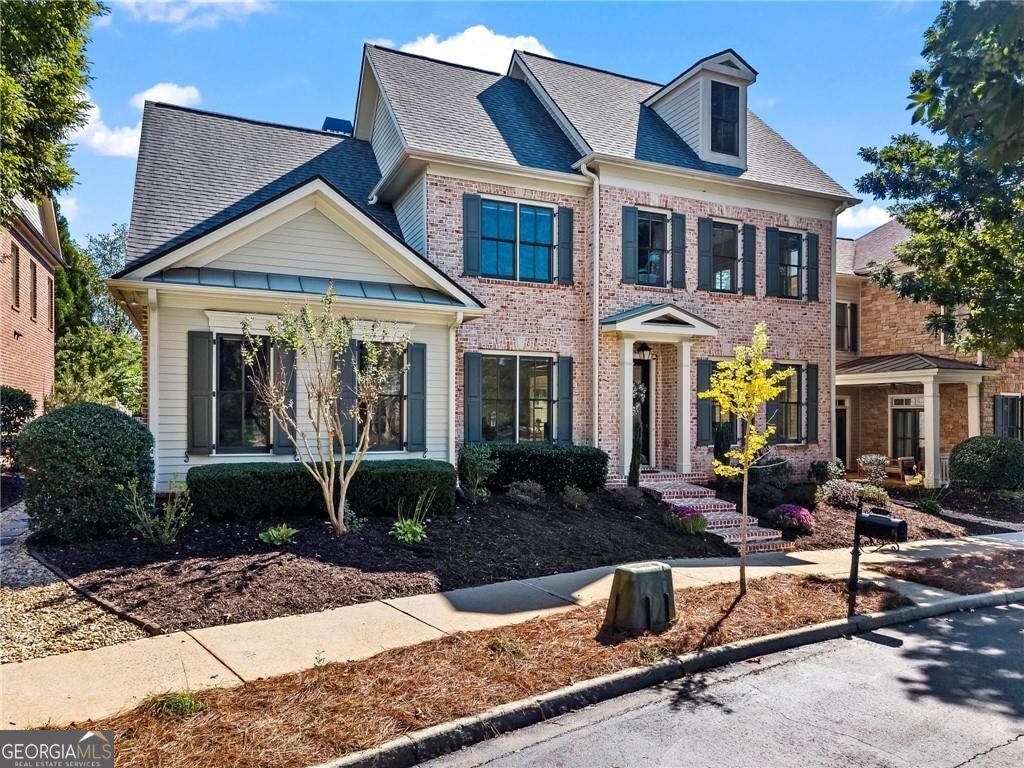
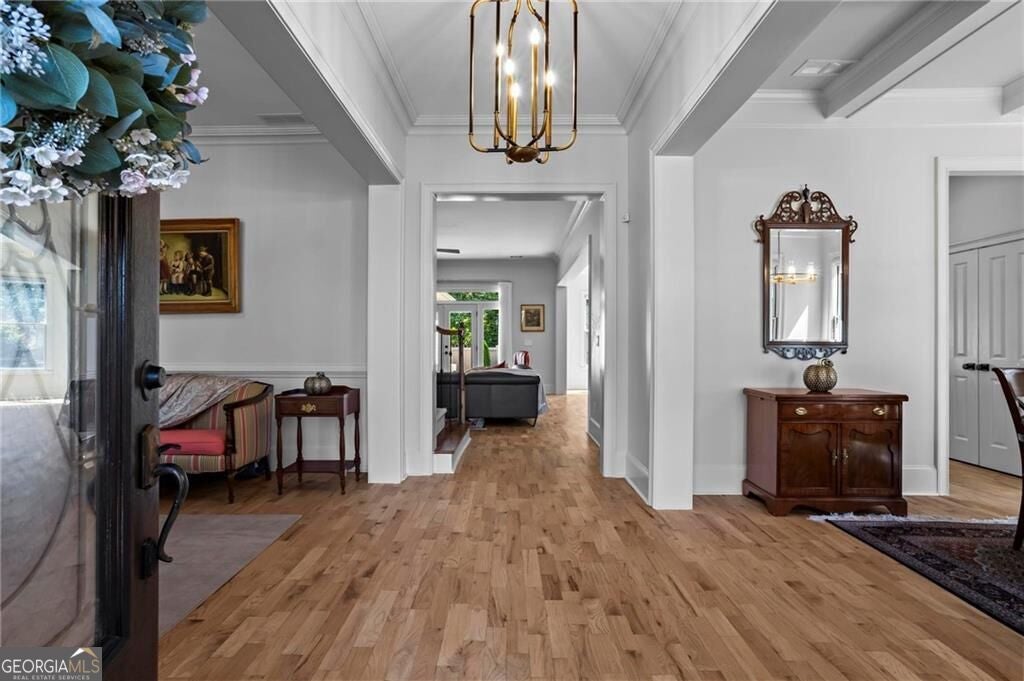
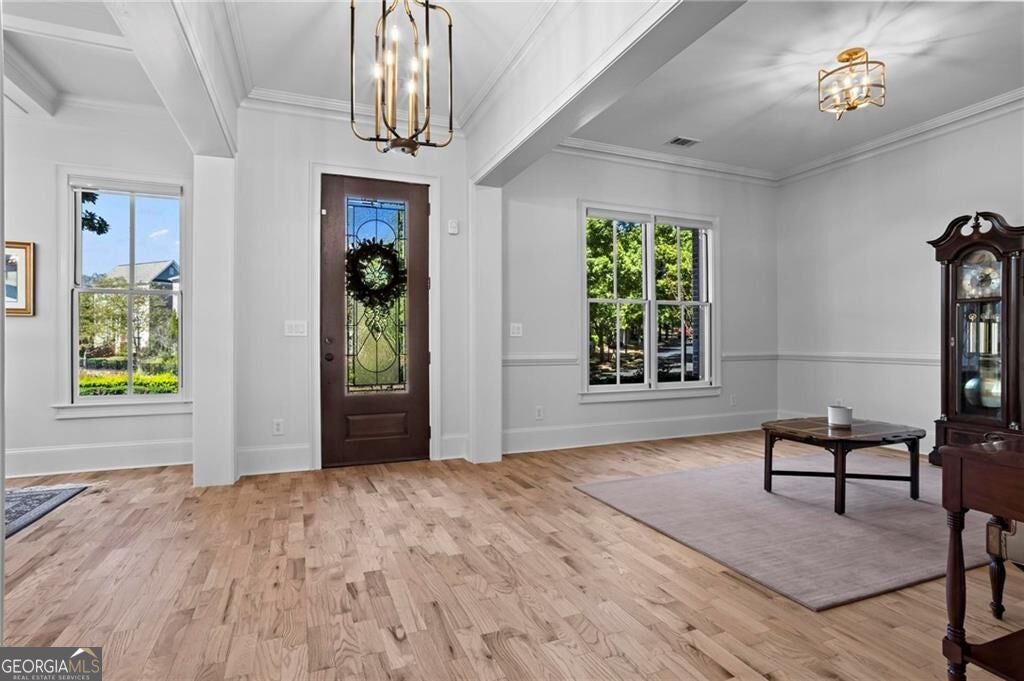
Enter an interest rate to see your estimated monthly payment.A primary suite on the main level, beautifully refinished hardwood floors, and a private, fenced, walk-out backyard make this Heatherton home an exceptional find in Roswell. Built by Monte Hewett Homes and ideally situated within this sought-after community, 1026 Merrivale Chase combines timeless brick architecture, thoughtful design details, and an unbeatable location just minutes from Historic Roswell's Canton Street. Inside, beautifully refinished hardwood floors in a light, natural stain bring a fresh feel to the main level, complemented by soaring ceilings, abundant natural light, and updated light fixtures throughout. At the heart of the home, the spacious kitchen features a large center island, stainless steel appliances, generous cabinetry, and a large pantry, creating an inviting space for both everyday living and entertaining. The kitchen opens seamlessly to the family room, where high ceilings, a gas fireplace, beautiful built-in bookshelves, and expansive glass doors create a warm and welcoming gathering space. Just beyond, the walk-out backyard is a natural extension of the home's living spaces, offering a covered patio, a separate grilling area, room to garden, and the privacy of a fenced yard. Best of all, the HOA maintains the landscaping, allowing homeowners to enjoy their own private outdoor retreat without the upkeep. Thoughtfully designed to offer the best of both worlds, the floor plan balances open, connected gathering spaces with more intimate, defined rooms. Also on the main level are a formal living room that could easily serve as a home office, mahjong room, playroom, or additional sitting area; a separate dining room with coffered ceilings; a dedicated desk for managing the details of everyday life; a laundry room; powder room; and convenient access to the two-car garage. The crown jewel of the main level is the spacious primary suite, a highly desirable feature that can be difficult to find in Heatherton and throughout Roswell. This sunlit sanctuary features a tray ceiling, a generously sized bedroom, and a luxurious bathroom with an oversized dual vanity, soaking tub, and separate tiled shower. A beautifully designed custom walk-in closet completes the suite, offering an exceptional combination of comfort, style, and convenience. Upstairs, three additional bedrooms and a versatile bonus room provide the right amount of flexible living space. Two bedrooms share a Jack-and-Jill bathroom with separate vanities, while the third enjoys a private ensuite bath. The generous bonus room offers endless possibilities as a media room, home office, fitness studio, playroom, library, or additional gathering space. Heatherton offers a distinctive neighborhood experience with its welcoming atmosphere, community pool, walking labyrinth, dog park, and picturesque pond. Tucked away in a peaceful setting yet just 6-8 minutes from the restaurants, boutiques, and energy of Canton Street, the community enjoys an ideal combination of neighborhood charm and proximity to everything Historic Roswell has to offer. Easy access to GA-400 makes commuting and exploring the greater Atlanta area equally convenient. With its sought-after main-level primary suite, thoughtfully designed living spaces, private yet low-maintenance backyard, and prime location, 1026 Merrivale Chase delivers a rare combination of features in one of Roswell's most desirable communities.
| just now | Listing first seen on site | |
| 16 hours ago | Listing updated with changes from the MLS® |

Information deemed reliable but not guaranteed. The data relating to real estate for sale on this web site comes in part from the Broker Reciprocity Program of Georgia MLS. Real estate listings held by brokerage firms other than this office are marked with the Broker Reciprocity logo and detailed information about them includes the name of the listing brokers. Copyright © 2020-present Georgia MLS. All rights reserved.
Last checked: 2026-10-15 01:57 PM UTC