Find a Home

Save
Ask
Tour
Hide
Share
$495,000
4 Days On Site

5911 Green Ash CT
Braselton, GA 30517

For Sale|Single Family Residence|Active
5
Beds
3
Total Baths
3
Full Baths
3,007
SqFt
$165
/SqFt
2022
Built
Subdivision:
Union Grove
County:
Hall
Call Now: 404-372-4936
Is this the listing for you? We can help make it yours.
404-372-4936
5911 Green Ash CT5911 Green Ash CT5911 Green Ash CT5911 Green Ash CT
Save
Ask
Tour
Hide
Share

Mortgage Calculator

Monthly Payment (Est.)

Enter an interest rate to see your estimated monthly payment.
Calculator powered by Showcase IDX, a Constellation1 Company. Copyright ©2026 Information is deemed reliable but not guaranteed.

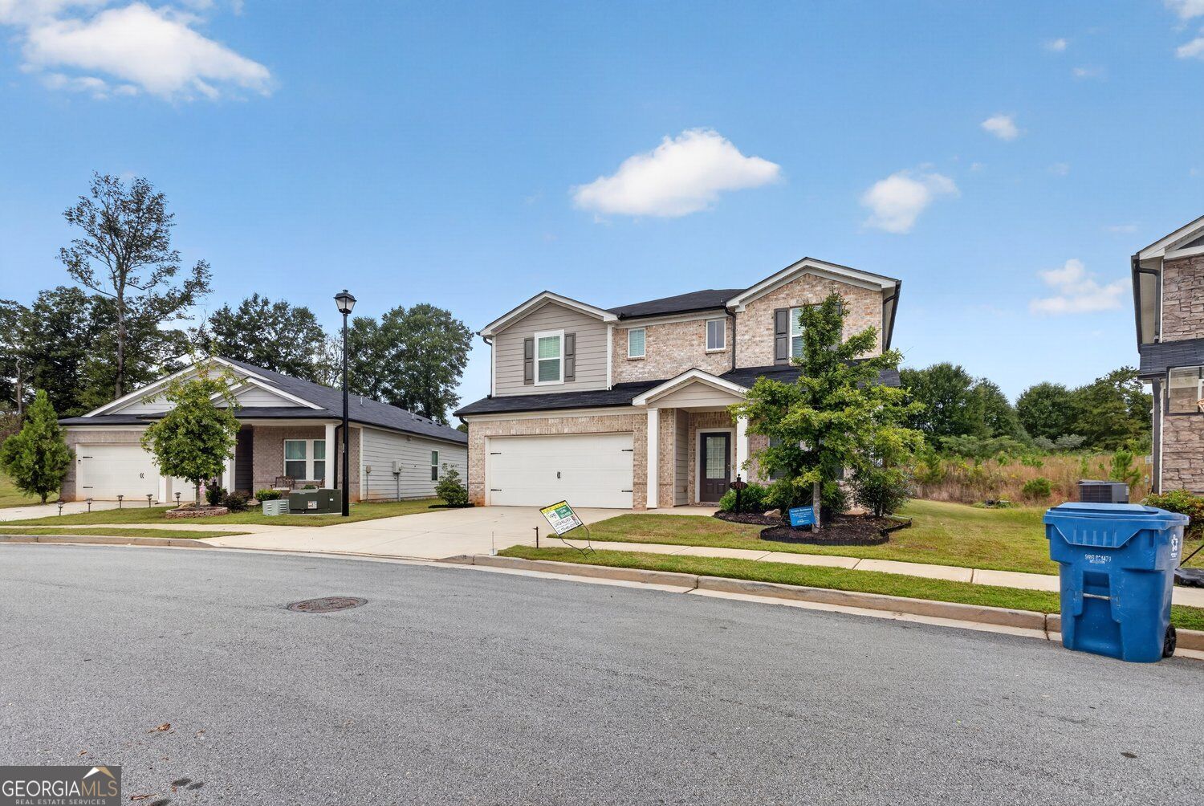
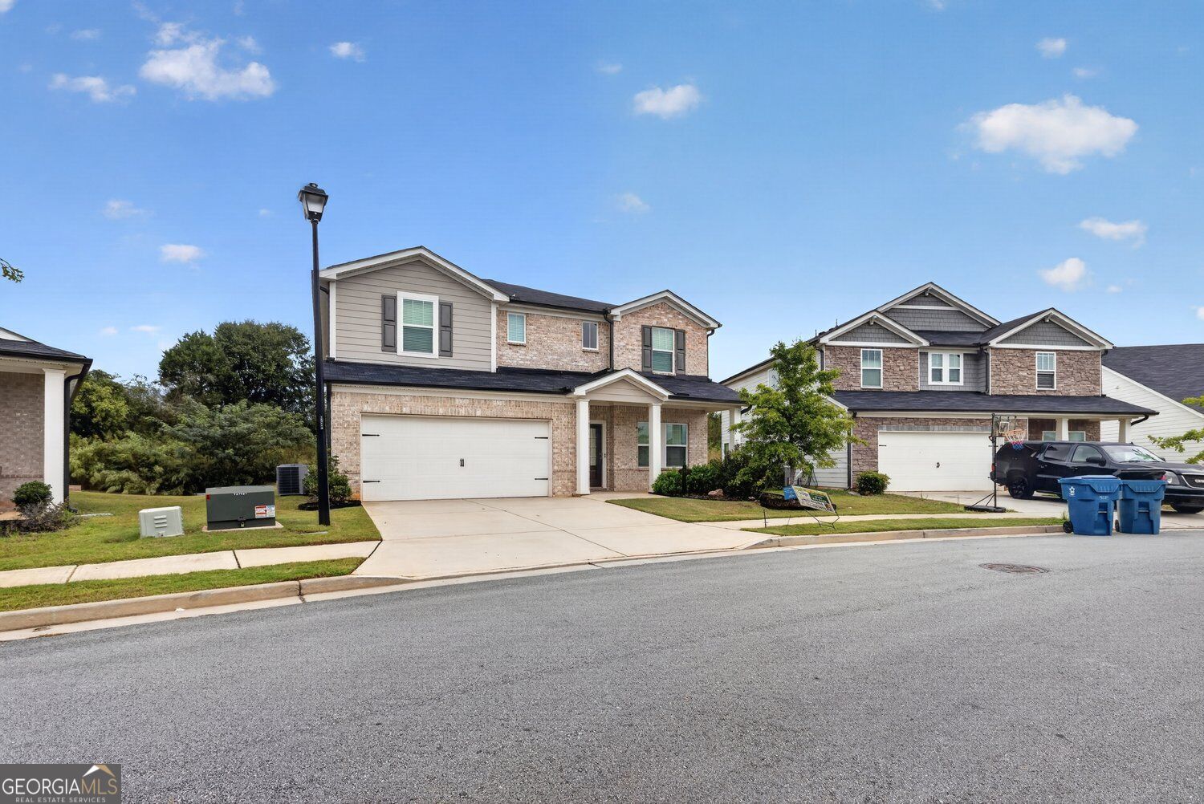
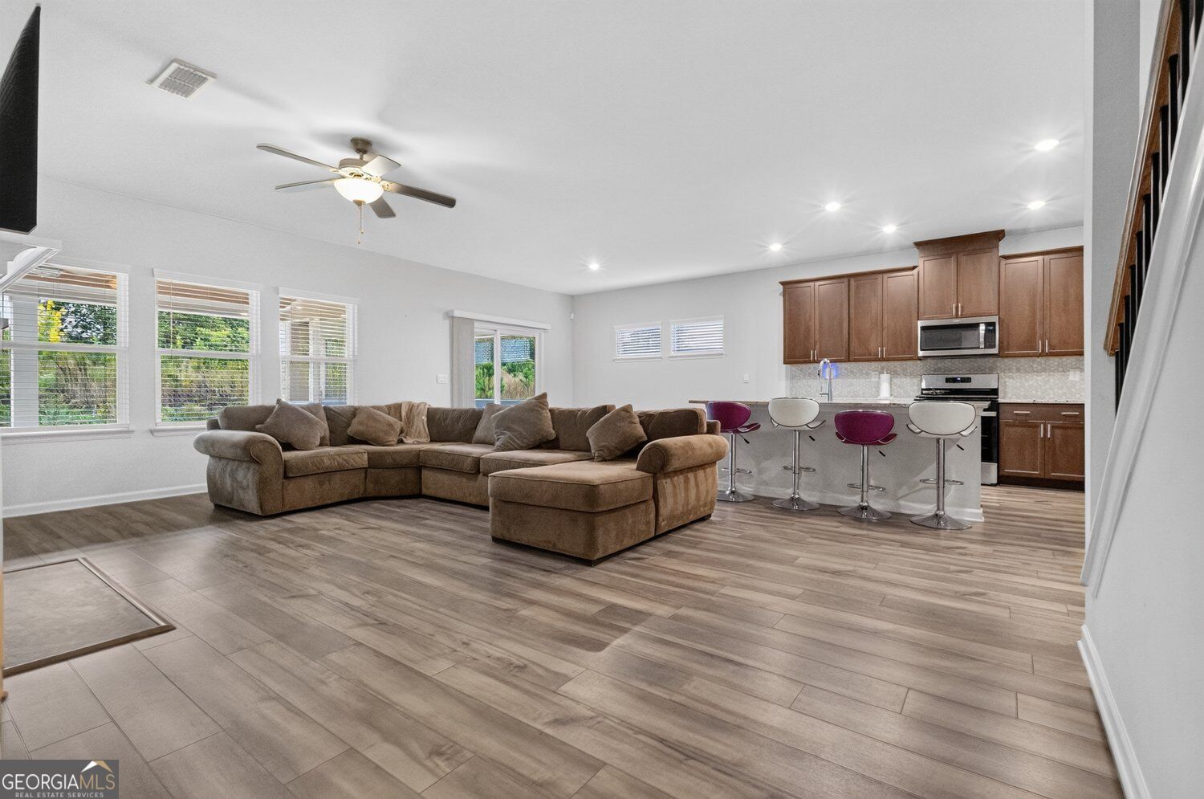
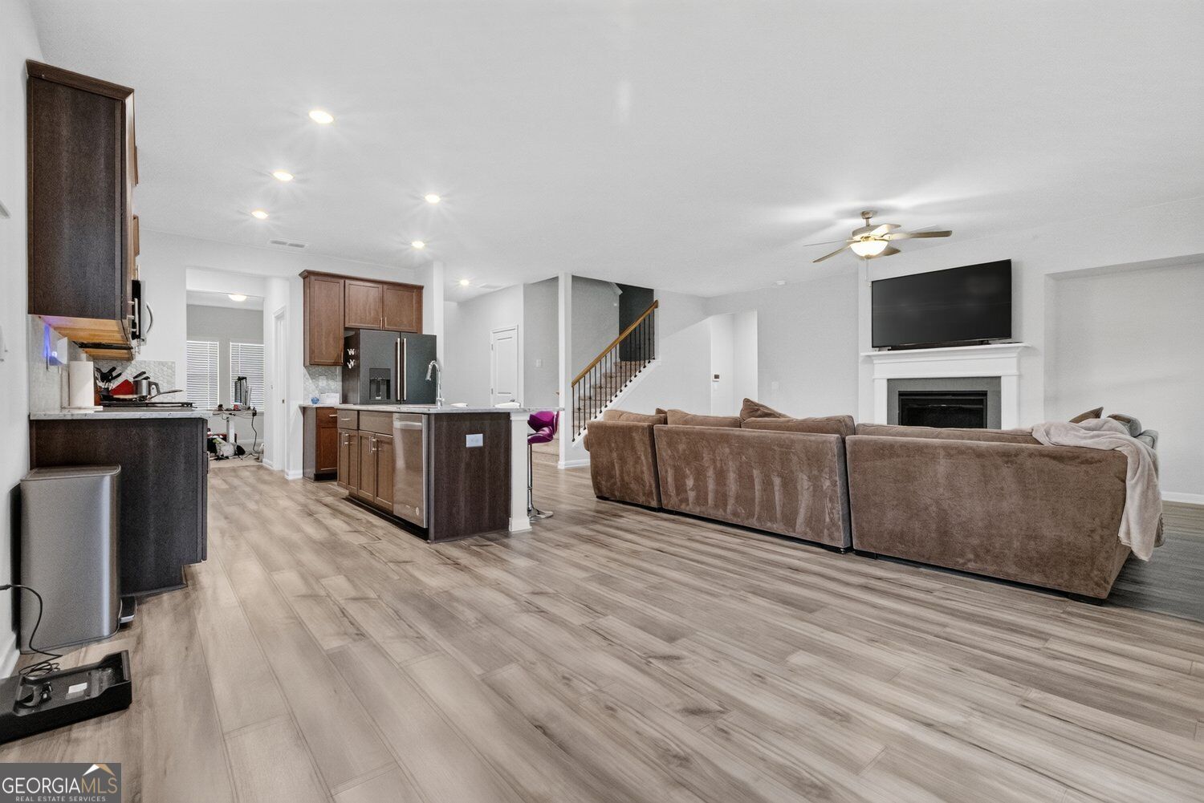
Welcome to 5911 Green Ash Court, a 5-bedroom, 3-bath brick-front traditional built in 2022 in Braselton's sought-after Union Grove community. The home sits on a nearly half-acre level lot, and its open floor plan and soaring ceilings bring light and space to every level. The kitchen has a large island, breakfast bar, breakfast area, and walk-in pantry, and it opens to the family room with its cozy gas fireplace, a natural gathering spot for everyday living and entertaining. A separate dining room is ready for holidays and special occasions, and a full guest suite on the main level gives visitors privacy and comfort. Upstairs, a flexible loft works well as a second living area, media room, or play space, and the laundry room is on the same level as the bedrooms for convenience. The oversized primary suite is a true retreat, with a large walk-in closet and a spa-style bath with double vanities, a soaking tub, and a separate shower. Outside, enjoy Georgia's seasons from the screened porch or the extended covered patio overlooking a quiet, private backyard. Zoned heating and cooling keep every floor comfortable. Union Grove amenities include a neighborhood pool, playground, sidewalks, and walking trails, and the home is close to shopping, dining, schools, and easy commuter routes. Nearly new construction without the new-construction wait. Schedule your showing today!

Save
Ask
Tour
Hide
Share
Listing Snapshot
Price 
$495,000
Days On Site 
4 Days
Bedrooms 
5
Inside Area (SqFt) 
3,007 sqft
Total Baths 
3
Full Baths 
3
Partial Baths 
N/A
Lot Size 
0.48 Acres
Year Built 
2022
MLS® Number 
10872512
Status 
Active
Property Tax 
$4,342
HOA/Condo/Coop Fees 
$45.83 monthly
Sq Ft Source 
Public Records
Friends & Family
Recent Activity
4 days agoListing first seen on site
4 days agoListing updated with changes from the MLS®
General Features
Acres 
0.48
Foundation 
Slab
Garage 
Yes
Garage Spaces 
2
Green Energy Efficient 
WindowsThermostat
Land Lease 
No
Levels 
Two
Parking 
Garage
Parking Spaces 
2
Property Sub Type 
Single Family Residence
Security 
Carbon Monoxide Detector(s)Fire Sprinkler SystemSmoke Detector(s)
Sewer 
Public Sewer
SqFt Above 
3007
Style 
Brick FrontTraditional
Utilities 
Electricity AvailableCable AvailableNatural Gas AvailableWater AvailablePhone AvailableSewer Available
Water Source 
Public
Interior Features
Appliances 
DishwasherDisposalMicrowave
Basement 
None
Cooling 
Ceiling Fan(s)Central AirZoned
Fireplace 
Yes
Fireplace Features 
Family RoomGas LogGas Starter
Fireplaces 
1
Flooring 
Hardwood
Heating 
Electric
Interior 
Breakfast BarKitchen IslandPantryDouble VanityHigh CeilingsWalk-In Closet(s)
Laundry Features 
Laundry RoomIn KitchenUpper Level
Main Level Bedrooms 
1
Kitchen 
Save
Ask
Tour
Hide
Share
Exterior Features
Construction Details 
BrickConcrete
Exterior 
Lighting
Lot Features 
Level
Patio And Porch 
Patio
Roof 
Composition
Community Features
Association Fee 
$550.0
Association Fee Frequency 
Annually
Community Features 
PlaygroundPoolSidewalksStreet Lights
Financing Terms Available 
ConventionalFHAVA LoanCash
Schools
School District
Unknown
Elementary School
Chestnut Mountain
Middle School
Cherokee Bluff
High School
Cherokee Bluff
Listing courtesy of Virtual Properties Realty.com


Information deemed reliable but not guaranteed. The data relating to real estate for sale on this web site comes in part from the Broker Reciprocity Program of Georgia MLS. Real estate listings held by brokerage firms other than this office are marked with the Broker Reciprocity logo and detailed information about them includes the name of the listing brokers. Copyright © 2020-present Georgia MLS. All rights reserved.
Last checked: 2026-10-19 03:36 AM UTC

Neighborhood & Commute
Source: Walkscore
Disclosure: Community information and market data powered by Constellation Data Labs. Information is deemed reliable but not guaranteed.
Save
Ask
Tour
Hide
Share