
1055 Davis CIR NW RAtlanta, GA 30318
Mortgage Calculator
Monthly Payment (Est.)
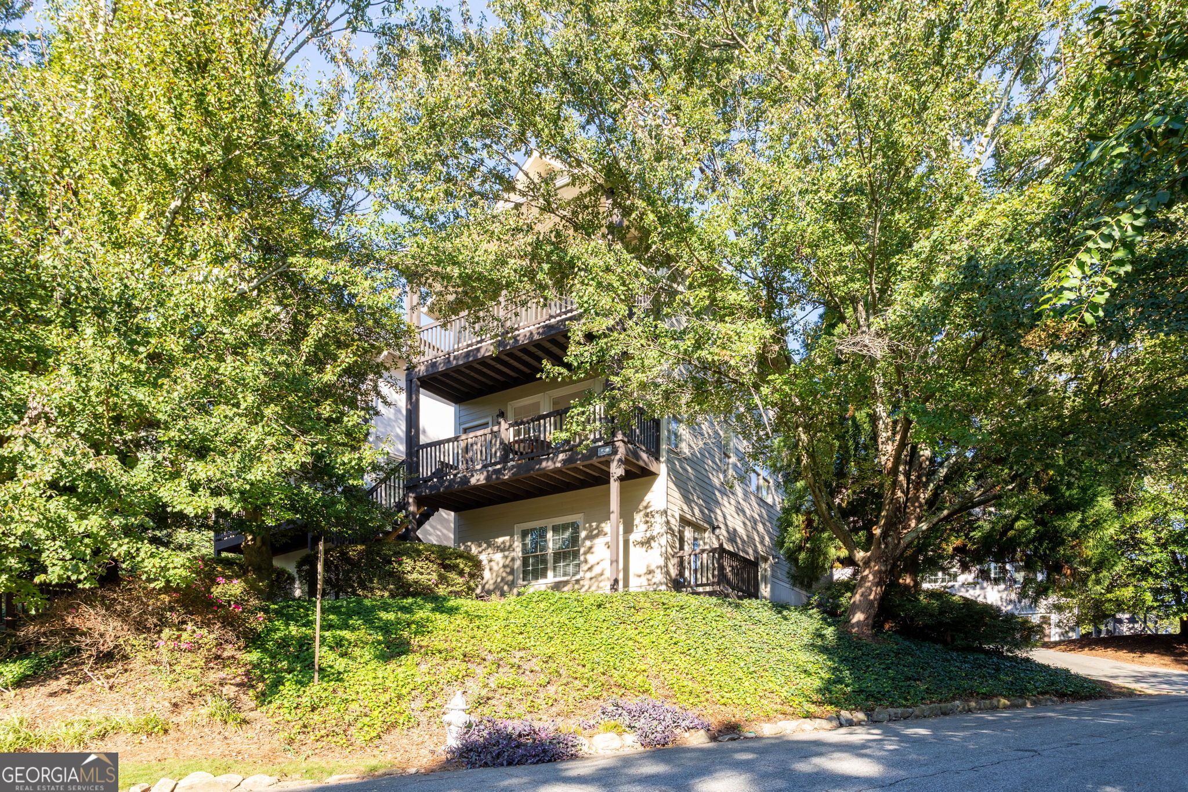
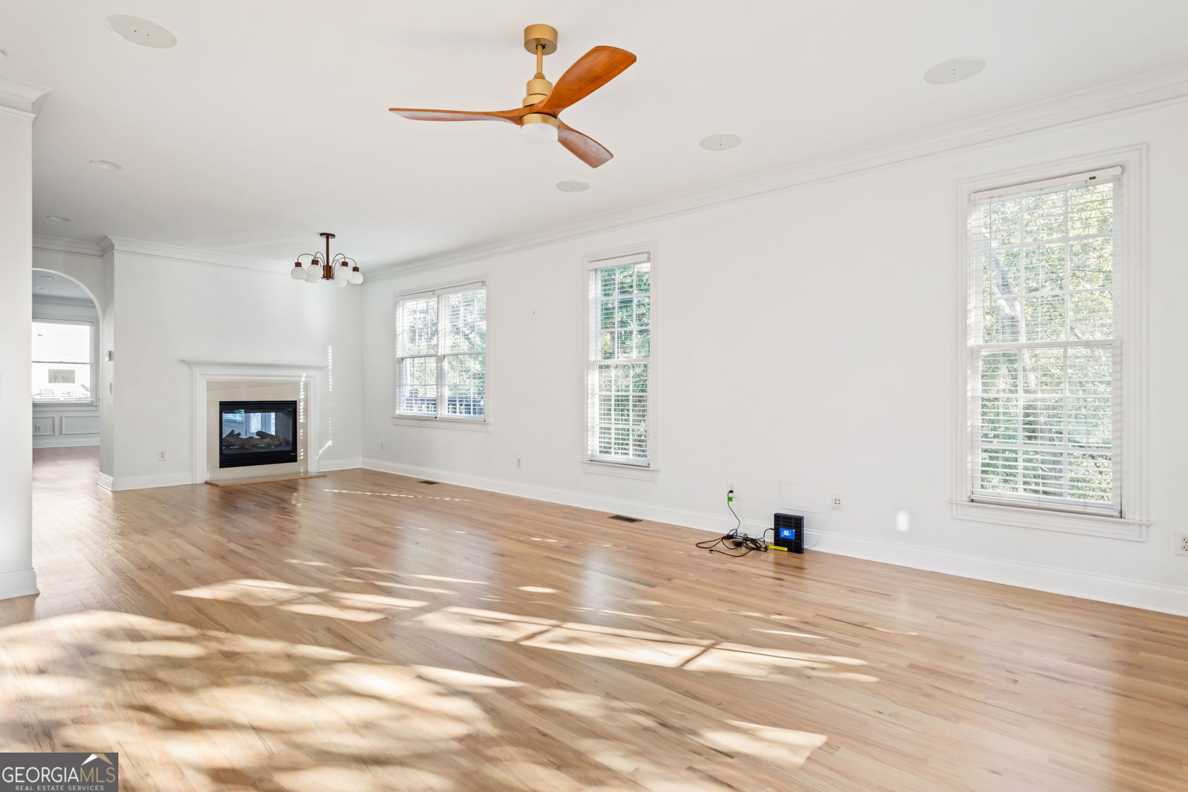
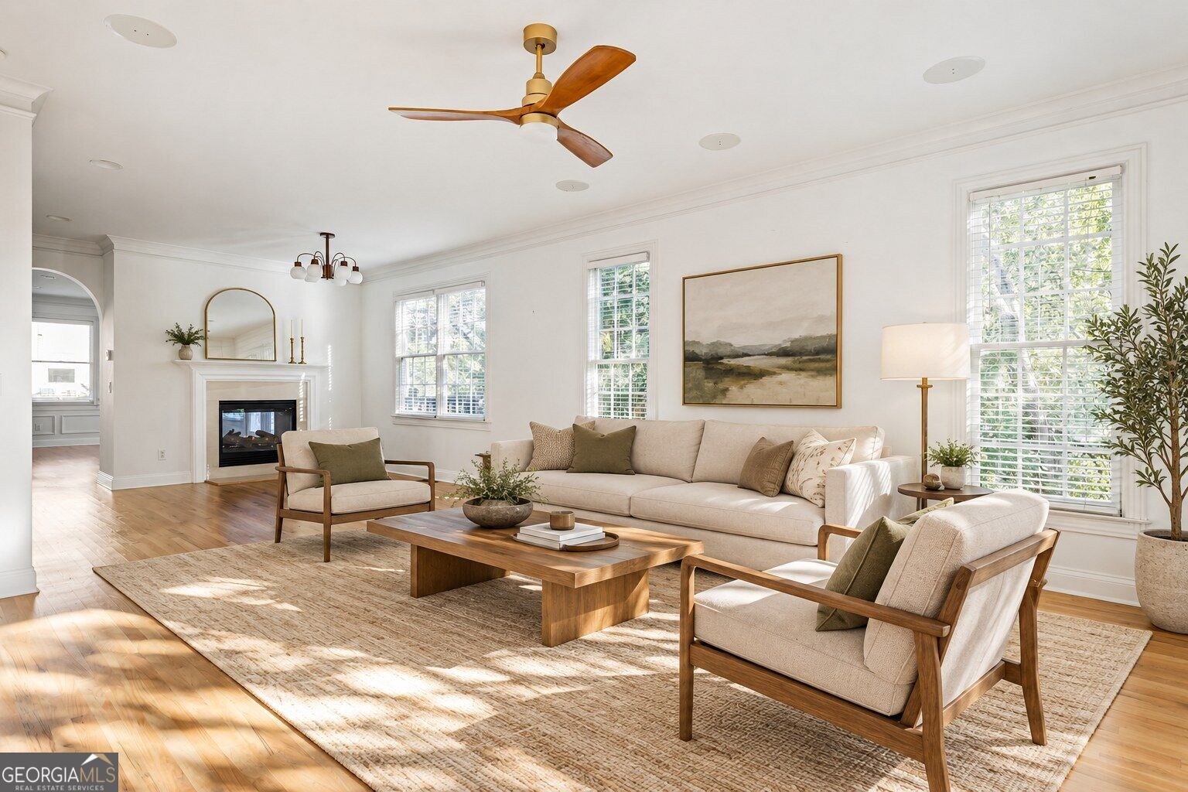
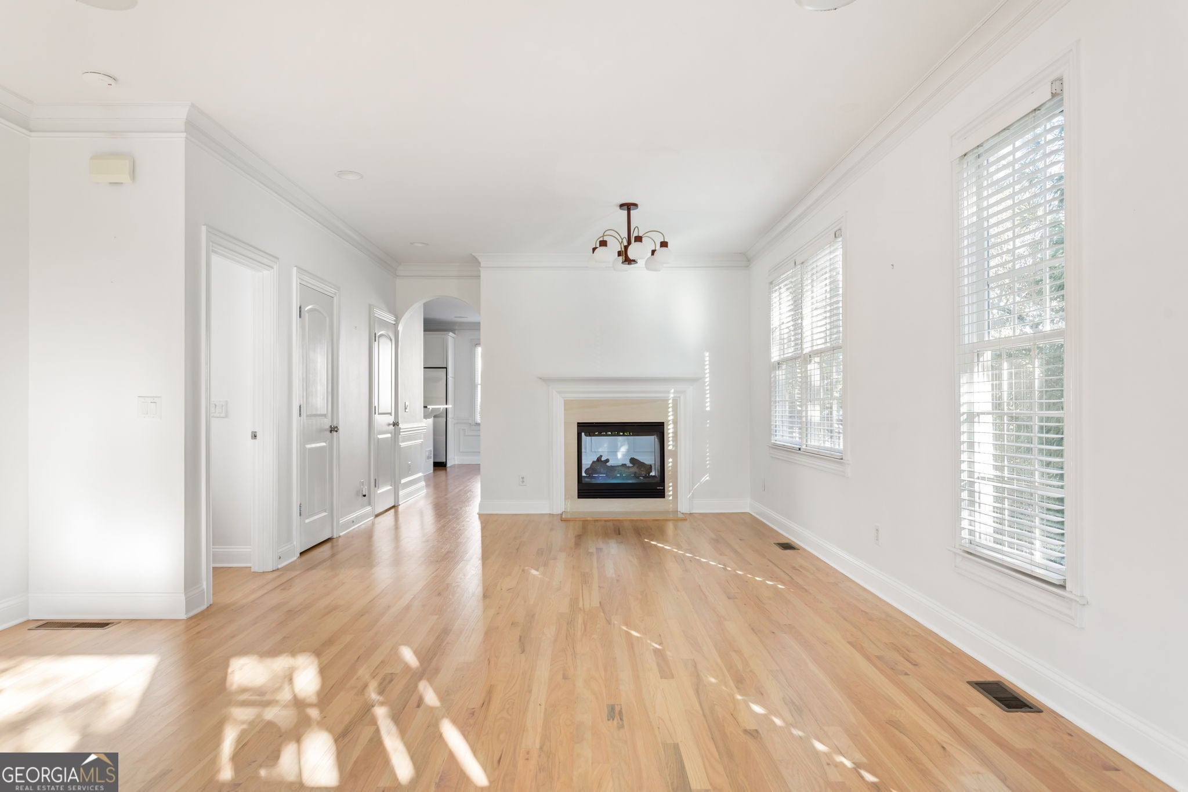
Enter an interest rate to see your estimated monthly payment.Tucked among the trees in Underwood Hills, this cozy townhome offers the convenience of in-town living with a peaceful, private feel. Thoughtfully refreshed with new flooring, fresh interior paint throughout, updated kitchen cabinetry, and new bathroom vanities, this home blends traditional architectural character with a clean, updated interior. Natural light fills the main level from three sides, creating a bright and welcoming atmosphere. Arched openings, crown molding, and wainscoting add architectural interest, while a double-sided gas fireplace connects the living and family rooms. The kitchen features freshly painted cabinetry, granite countertops, stainless steel appliances, a wall oven, and a center island with casual seating. French doors from the dining area open to the deck, offering an easy transition to outdoor dining and entertaining. Upstairs, the primary suite features its own private balcony overlooking the surrounding greenery. Two additional bedrooms on this level offer flexibility for family, guests, or a dedicated home office. The bathrooms have been refreshed with new vanities, complementing the home's recent improvements. The terrace level adds even more versatility with a separate flex room featuring French doors that open to a private outdoor patio. Whether used as a second living area, media room, home office, or guest retreat, this space offers plenty of options to fit your lifestyle. A two-car garage provides convenient parking and additional storage, a welcome feature in this close-in location. The covered front porch offers a quiet place to enjoy the treetop surroundings, while the neighborhood puts you just minutes from some of Atlanta's favorite Westside destinations. Underwood Hills is an established community with a neighborhood park, playground, and tennis courts. The Works, Chattahoochee Food Works, and the restaurants and shops along Howell Mill Road are all nearby, with convenient access to I-75, Buckhead, and Midtown. With its recent updates, flexible floor plan, multiple outdoor living spaces, and desirable Underwood Hills location, 1055R Davis Circle offers an appealing combination of comfort, character, and convenience.
| just now | Listing first seen on site | |
| 22 hours ago | Listing updated with changes from the MLS® |

Information deemed reliable but not guaranteed. The data relating to real estate for sale on this web site comes in part from the Broker Reciprocity Program of Georgia MLS. Real estate listings held by brokerage firms other than this office are marked with the Broker Reciprocity logo and detailed information about them includes the name of the listing brokers. Copyright © 2020-present Georgia MLS. All rights reserved.
Last checked: 2026-10-15 01:57 PM UTC