Find a Home

Save
Ask
Tour
Hide
Share
$439,000
New Listing

3371 Lindenridge DR
Buford, GA 30519

For Sale|Condominium|Active
3
Beds
3
Total Baths
3
Full Baths
2,430
SqFt
$181
/SqFt
2017
Built
Subdivision:
Orchards of Park Ridge
County:
Gwinnett
Call Now: 404-372-4936
Is this the listing for you? We can help make it yours.
404-372-4936
3371 Lindenridge DR3371 Lindenridge DR3371 Lindenridge DR3371 Lindenridge DR
Save
Ask
Tour
Hide
Share

Mortgage Calculator

Monthly Payment (Est.)

Enter an interest rate to see your estimated monthly payment.
Calculator powered by Showcase IDX, a Constellation1 Company. Copyright ©2026 Information is deemed reliable but not guaranteed.

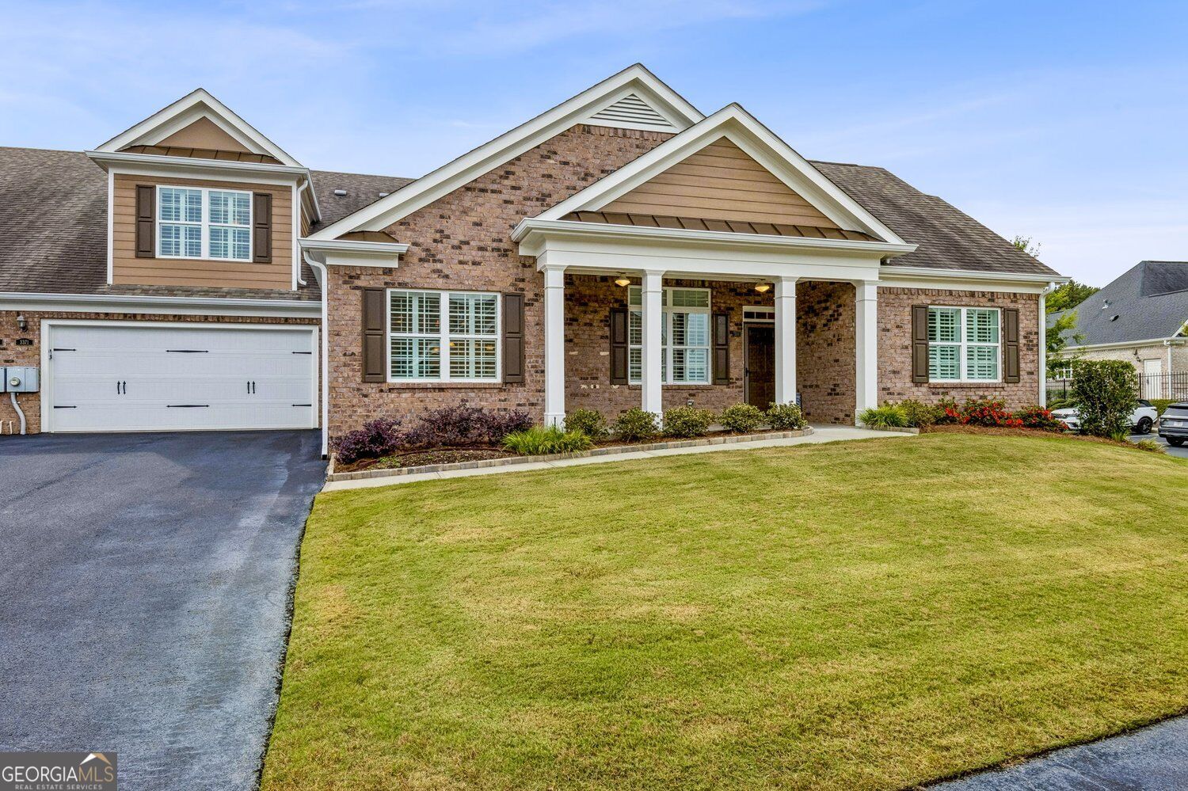
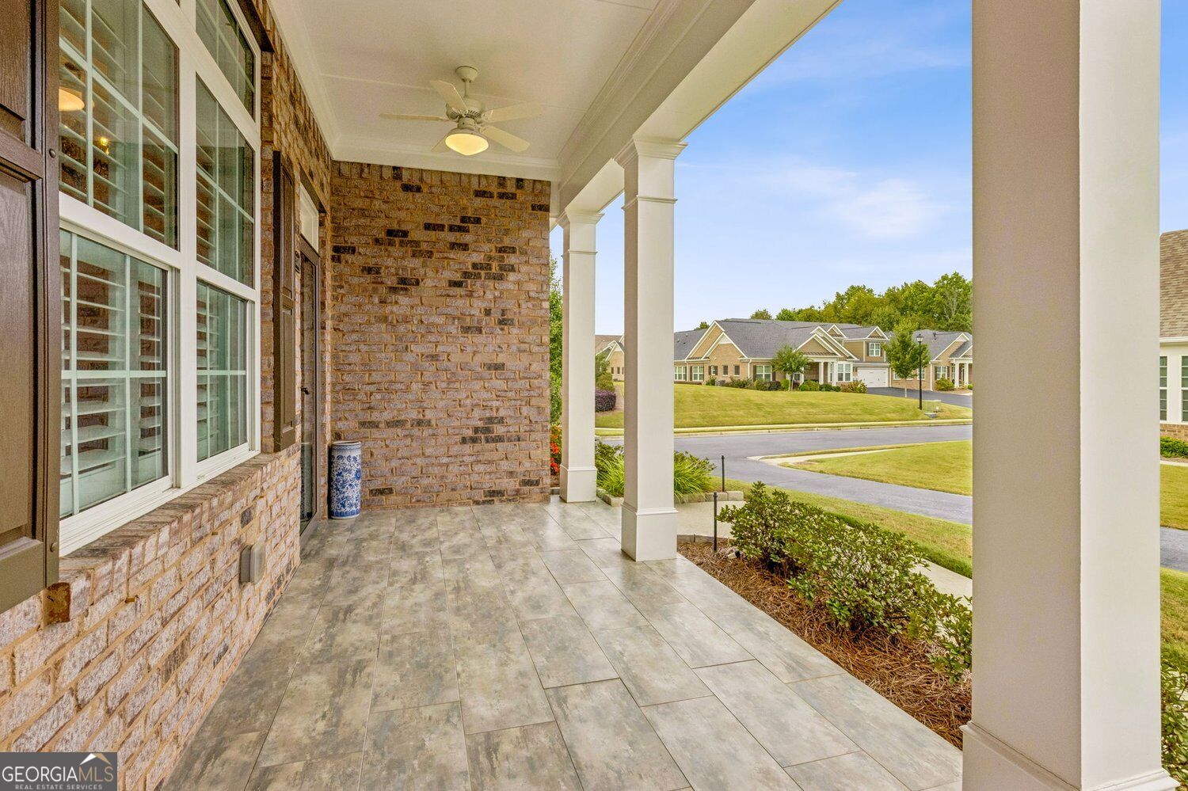
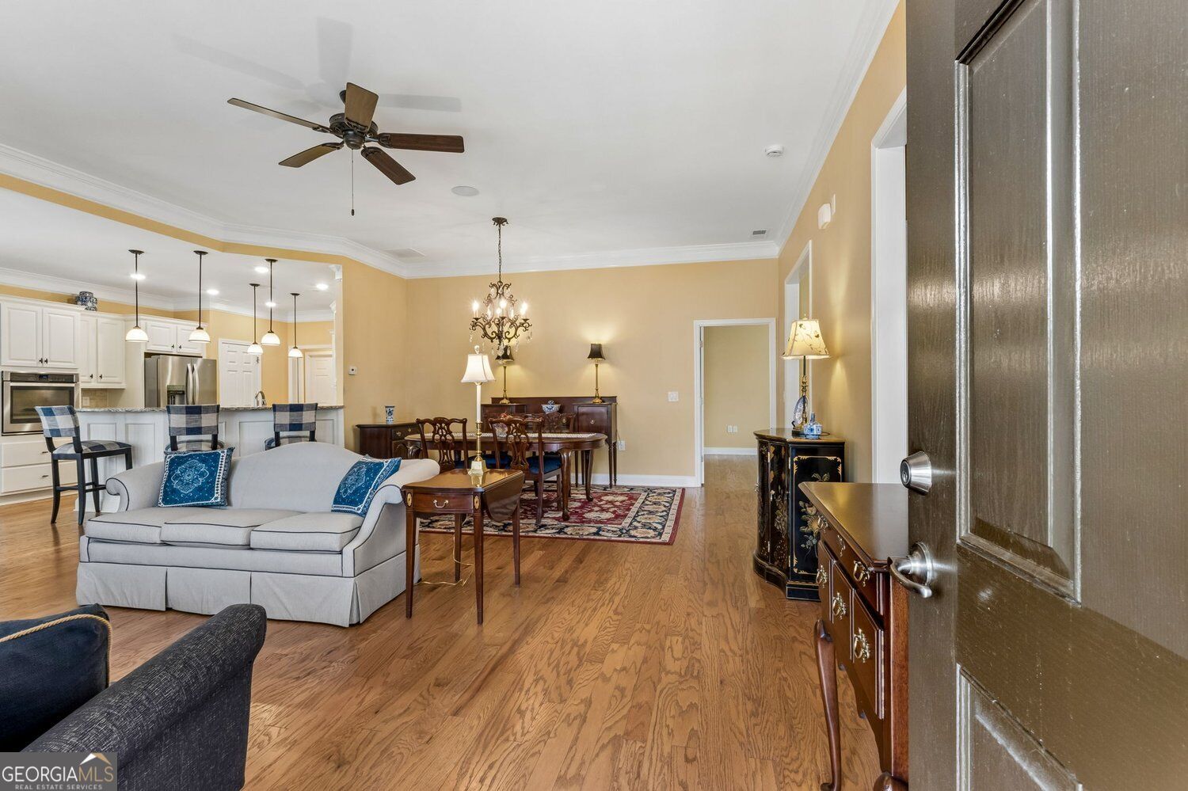
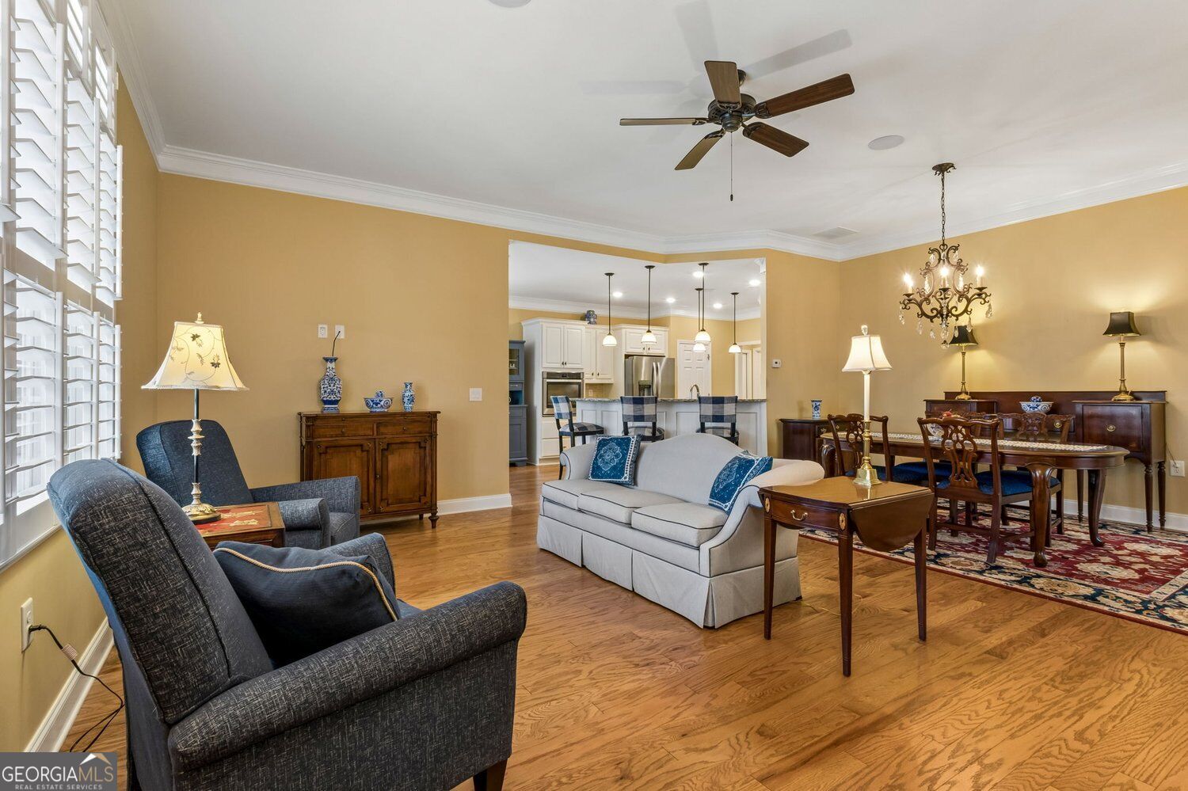
Welcome to this beautifully maintained, maintenance-free unit in the gated 55+ community at The Orchards of Park Ridge. Ideally located near I-985 and I-85, NE Georgia Medical Center in Braselton, Bogan Park, the Buford senior center, and endless shopping and dining near the Mall of Georgia. Featuring a convenient 2-car garage, this lovely 3-bedroom, 3-bath home welcomes you with a covered front porch and a spacious interior with hardwood floors, upgraded custom molding, ceiling fans and plantation shutters in every room. The open-concept main level seamlessly connects a formal dining area, a family room, kitchen and breakfast room - all with 10ft ceilings. The gourmet kitchen is equipped with granite countertops, white cabinets, a breakfast bar, and upgraded stainless steel appliances, including a gas cooktop, electric oven, microwave, dishwasher, and refrigerator. The main level also has a private primary suite with a trey ceiling, dual closets, an oversized shower and dual vanities, along with a secondary bedroom with a trey ceiling, a hall bath, a versatile office or flex room and a convenient laundry right off the kitchen which includes a washer and dryer. Upstairs, there is a large loft-style bedroom suite featuring a sitting area, private full bath, walk-in closet, and easy access to walk-in floored attic storage. Residents of this desirable neighborhood enjoy fantastic community amenities, including a pool and clubhouse with exercise area, full kitchen and gathering spaces featuring activities for all interests. Full list of features and updates is available - too many to mention here. Don't miss out on probably the best unit in the neighborhood!

Save
Ask
Tour
Hide
Share
Listing Snapshot
Price 
$439,000
Days On Site 
0 Days
Bedrooms 
3
Inside Area (SqFt) 
2,430 sqft
Total Baths 
3
Full Baths 
3
Partial Baths 
N/A
Lot Size 
0.04 Acres
Year Built 
2017
MLS® Number 
10872321
Status 
Active
Property Tax 
$1,955
HOA/Condo/Coop Fees 
$350 monthly
Sq Ft Source 
Appraiser
Friends & Family
Recent Activity
15 hours agoListing first seen on site
15 hours agoListing updated with changes from the MLS®
General Features
Acres 
0.04
Attached Garage 
Yes
Foundation 
Slab
Garage 
Yes
Garage Spaces 
4
Green Energy Efficient 
InsulationDoorsThermostat
Land Lease 
No
Levels 
One and One Half
Parking 
AttachedGarage
Parking Spaces 
4
Property Sub Type 
Condominium
Security 
Smoke Detector(s)Gated CommunitySecurity System
Sewer 
Public Sewer
SqFt Above 
2430
Style 
TraditionalRanchBrick/Frame
Utilities 
Cable AvailableElectricity AvailableNatural Gas AvailablePhone AvailableUnderground UtilitiesWater Available
Water Source 
Public
Interior Features
Appliances 
OvenDishwasherDisposalDryerGas Water HeaterMicrowaveRefrigeratorWasherStainless Steel Appliance(s)Cooktop
Basement 
None
Cooling 
Ceiling Fan(s)Central AirElectric
Fireplace Features 
Other
Flooring 
CarpetHardwoodTile
Heating 
CentralNatural GasZoned
Interior 
Breakfast BarKitchen IslandPantryWalk-In Closet(s)High CeilingsDouble VanityTray Ceiling(s)Master Downstairs
Laundry Features 
In Hall
Main Level Bedrooms 
2
Window Features 
Insulated WindowsDouble Pane Windows
Dining Room 
Kitchen 
Save
Ask
Tour
Hide
Share
Exterior Features
Construction Details 
Brick
Exterior 
Other
Lot Features 
Corner LotPrivate
Roof 
Composition
View 
City
Waterview 
City
Windows/Doors 
Insulated WindowsDouble Pane Windows
Community Features
Association Fee 
$4200.0
Association Fee Frequency 
Annually
Community Features 
GatedClubhouseFitness CenterPoolSidewalksStreet Lights
Senior Community 
Yes
Financing Terms Available 
CashConventionalVA Loan
Schools
School District
Unknown
Elementary School
Ivy Creek
Middle School
Glenn C Jones
High School
Seckinger
Listing courtesy of BHHS Georgia Properties


Information deemed reliable but not guaranteed. The data relating to real estate for sale on this web site comes in part from the Broker Reciprocity Program of Georgia MLS. Real estate listings held by brokerage firms other than this office are marked with the Broker Reciprocity logo and detailed information about them includes the name of the listing brokers. Copyright © 2020-present Georgia MLS. All rights reserved.
Last checked: 2026-10-15 03:11 AM UTC

Neighborhood & Commute
Source: Walkscore
Disclosure: Community information and market data powered by Constellation Data Labs. Information is deemed reliable but not guaranteed.
Save
Ask
Tour
Hide
Share