
3079 Hidden Falls DRBuford, GA 30519
Mortgage Calculator
Monthly Payment (Est.)
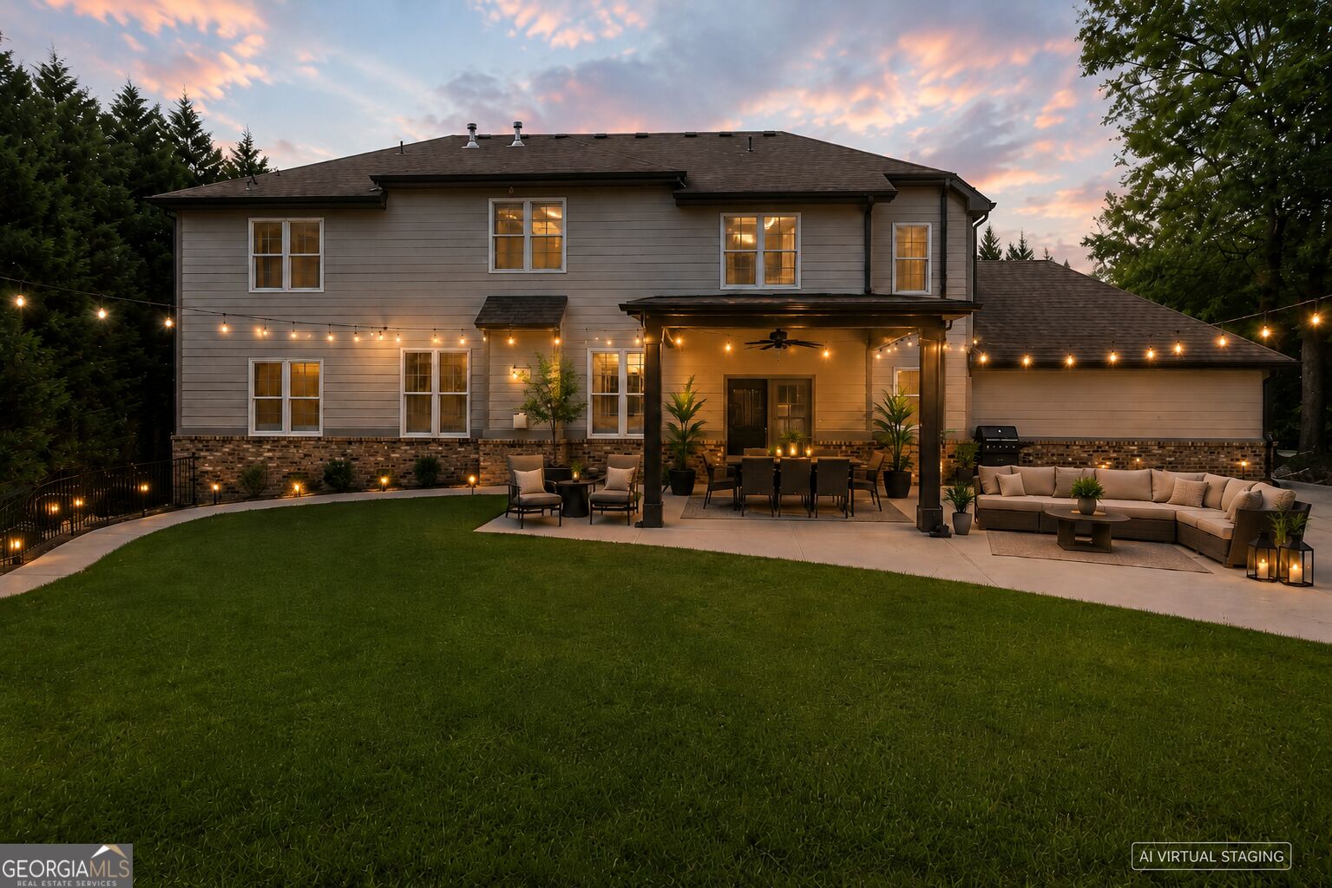
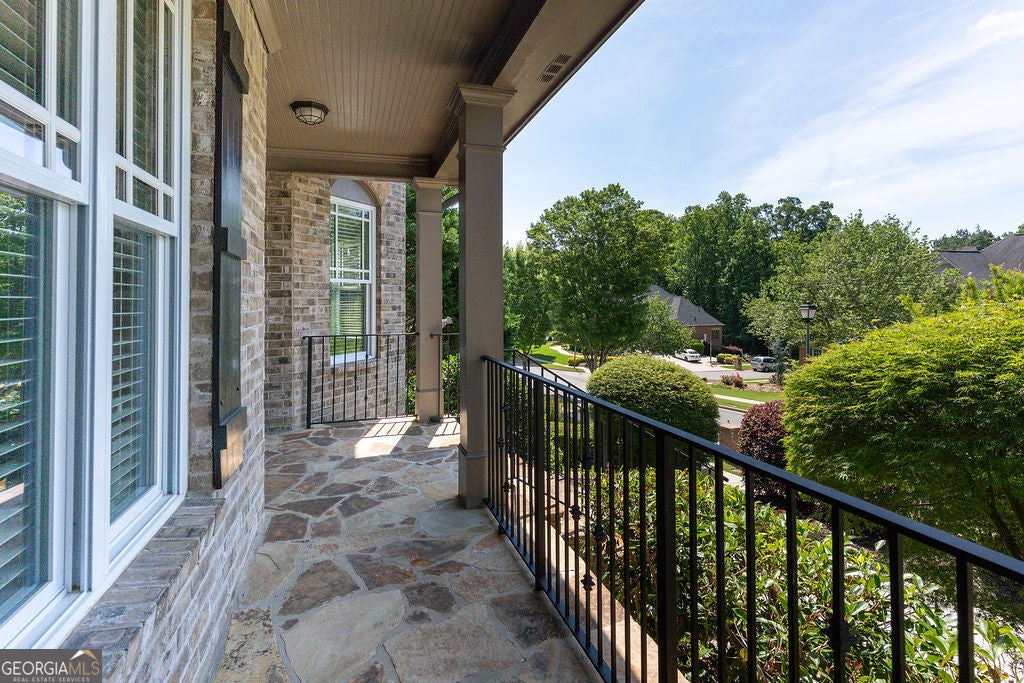
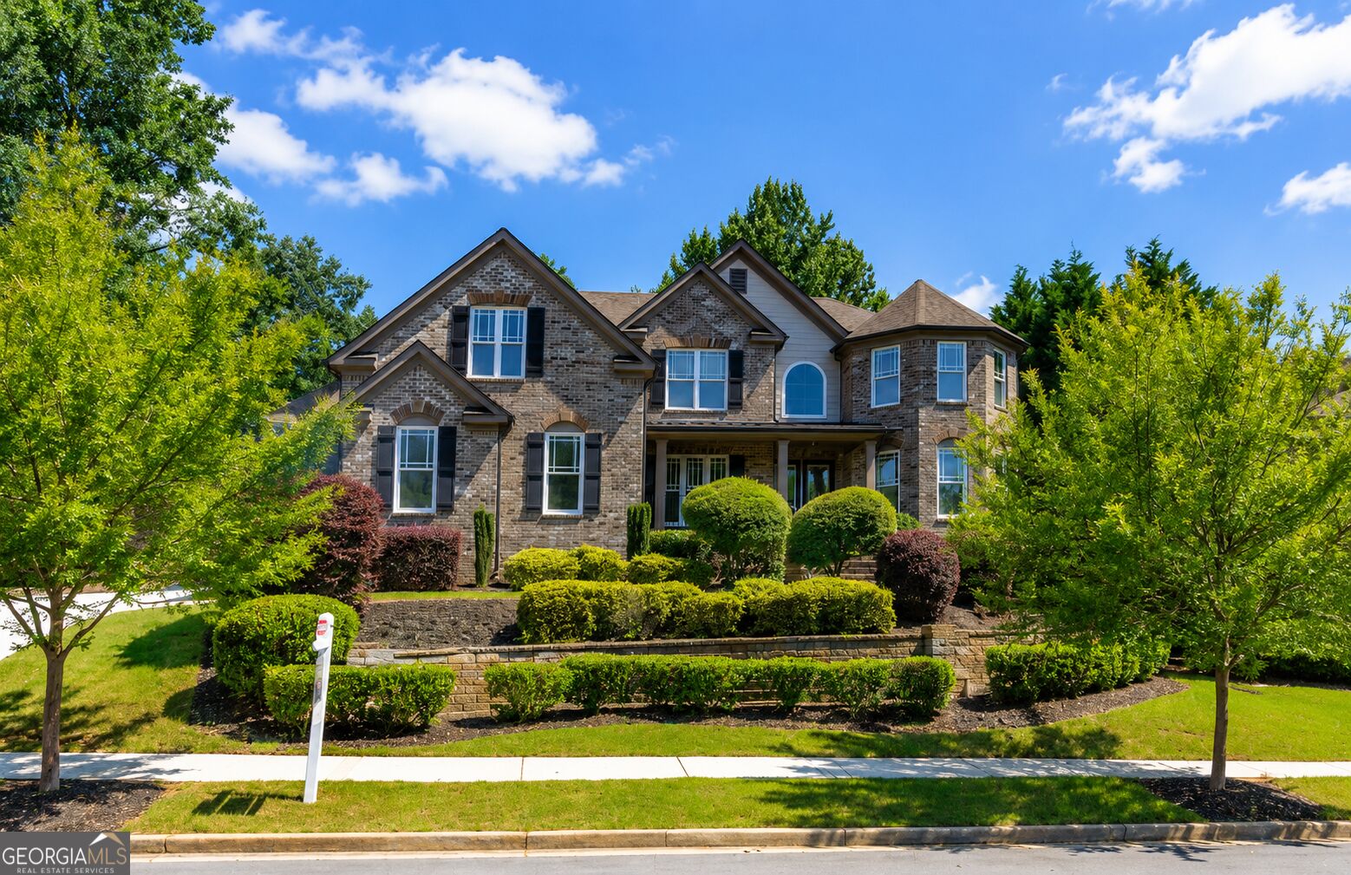
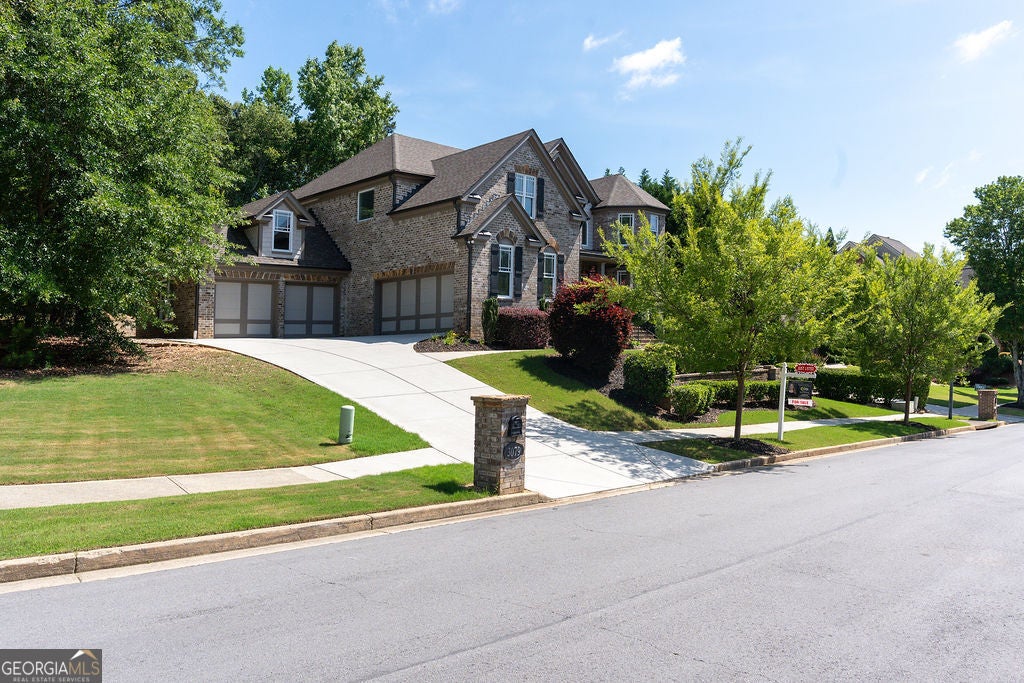
Enter an interest rate to see your estimated monthly payment.Last Home Built in Hidden Falls! This beautiful 5-bedroom, 4-bath residence in the Seckinger High School district offers exceptional space, quality, and comfort in one of Buford's most desirable swim/tennis communities. A dramatic two-story foyer welcomes you into a light-filled main level with hardwood floors, formal living and dining rooms, and a dedicated home office. Thoughtfully designed for both everyday living and entertaining, the kitchen features a large center island, double ovens, gas range, granite countertops, abundant white cabinetry, a wine rack, and a walk-in pantry. It opens to an eat-in breakfast area, a cozy keeping room, and the spacious Great Room with a stunning stone fireplace. The main level also includes a guest bedroom with full bath, a mudroom, and a convenient laundry room. Upstairs, the oversized owner's suite features a private sitting area, walk-in closet, and a spa-inspired bath with double vanities, a double shower, and a separate tub. A step-up media room and generously sized secondary bedrooms provide flexible space for guests, work, or recreation. Architectural details throughout include coffered ceilings, extensive crown molding, and elegant finishes. The unfinished daylight basement with exterior entry (approx. 1,973 sq ft per tax records) is ready for your personal touch: a future recreation room, gym, theater, or in-law suite. Enjoy outdoor living on the covered patio overlooking the expansive backyard, perfect for al fresco dining and entertaining, plus the convenience of a rare 4-car garage. Hidden Falls residents enjoy a clubhouse, swimming pool, tennis and pickleball courts, fitness center, playground, and sidewalks throughout. Served by Patrick Elementary, Jones Middle, and Seckinger High School, and just minutes from Downtown Buford's restaurants and shops, the Mall of Georgia, and I-85/I-985. As the last home built in Hidden Falls, this property offers a unique opportunity to own one of the newest and most updated homes in this established community. Schedule your private tour today!
| yesterday | Status changed to Active | |
| yesterday | Listing updated with changes from the MLS® | |
| 3 days ago | Listing first seen on site |

Information deemed reliable but not guaranteed. The data relating to real estate for sale on this web site comes in part from the Broker Reciprocity Program of Georgia MLS. Real estate listings held by brokerage firms other than this office are marked with the Broker Reciprocity logo and detailed information about them includes the name of the listing brokers. Copyright © 2020-present Georgia MLS. All rights reserved.
Last checked: 2026-10-15 03:11 AM UTC