
5785 Meadow Trace CTJefferson, GA 30549

Mortgage Calculator
Monthly Payment (Est.)
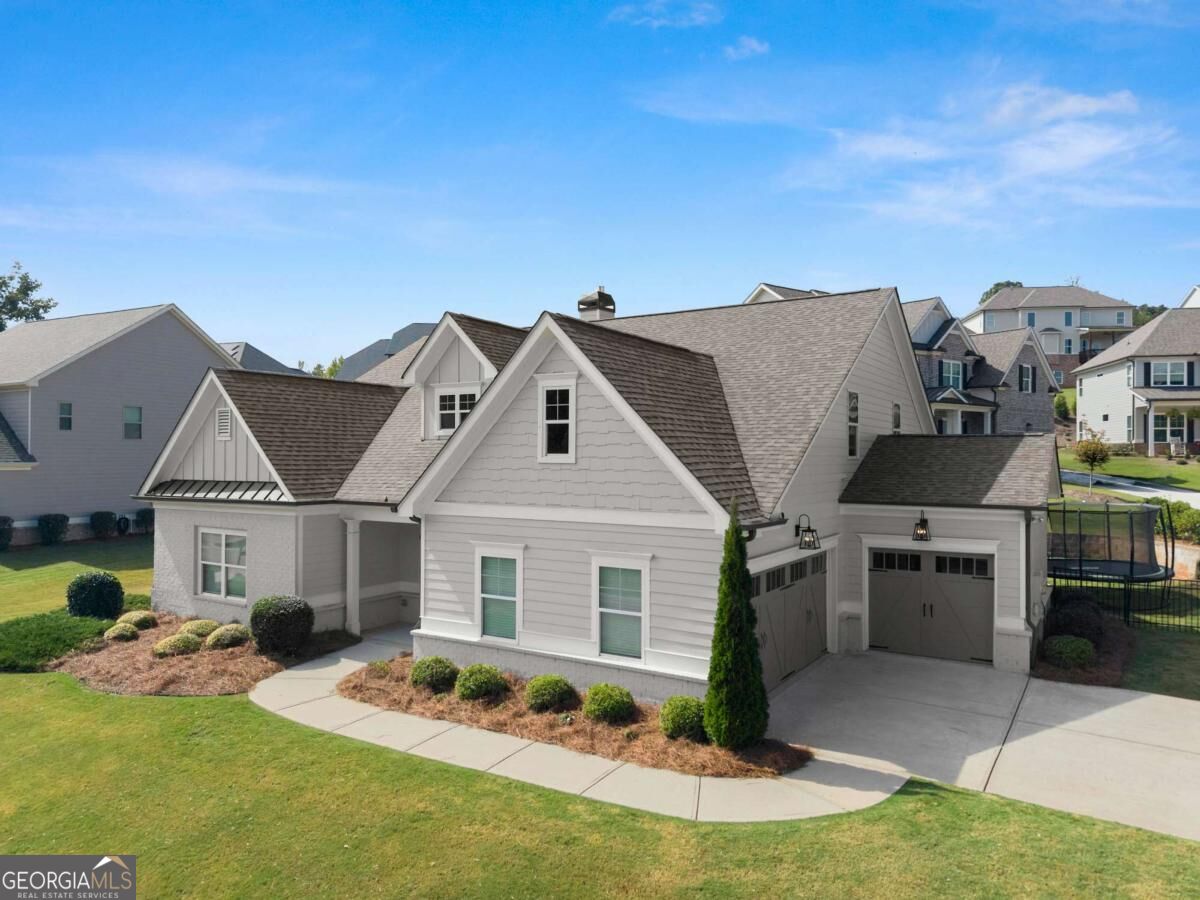
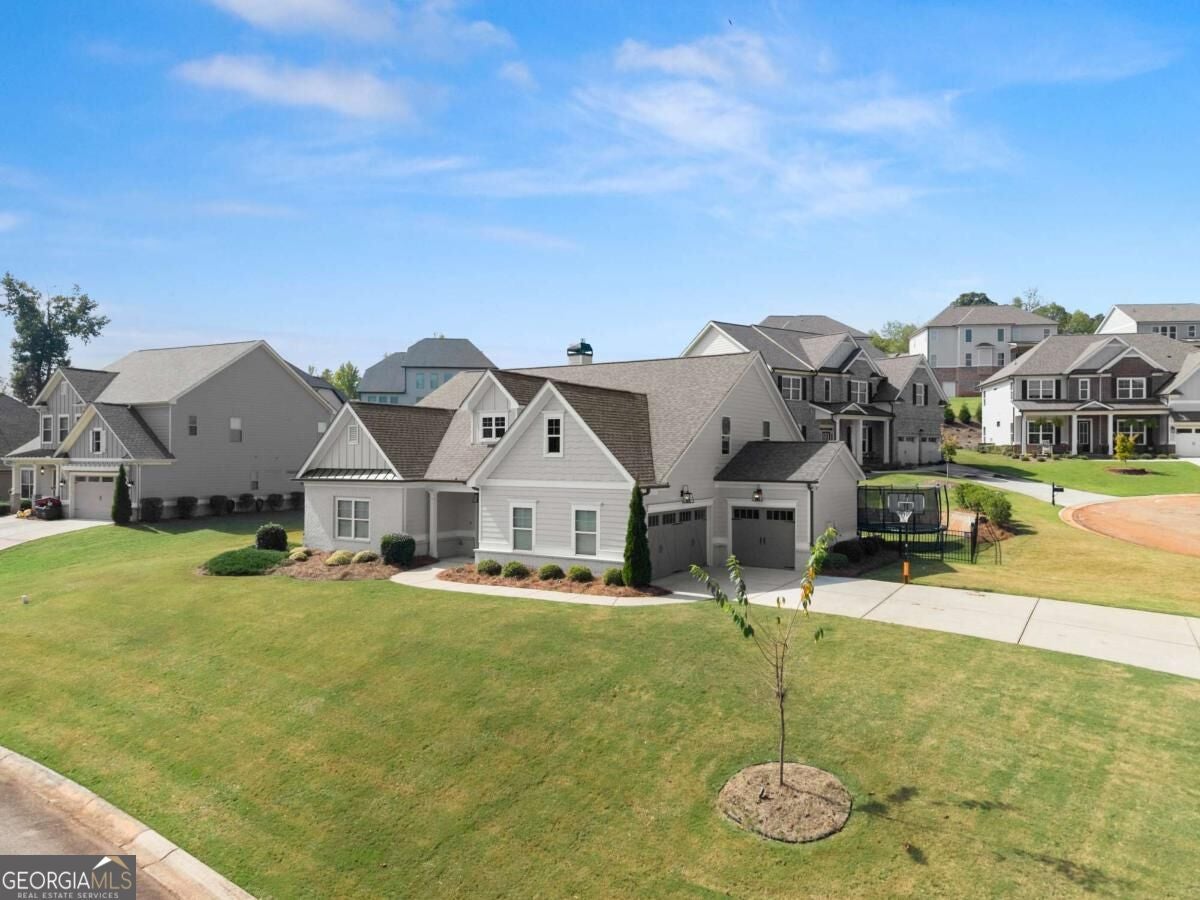
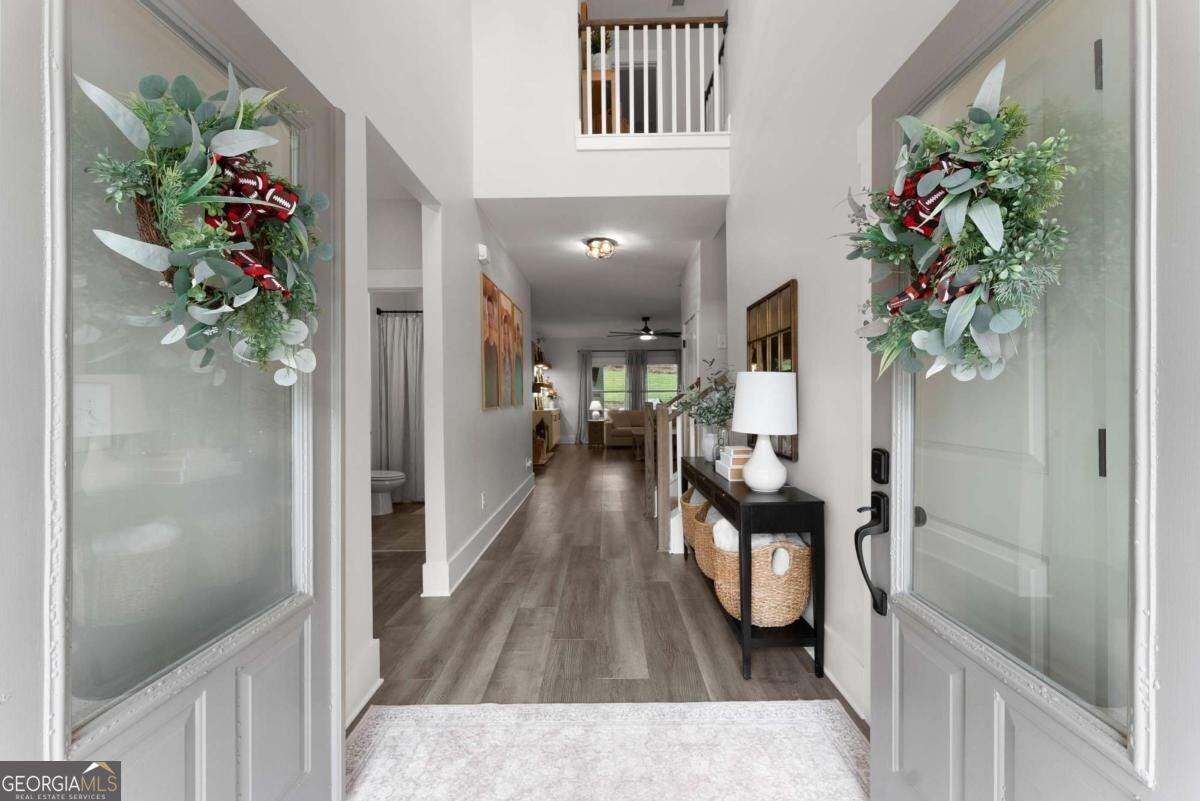
Enter an interest rate to see your estimated monthly payment.Welcome home to this beautifully maintained, move-in ready ranch in the highly sought-after Traditions of Braselton community! Perfectly positioned on a prime corner lot near two cul-de-sacs, this home offers exceptional curb appeal with lush landscaping, a spacious 3-car garage, and an inviting atmosphere from the moment you arrive! Step inside through the double-door entry and immediately notice the bright, airy feel, abundance of natural light, and beautiful new LVP flooring throughout the main level. The open-concept floor plan is perfect for both everyday living and entertaining! The spacious family room features a cozy fireplace flanked by custom built-ins and flows seamlessly into the gorgeous kitchen, complete with painted gray cabinetry, a large center island, and a generous dining area overlooking the beautifully landscaped backyard. The spacious main-level primary suite offers a relaxing retreat with a large ensuite bathroom and walk-in closet featuring custom shelving and built-ins. Two additional bedrooms and a full bathroom complete the main level. Upstairs, you'll find an oversized fourth bedroom with its own private ensuite bathroom, perfect for guests, a teen suite, or a private home office! A convenient drop zone situated between the main garage and third-car garage adds everyday functionality and extra organization. Step outside to your own backyard oasis featuring a covered back porch with an outdoor fireplace, perfect for enjoying crisp fall evenings, morning coffee, or entertaining friends and family year-round! The fenced backyard offers plenty of room to relax and play. Beyond the home, Traditions of Braselton offers an incredible lifestyle with resort-style community amenities including a swimming pool, tennis courts, pickleball courts, playgrounds, and a fishing pond! With its desirable ranch layout, thoughtful upgrades, beautiful outdoor living spaces, and fantastic community amenities, this home truly has it all! Come experience everything Traditions of Braselton has to offer! Mailbox address is 5785 Meadow Trace Court, however the tax records pull from 5700 Meadow View Drive.
| 5 days ago | Listing first seen on site | |
| 5 days ago | Listing updated with changes from the MLS® |

Information deemed reliable but not guaranteed. The data relating to real estate for sale on this web site comes in part from the Broker Reciprocity Program of Georgia MLS. Real estate listings held by brokerage firms other than this office are marked with the Broker Reciprocity logo and detailed information about them includes the name of the listing brokers. Copyright © 2020-present Georgia MLS. All rights reserved.
Last checked: 2026-10-15 03:51 AM UTC