
123 Waverly DRAlpharetta, GA 30004
Mortgage Calculator
Monthly Payment (Est.)
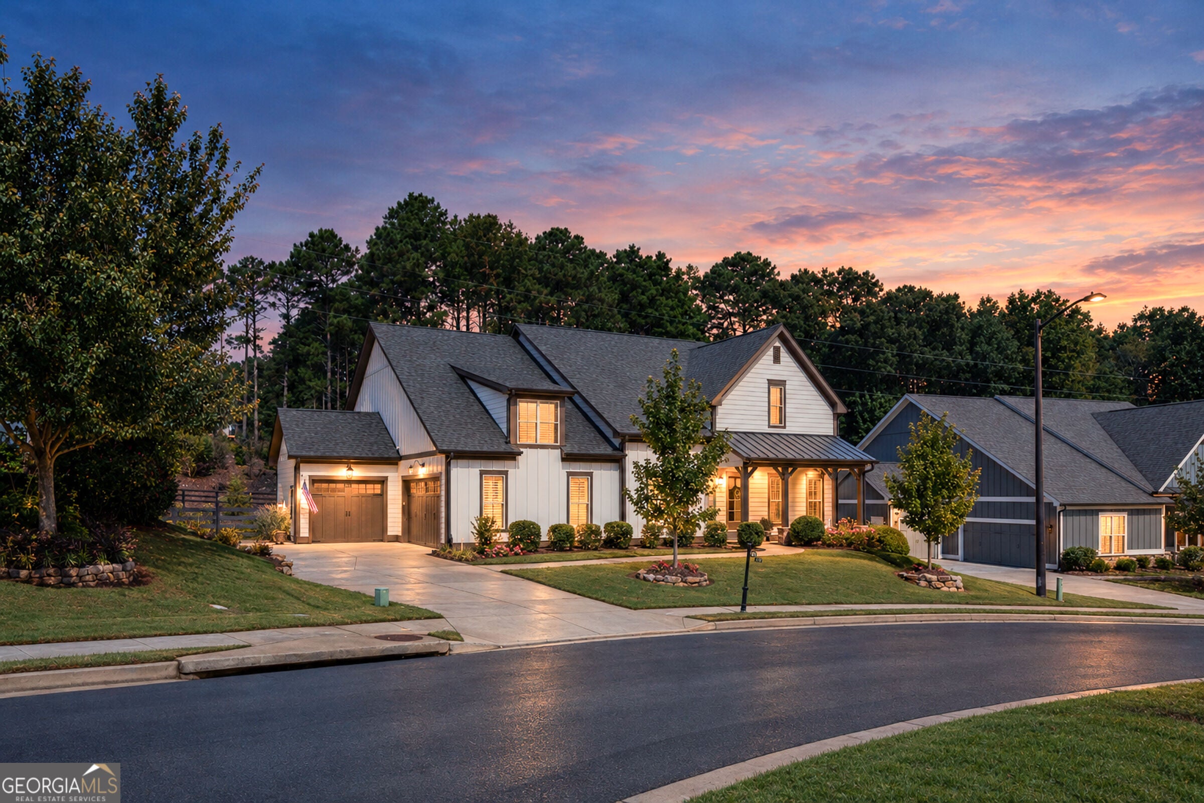
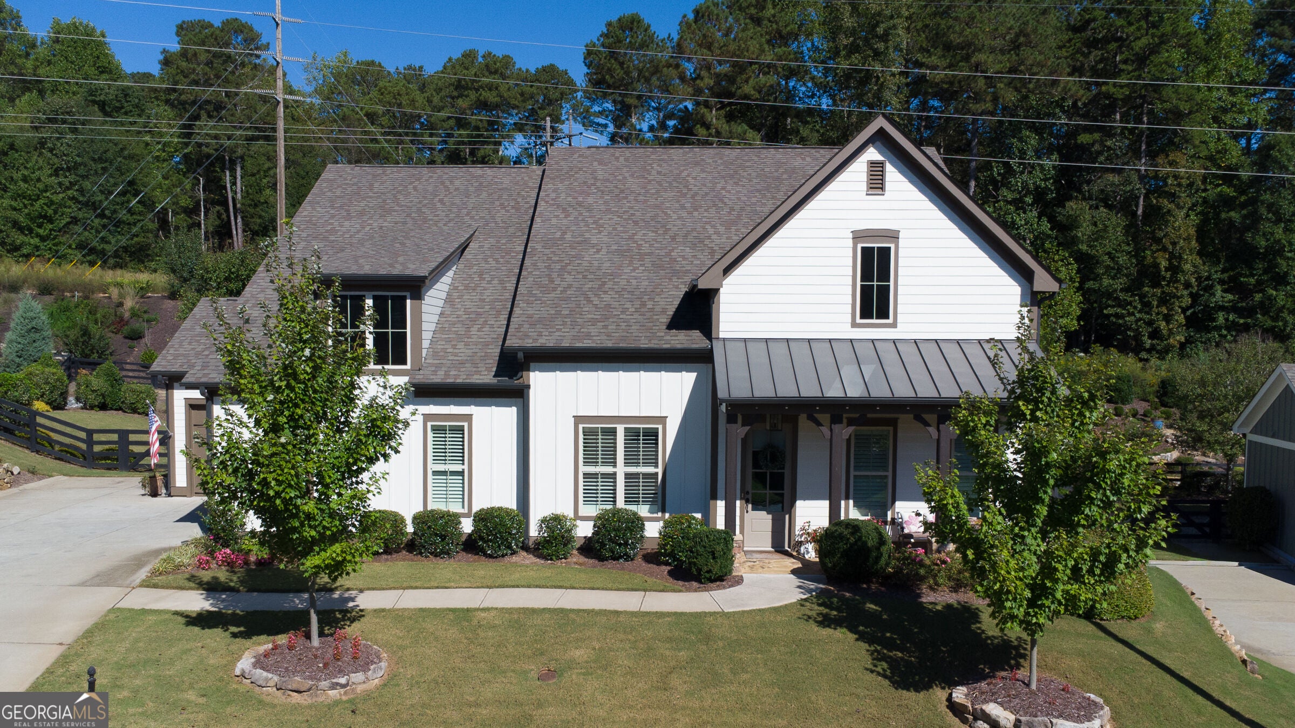
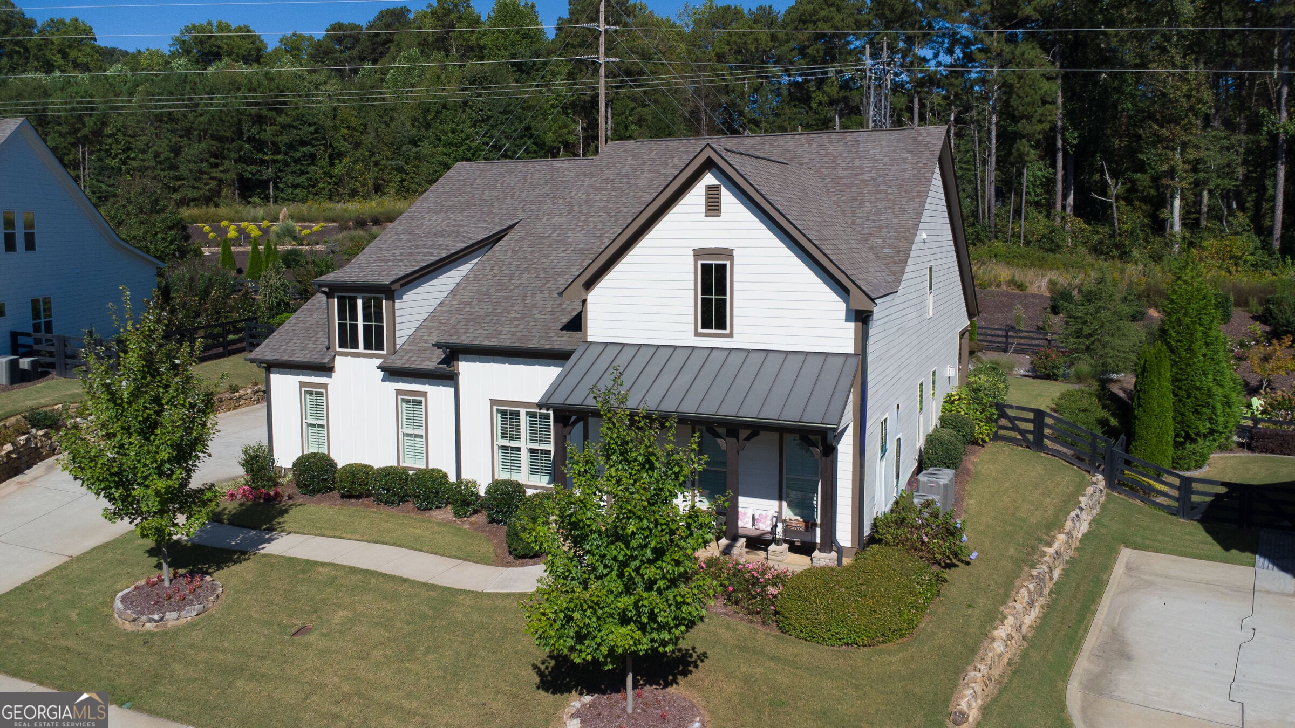
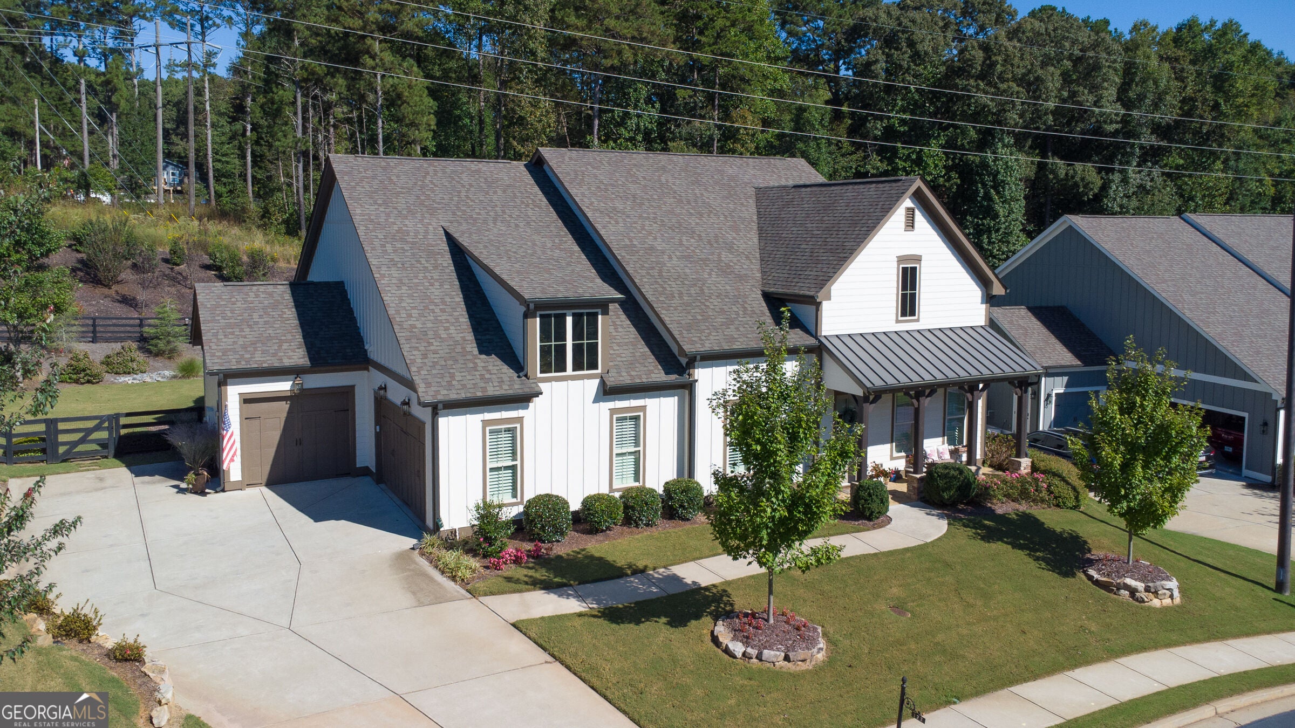
Enter an interest rate to see your estimated monthly payment.Introducing an amazing opportunity to move to Larkspur, an active adult community in Alpharetta, with CHEROKEE COUNTY taxes! This 4 bedroom, 3 and 1/2 bath home with over 3100 beautifully decorated and upgraded square feet, is nestled on over a half acre, backs up to a beautiful wooded view, has a fenced back yard, full irrigation both front and back, a quiet covered back porch with stone patio, a side entry 3-car garage (one bay is air conditioned and set up as a workshop), a rocking chair front porch and the grounds are taken care of by the HOA! As you enter the main level, you'll love the 10 foot ceilings, extra tall 8 foot doors and hardwood floors throughout the main, a private front office with built in bookcases, two guest bedrooms that share a full bath, chef's kitchen with custom walk-in pantry, dining room and a spacious great room with a gas lit fireplace. The primary suite is tucked privately in the back of the house with it's beautiful spa bath, boasting a custom his and hers closet, a separate laundry room with custom cabinetry and sink and a mud room just off the garage with an extra closet! Upstairs you'll find a spacious loft with built-ins and a wine refrigerator, a third bedroom and full bath and loads of walk in attic storage! Just a few upgrades include a Wolf cooktop in the kitchen along with a custom vent hood, a two drawer refrigerator for drinks and a built in ice maker in the custom pantry, custom closets in every bedroom, motorized window blinds, plantation shutters, built-ins in the office and loft and the custom drapery and refrigerator will stay with the house! Every home in Larkspur is thoughtfully crafted with farmhouse architecture and the Community features a gated entrance, beautiful clubhouse with outdoor fireplace and game room, a private pool, a common gathering spot with a beautiful stone fireplace, pickleball courts, a community garden, fishing pond and walking trails! The Social Committe will keep you busy with lots of activities, clubs and parties throughout the year! This is truly a lifestyle opporunity you don't want to miss! We know you will love this beautiful home and this wonderful community to call Home!
| 2 weeks ago | Status changed to Active | |
| 2 weeks ago | Listing updated with changes from the MLS | |
| 2 weeks ago | Listing first seen on site |

Information deemed reliable but not guaranteed. The data relating to real estate for sale on this web site comes in part from the Broker Reciprocity Program of Georgia MLS. Real estate listings held by brokerage firms other than this office are marked with the Broker Reciprocity logo and detailed information about them includes the name of the listing brokers. Copyright © 2020-present Georgia MLS. All rights reserved.
Last checked: 2026-10-22 10:53 PM UTC