Find a Home

Save
Ask
Tour
Hide
Share
$579,715
5 Days On Site

146 Mountainview LN
Jefferson, GA 30549

For Sale|Single Family Residence|Active
5
Beds
4
Total Baths
4
Full Baths
2,983
SqFt
$194
/SqFt
2026
Built
Subdivision:
Traditions of Braselton
County:
Jackson
Call Now: 404-372-4936
Is this the listing for you? We can help make it yours.
404-372-4936
146 Mountainview LN146 Mountainview LN146 Mountainview LN146 Mountainview LN
Save
Ask
Tour
Hide
Share

Mortgage Calculator

Monthly Payment (Est.)

Enter an interest rate to see your estimated monthly payment.
Calculator powered by Showcase IDX, a Constellation1 Company. Copyright ©2026 Information is deemed reliable but not guaranteed.

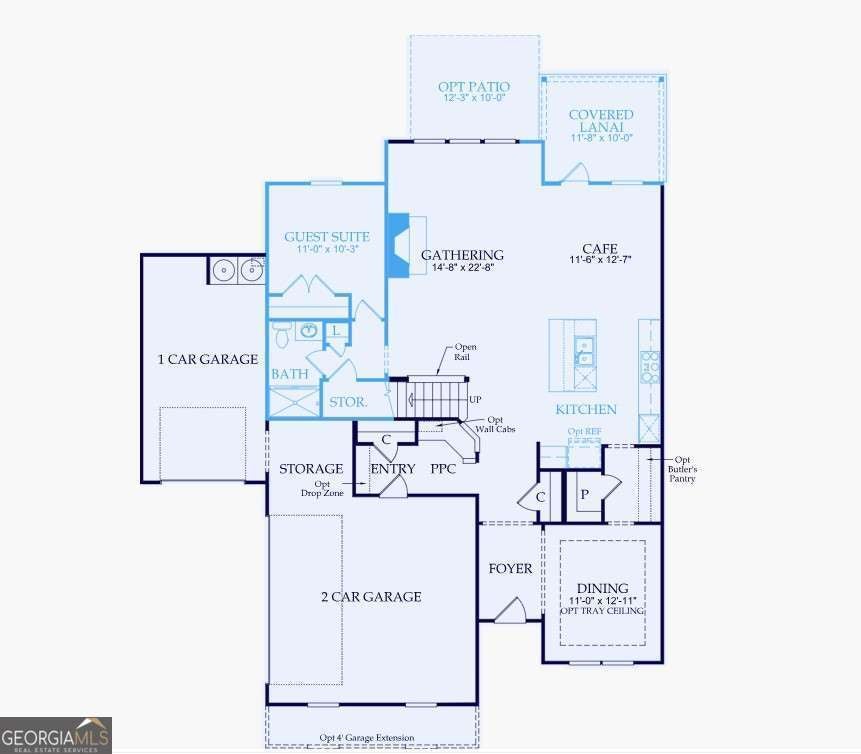
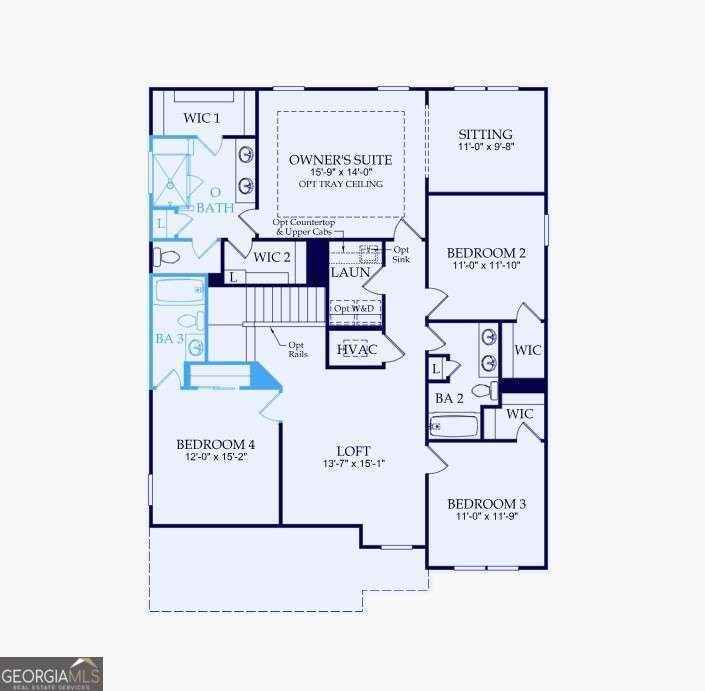
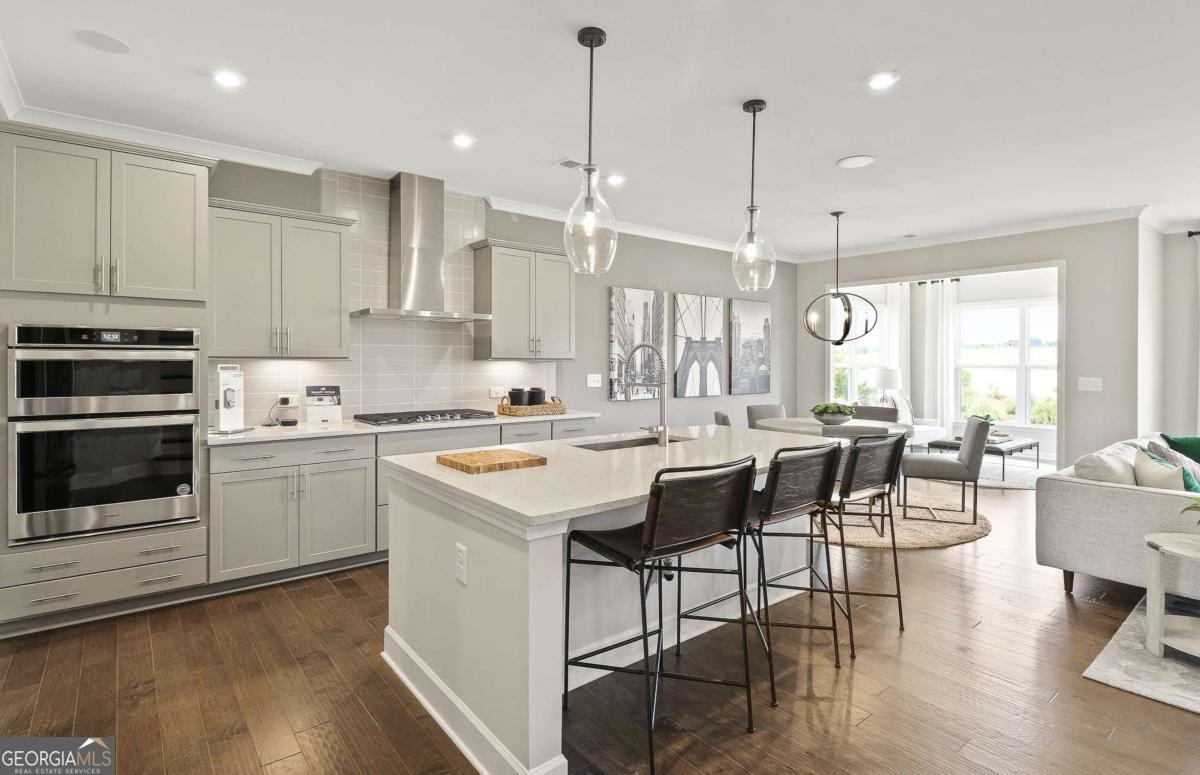
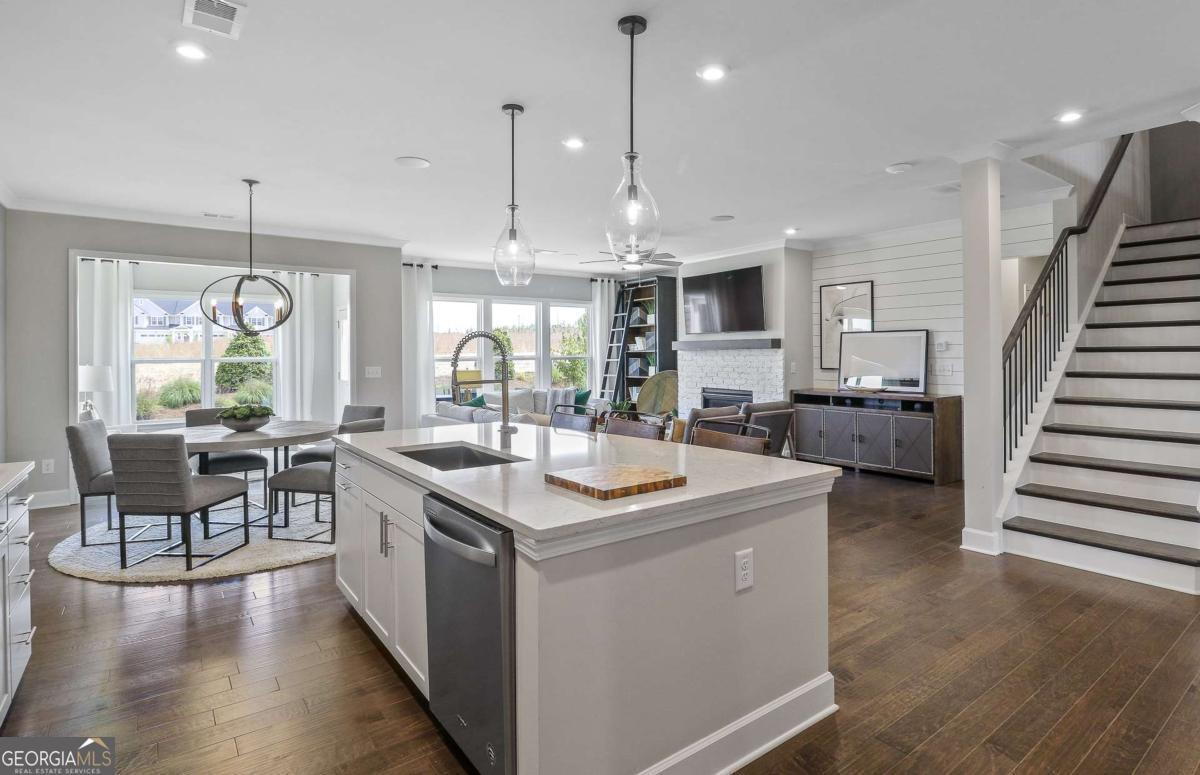
Luxury Living Meets Resort-Style Amenities in Traditions of Braselton! Nestled in Jackson County's only golf cart-friendly community, this stunning Continental floorplan by Pulte Homes offers over 3,000 square feet of thoughtfully designed living space in a sought-after neighborhood surrounded by a private golf course and featuring an exclusive on-site restaurant. Designed for both everyday comfort and effortless entertaining, this home showcases a spacious 3-car garage, a convenient main-level guest suite, and a luxurious owner's retreat complete with a private sitting area, creating the perfect personal sanctuary. The chef-inspired gourmet kitchen boasts built-in appliances and opens seamlessly to an inviting covered lanai, extending your living space outdoors for year-round enjoyment. Upstairs, you'll find four generously sized bedrooms and a versatile loft, providing plenty of room for family, guests, work, or play. Life at Traditions of Braselton feels like a vacation every day, featuring resort-style amenities including a Jr. Olympic-sized swimming pool, six lighted tennis and pickleball courts, a 24/7 fitness center, yoga studio, scenic walking trails, and stocked fishing ponds. Combined with top-rated schools and an unbeatable lifestyle, this is one of Jackson County's most desirable places to call home. Don't miss your opportunity to experience luxury, recreation, and community all in one extraordinary address. Photos are of model representation.

Save
Ask
Tour
Hide
Share
Listing Snapshot
Price 
$579,715
Days On Site 
5 Days
Bedrooms 
5
Inside Area (SqFt) 
2,983 sqft
Total Baths 
4
Full Baths 
4
Partial Baths 
N/A
Lot Size 
0.33 Acres
Year Built 
2026
MLS® Number 
10870269
Status 
Active
Property Tax 
N/A
HOA/Condo/Coop Fees 
$91.67 monthly
Sq Ft Source 
Builder
Friends & Family
Recent Activity
5 days agoListing first seen on site
5 days agoListing updated with changes from the MLS®
General Features
Acres 
0.33
Attached Garage 
Yes
Foundation 
Slab
Garage 
Yes
Garage Spaces 
3
Home Warranty 
Yes
Land Lease 
No
Levels 
Two
Parking 
AttachedGarageGarage Door OpenerKitchen Level
Parking Spaces 
3
Property Condition 
Under Construction
Property Sub Type 
Single Family Residence
Security 
Carbon Monoxide Detector(s)Smoke Detector(s)
Sewer 
Public Sewer
SqFt Above 
2983
Style 
Traditional
Utilities 
Cable AvailableElectricity AvailablePhone AvailableSewer AvailableUnderground UtilitiesWater Available
Water Source 
Private
Interior Features
Appliances 
OvenCooktopDishwasherDisposalElectric Water HeaterMicrowaveOtherStainless Steel Appliance(s)
Basement 
None
Cooling 
Ceiling Fan(s)Central AirElectric
Electric 
220 Volts
Fireplace 
Yes
Fireplace Features 
Family Room
Fireplaces 
1
Flooring 
CarpetHardwoodTile
Heating 
CentralElectricHeat Pump
Interior 
Kitchen IslandPantryEntrance FoyerDouble VanityHigh CeilingsOtherTray Ceiling(s)Walk-In Closet(s)
Laundry Features 
Upper Level
Main Level Bedrooms 
1
Window Features 
Insulated WindowsDouble Pane Windows
Dining Room 
Kitchen 
Save
Ask
Tour
Hide
Share
Exterior Features
Construction Details 
BrickConcreteOther
Exterior 
LightingOther
Lot Features 
LevelOtherPrivate
Patio And Porch 
Patio
Roof 
CompositionOther
Waterfront Features 
NONE
Windows/Doors 
Insulated WindowsDouble Pane Windows
Community Features
Association Fee 
$1100.0
Association Fee Frequency 
Annually
Community Features 
ClubhouseGolfPlaygroundPoolSidewalksStreet LightsTennis Court(s)
Financing Terms Available 
1031 ExchangeCashConventionalFHAUSDA LoanVA Loan
Schools
School District
Unknown
Elementary School
Gum Springs
Middle School
West Jackson
High School
Jackson County
Listing courtesy of Pulte Realty of Georgia, Inc


Information deemed reliable but not guaranteed. The data relating to real estate for sale on this web site comes in part from the Broker Reciprocity Program of Georgia MLS. Real estate listings held by brokerage firms other than this office are marked with the Broker Reciprocity logo and detailed information about them includes the name of the listing brokers. Copyright © 2020-present Georgia MLS. All rights reserved.
Last checked: 2026-10-15 04:28 AM UTC

Neighborhood & Commute
Source: Walkscore
Disclosure: Community information and market data powered by Constellation Data Labs. Information is deemed reliable but not guaranteed.
Save
Ask
Tour
Hide
Share