Find a Home

Save
Ask
Tour
Hide
Share
$1,150,000
2 Days On Site

386 Concord ST
Alpharetta, GA 30009

For Sale|Townhouse|Active
4
Beds
4.5
Total Baths
4
Full Baths
1
Partial Bath
3,125
SqFt
$368
/SqFt
2020
Built
Subdivision:
Foundry
County:
Fulton
Call Now: 404-372-4936
Is this the listing for you? We can help make it yours.
404-372-4936
Upcoming Open Houses
Sun, Oct 11, 2:00 AM - 4:00 PM
386 Concord ST386 Concord ST386 Concord ST386 Concord ST
Save
Ask
Tour
Hide
Share

Mortgage Calculator

Monthly Payment (Est.)

Enter an interest rate to see your estimated monthly payment.
Calculator powered by Showcase IDX, a Constellation1 Company. Copyright ©2026 Information is deemed reliable but not guaranteed.

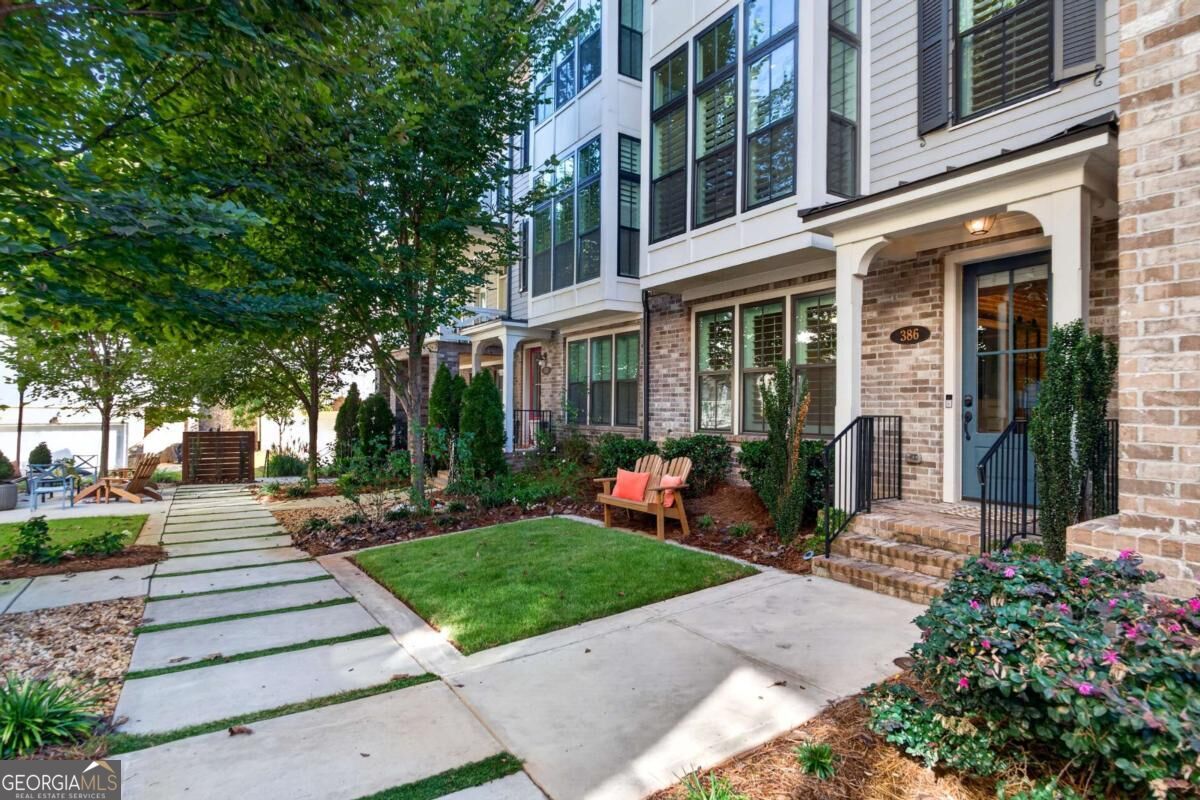
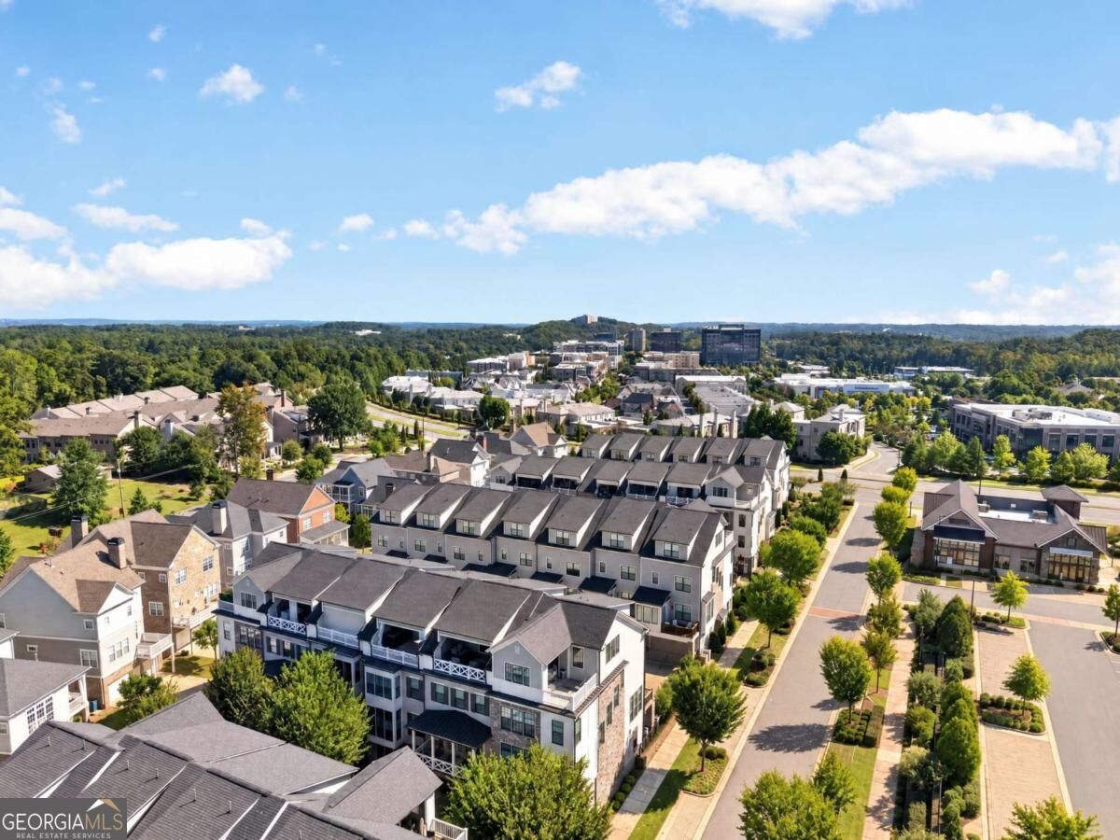
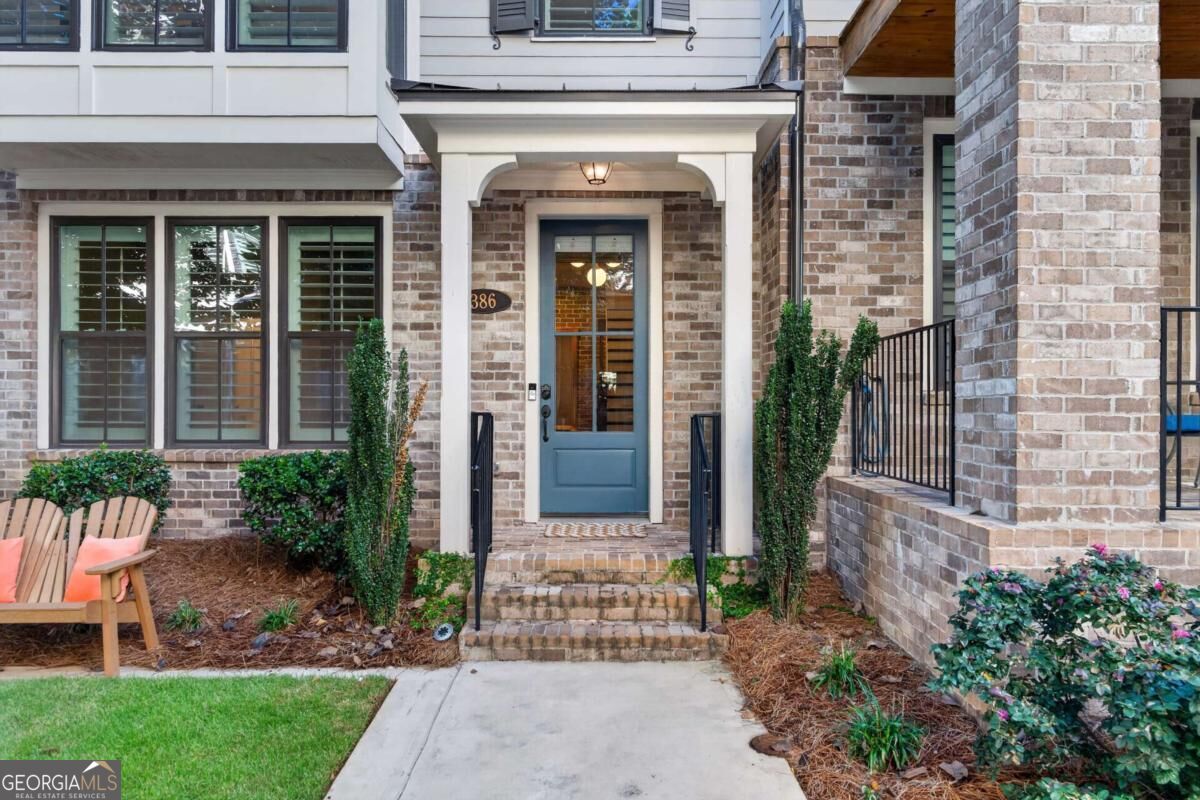
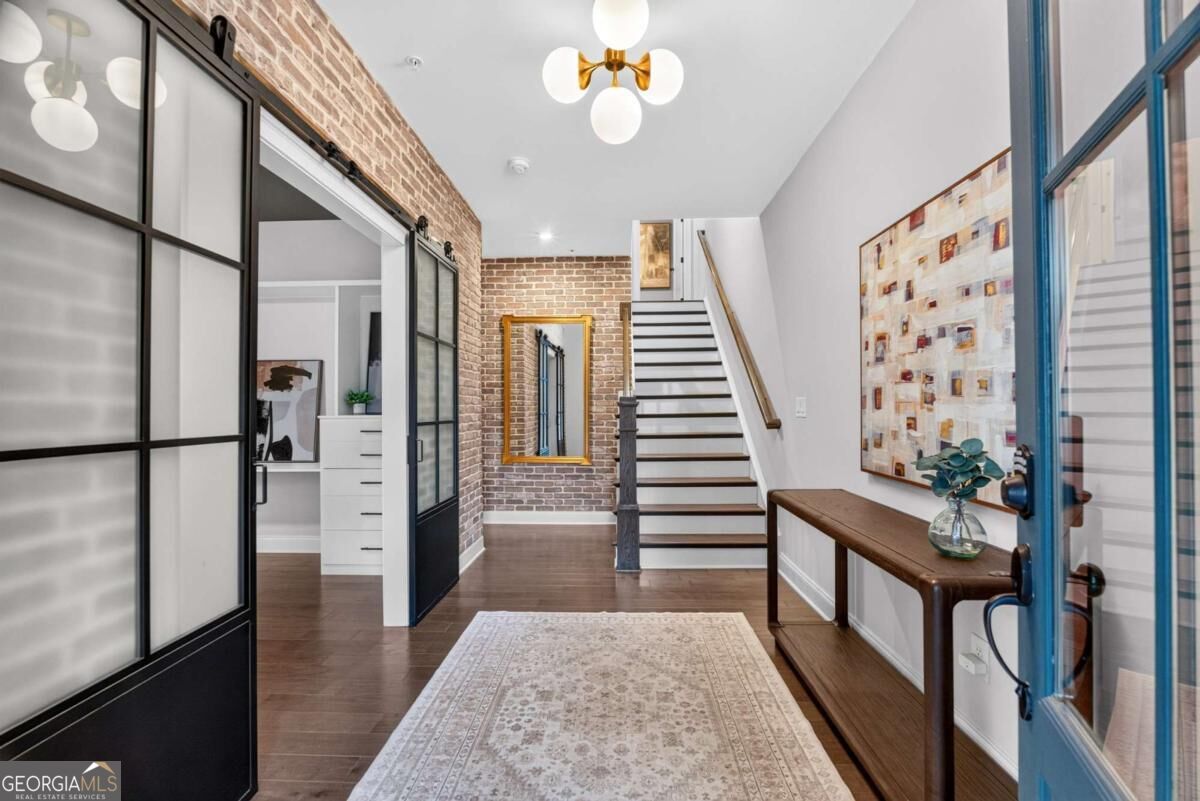
Experience elevated Alpharetta living in the heart of it all. Ideally located in The Foundry between Downtown Alpharetta and Avalon, this beautifully upgraded four-level townhome combines sophisticated design, incredible entertaining spaces, and direct access to the Alpha Loop. Inside, natural light fills the open main level, where a spacious family room with fireplace and custom built-ins flows effortlessly into the chef's kitchen. An oversized waterfall quartz island takes center stage, complemented by premium appliances, custom cabinetry, and a thoughtfully designed bar area. The adjoining dining space opens to a private deck with a built-in outdoor cooking area-perfect for entertaining or enjoying a quiet evening at home. The owner's suite is a true retreat with a spa-inspired bath and custom walk-in closet. Three additional bedrooms offer plenty of space for family and guests, including two with private en suite baths. A private elevator provides easy access to all four levels. Upstairs, the top floor was made for entertaining. A flexible loft opens to a covered rooftop terrace complete with a handcrafted bar, creating an incredible indoor-outdoor space to gather, unwind, and enjoy the best of Alpharetta living. Designer finishes, multiple living spaces, and a two-car garage complete the home. Just moments from the restaurants, shops, and energy of Downtown Alpharetta and Avalon, with the Alpha Loop right outside your door, this home offers an exceptional lifestyle in one of Alpharetta's most desirable locations.

Save
Ask
Tour
Hide
Share
Listing Snapshot
Price 
$1,150,000
Days On Site 
2 Days
Bedrooms 
4
Inside Area (SqFt) 
3,125 sqft
Total Baths 
4.5
Full Baths 
4
Partial Baths 
1
Lot Size 
0.032 Acres
Year Built 
2020
MLS® Number 
10869618
Status 
Active
Property Tax 
$10,036
HOA/Condo/Coop Fees 
$350 monthly
Sq Ft Source 
Builder
Friends & Family
Recent Activity
21 hours agoStatus changed to Active
21 hours agoListing updated with changes from the MLS®
3 days agoListing first seen on site
General Features
Acres 
0.032
Foundation 
Slab
Garage 
Yes
Garage Spaces 
2
Land Lease 
No
Levels 
Three Or More
Parking 
BasementGarageGarage Door Opener
Parking Spaces 
2
Property Sub Type 
Townhouse
Sewer 
Public Sewer
SqFt Above 
3125
Style 
CraftsmanTraditional
Utilities 
Electricity AvailableNatural Gas AvailableSewer AvailableUnderground UtilitiesWater Available
Water Source 
Public
Interior Features
Appliances 
DishwasherDisposalDryerElectric Water HeaterMicrowaveRefrigerator
Basement 
None
Cooling 
Ceiling Fan(s)Central Air
Fireplace 
Yes
Fireplace Features 
Gas LogLiving Room
Fireplaces 
1
Flooring 
HardwoodTile
Heating 
Central
Interior 
Breakfast BarKitchen IslandEntrance FoyerBeamed CeilingsBookcasesDouble VanityHigh CeilingsWalk-In Closet(s)High Speed Internet
Laundry Features 
Laundry RoomUpper Level
Main Level Bedrooms 
1
Window Features 
Insulated WindowsDouble Pane Windows
Kitchen 
Save
Ask
Tour
Hide
Share
Exterior Features
Construction Details 
BrickConcrete
Exterior 
Gas Grill
Lot Features 
Other
Patio And Porch 
Deck
Roof 
Composition
Waterfront Features 
NONE
Windows/Doors 
Insulated WindowsDouble Pane Windows
Community Features
Association Fee 
$4200.0
Association Fee Frequency 
Annually
Community Features 
ClubhousePoolSidewalksStreet Lights
Schools
School District
Unknown
Elementary School
Manning Oaks
Middle School
Hopewell
High School
Alpharetta
Listing courtesy of Compass


Information deemed reliable but not guaranteed. The data relating to real estate for sale on this web site comes in part from the Broker Reciprocity Program of Georgia MLS. Real estate listings held by brokerage firms other than this office are marked with the Broker Reciprocity logo and detailed information about them includes the name of the listing brokers. Copyright © 2020-present Georgia MLS. All rights reserved.
Last checked: 2026-10-09 04:17 PM UTC

Neighborhood & Commute
Source: Walkscore
Disclosure: Community information and market data powered by Constellation Data Labs. Information is deemed reliable but not guaranteed.
Save
Ask
Tour
Hide
Share