
4061 Glen Devon DR NWAtlanta, GA 30327
Mortgage Calculator
Monthly Payment (Est.)
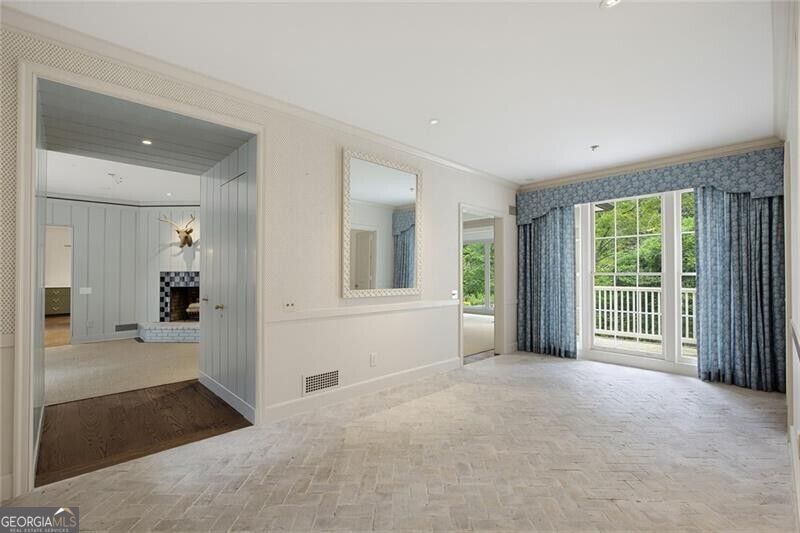
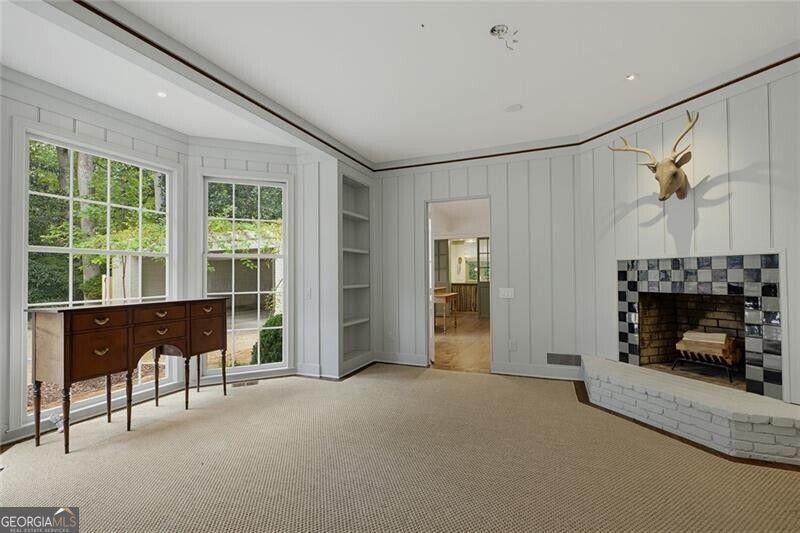
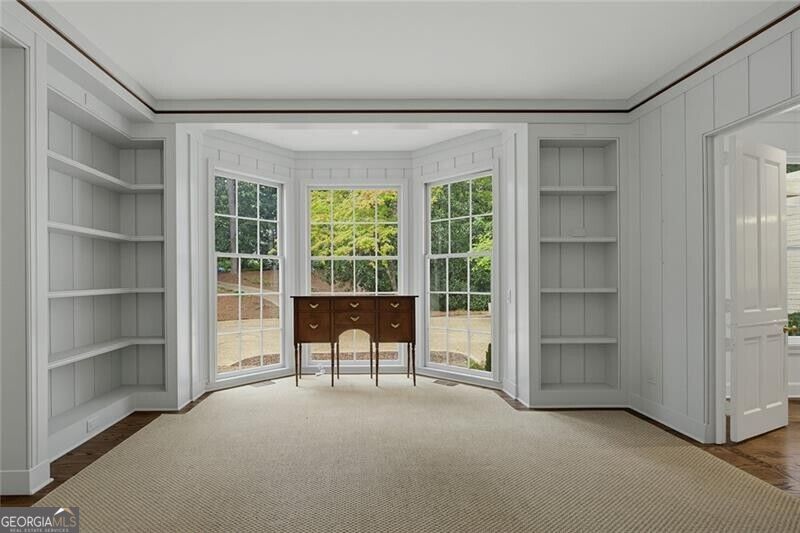
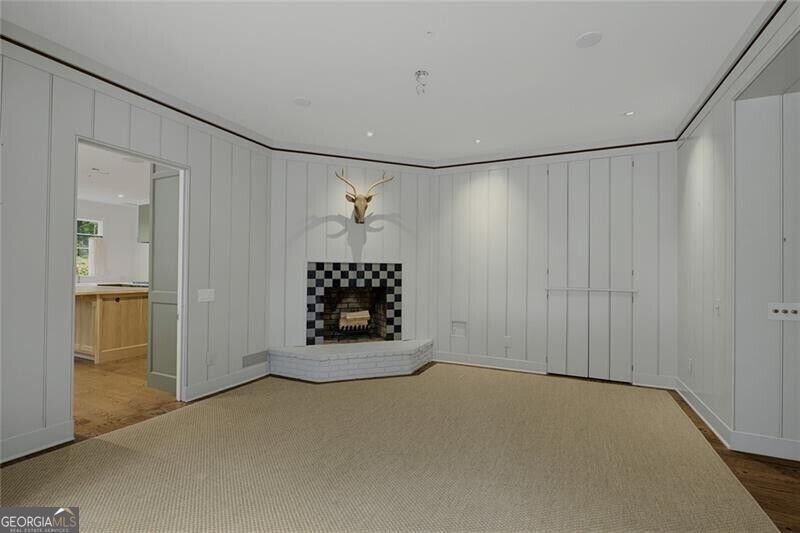
Enter an interest rate to see your estimated monthly payment.Nestled on a beautiful, private one-acre lot just minutes from Chastain Park, this thoughtfully renovated residence pairs timeless 1960s architecture with an elevated collection of designer finishes. Surrounded by mature trees and overlooking a neighboring pond and tranquil fountain, the home offers an exceptional sense of privacy while remaining convenient to everything Buckhead has to offer. Designed for effortless day to day living, the main level features nine-foot ceilings, graciously proportioned rooms and two bedrooms, including the primary suite. An inviting foyer introduces interiors filled with natural light and character, while expansive windows throughout the home capture peaceful views of the surrounding landscape. The renovated kitchen serves as the heart of the home, combining beautiful design with exceptional functionality. Custom cabinetry is complemented by Armac Martin hardware, Waterworks plumbing fixtures, high-end appliances, gas cooking and a generous island with space for casual dining and gathering. The adjoining living and dining spaces create an easy flow for entertaining, with access to the walkout terrace and gardens beyond. The main-level primary suite provides a serene retreat with abundant natural light, generous closet space and a beautifully renovated en suite bathroom. Waterworks plumbing fixtures, Armac Martin hardware and Visual Comfort lighting create a sophisticated, tailored feel. A second bedroom and full bathroom complete the main level. Downstairs, the daylight terrace level expands the home's versatility with three additional bedrooms, a renovated full bathroom and a spacious pine-paneled room ideal for a playroom, media room, home gym or casual living space. Designer details continue here with a Besselink light fixture and O'Neil Ruppel plumbing fixtures in the bath. Outside, multiple terraces and the expansive one-acre setting provide a rare connection to nature, with mature landscaping, wooded views and ample space for outdoor entertaining, play or quiet relaxation. Don't miss the attached carport. Offering five bedrooms, flexible living spaces and a renovation disting
| yesterday | Listing updated with changes from the MLS® | |
| yesterday | Listing first seen on site |

Information deemed reliable but not guaranteed. The data relating to real estate for sale on this web site comes in part from the Broker Reciprocity Program of Georgia MLS. Real estate listings held by brokerage firms other than this office are marked with the Broker Reciprocity logo and detailed information about them includes the name of the listing brokers. Copyright © 2020-present Georgia MLS. All rights reserved.
Last checked: 2026-10-09 04:58 PM UTC