Find a Home

Save
Ask
Tour
Hide
Share
$2,782,955
1 Day On Site

87 Sheridan DR
Atlanta, GA 30305

For Sale|Single Family Residence|Active
4
Beds
5
Total Baths
4
Full Baths
2
Partial Baths
4,566
SqFt
$609
/SqFt
2026
Built
Subdivision:
Sheridan
County:
Fulton
Call Now: 404-372-4936
Is this the listing for you? We can help make it yours.
404-372-4936
87 Sheridan DR87 Sheridan DR87 Sheridan DR87 Sheridan DR
Save
Ask
Tour
Hide
Share

Mortgage Calculator

Monthly Payment (Est.)

Enter an interest rate to see your estimated monthly payment.
Calculator powered by Showcase IDX, a Constellation1 Company. Copyright ©2026 Information is deemed reliable but not guaranteed.

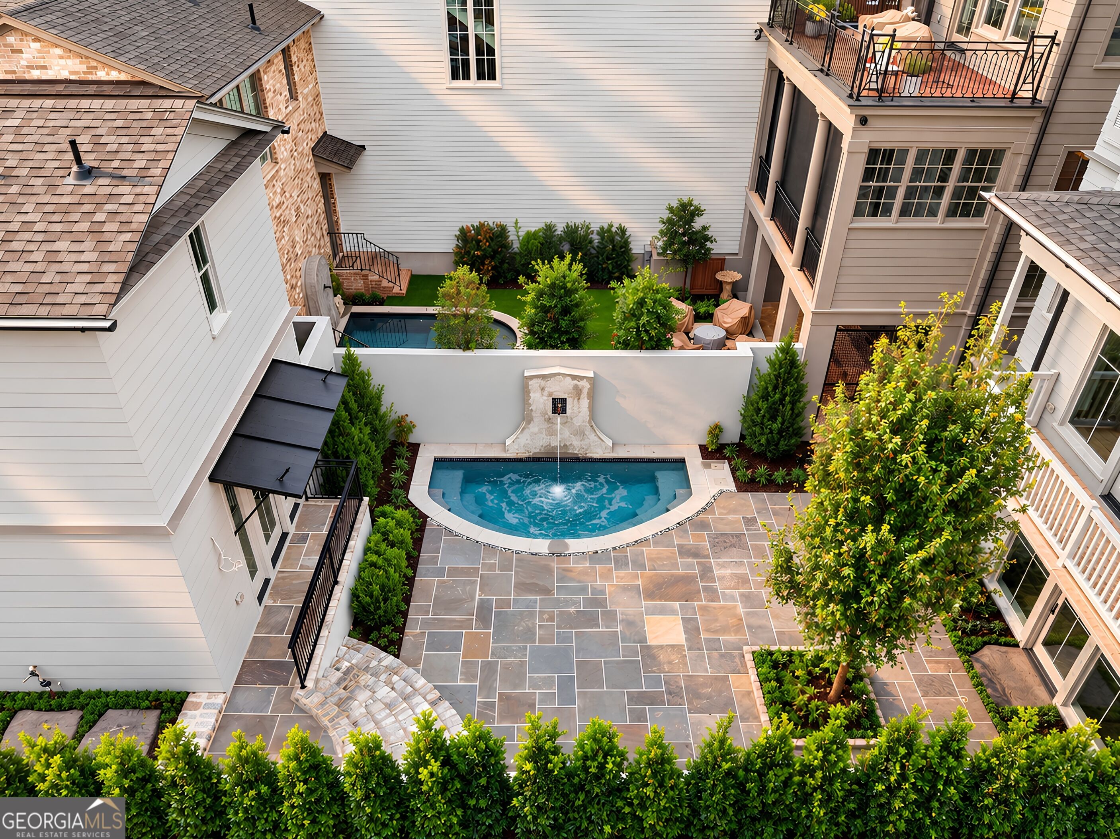
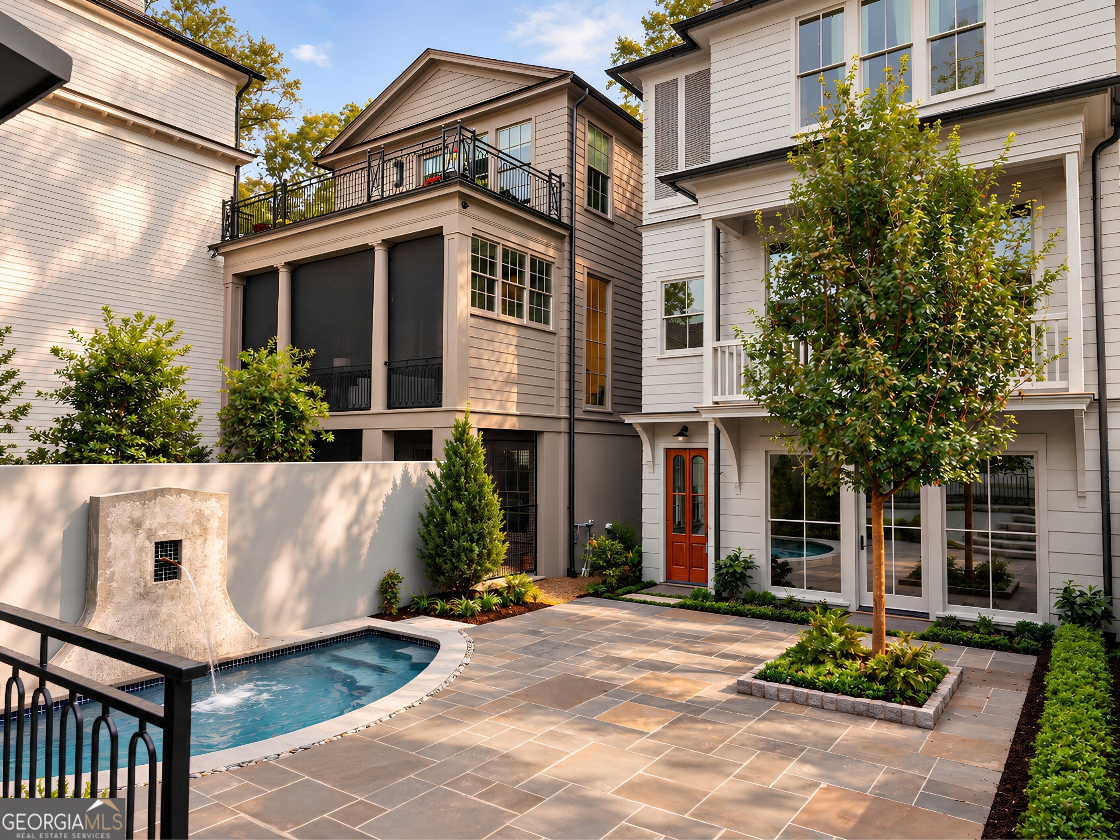
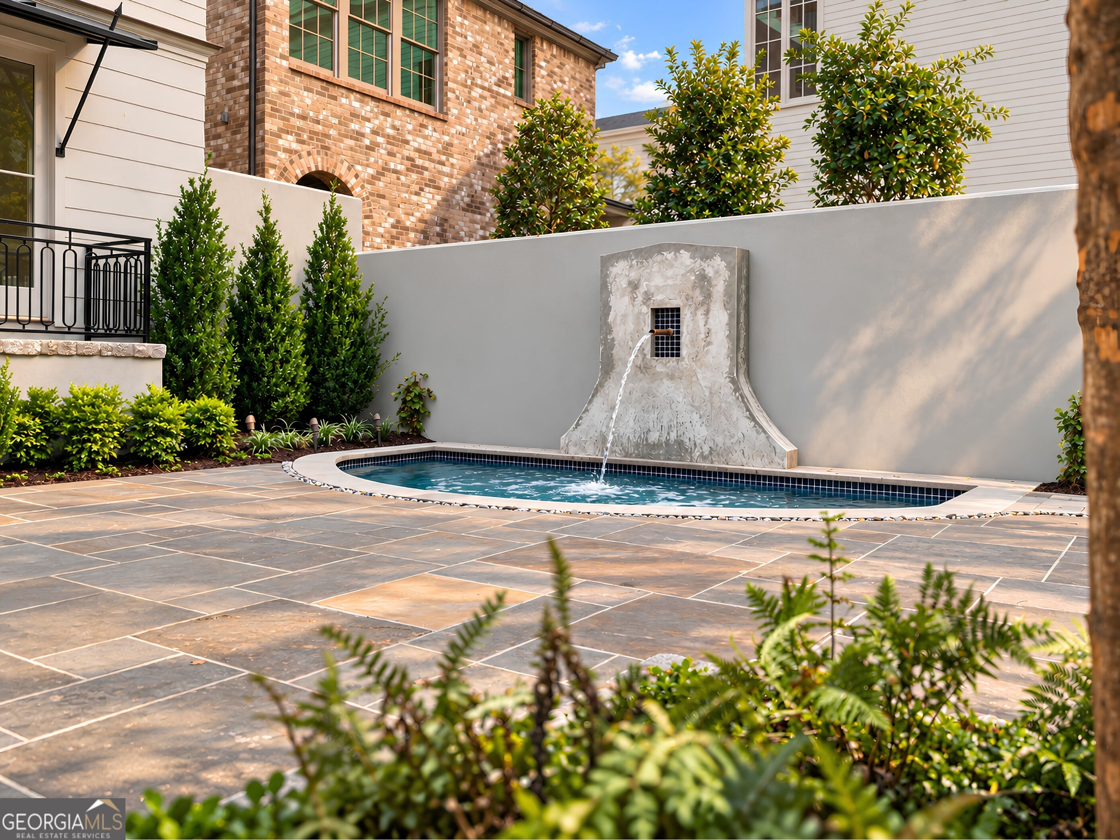
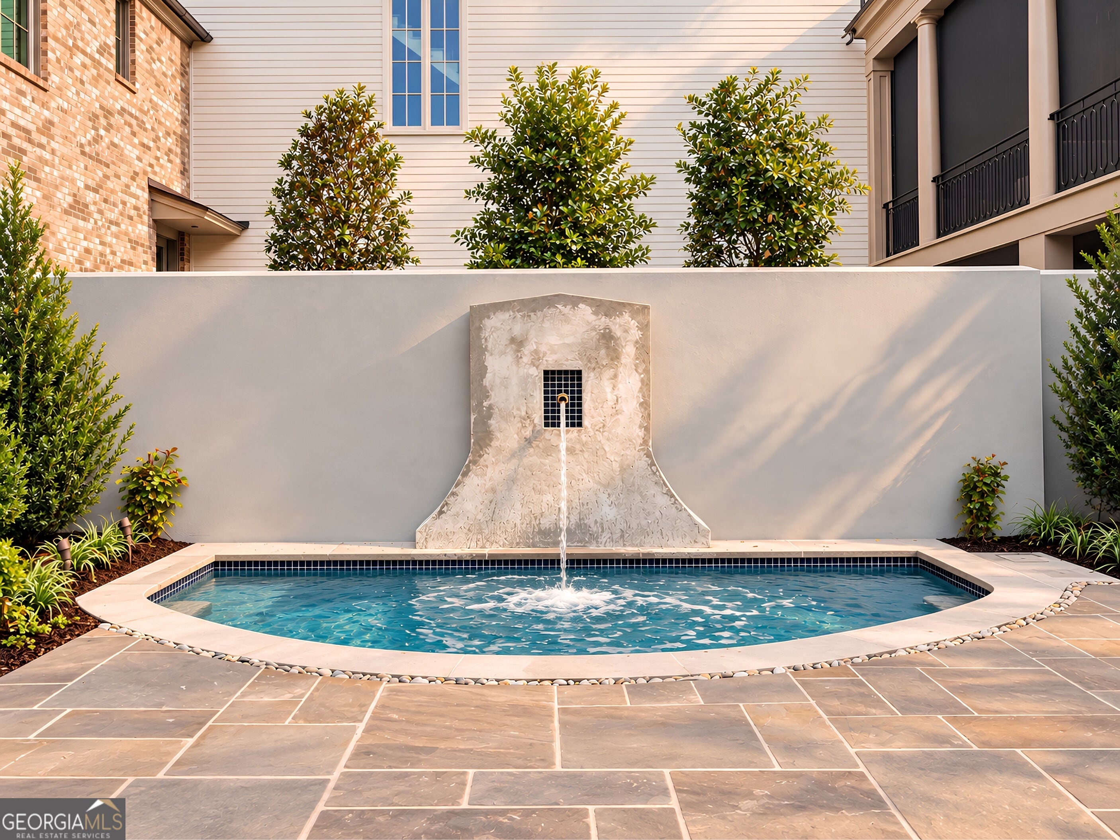
Some of Buckhead's most extraordinary addresses reveal themselves slowly. Such is the allure of this newly completed residence at Sheridan by Hedgewood Homes. From the street, a beautifully appointed guest cottage introduces an unexpected sense of privacy, giving way to a secluded courtyard where professionally tended gardens surround a heated plunge pool, creating an intimate setting for afternoons in the sun and evenings beneath the stars. Beyond the courtyard, the main residence unfolds through gracious, light-filled interiors, where exquisite millwork, site-finished white oak floors, and a custom Indiana limestone fireplace establish an atmosphere of quiet distinction. A beautifully composed kitchen pairs honed Michelangelo marble with elegant custom cabinetry, complemented by an adjoining scullery with secondary prep sink and a generous balcony for grilling and cultivating fresh herbs. A separate terrace overlooking the courtyard and pool, a dedicated main-level library, a versatile upper-level loft, and a four-stop elevator bring exceptional dimension to daily living. Crowning the residence, a rooftop terrace commands panoramic Buckhead skyline views, accompanied by an adjoining entertaining suite that sets the stage for sunset cocktails and evenings that linger long after dark. Directly across from Atlanta International School and moments from Buckhead Village, the Garden Hills Duck Pond, and celebrated dining and shopping, this address offers a rare convergence of architectural character, urban sophistication, and residential tranquility. Move-in ready and among the final opportunities within Sheridan's intimate collection of just ten residences, this is a home conceived not simply as a place to live, but as an experience to be discovered.

Save
Ask
Tour
Hide
Share
Listing Snapshot
Price 
$2,782,955
Days On Site 
1 Day
Bedrooms 
4
Inside Area (SqFt) 
4,566 sqft
Total Baths 
5
Full Baths 
4
Partial Baths 
2
Lot Size 
N/A
Year Built 
2026
MLS® Number 
10869147
Status 
Active
Property Tax 
N/A
HOA/Condo/Coop Fees 
$388 monthly
Sq Ft Source 
Builder
Friends & Family
Recent Activity
yesterdayListing first seen on site
yesterdayListing updated with changes from the MLS®
General Features
Attached Garage 
Yes
Foundation 
Slab
Garage 
Yes
Garage Spaces 
2
Green Energy Efficient 
InsulationWindows
Home Warranty 
Yes
Land Lease 
No
Levels 
Three Or More
Parking 
AssignedAttachedGarageGarage Door OpenerOff Street
Parking Spaces 
2
Property Condition 
New Construction
Property Sub Type 
Single Family Residence
Security 
Carbon Monoxide Detector(s)Smoke Detector(s)
Sewer 
Public Sewer
SqFt Above 
4566
Style 
European
Utilities 
Cable AvailableElectricity AvailableNatural Gas AvailablePhone AvailableSewer ConnectedWater Available
Water Source 
Public
Interior Features
Appliances 
RangeOvenDishwasherDisposalMicrowave
Basement 
None
Cooling 
Central AirZoned
Electric 
220 Volts
Fireplace 
Yes
Fireplace Features 
Factory BuiltGas StarterLiving Room
Fireplaces 
1
Flooring 
Hardwood
Heating 
CentralZoned
Interior 
Breakfast BarKitchen IslandPantryBookcasesDouble VanityHigh CeilingsIn-Law FloorplanSoaking TubWalk-In Closet(s)High Speed Internet
Laundry Features 
Laundry RoomUpper Level
Window Features 
Insulated WindowsDouble Pane Windows
Dining Room 
Kitchen 
Save
Ask
Tour
Hide
Share
Exterior Features
Construction Details 
Concrete
Exterior 
BalconyGardenLighting
Fencing 
Privacy
Lot Features 
City LotGreenbeltLevel
Patio And Porch 
DeckPatio
Pool Features 
HeatedIn Ground
Roof 
Composition
View 
City
Waterview 
City
Windows/Doors 
Insulated WindowsDouble Pane Windows
Community Features
Association Fee 
$4656.0
Association Fee Frequency 
Annually
Community Features 
ParkSidewalksStreet Lights
Schools
School District
Unknown
Elementary School
Garden Hills
Middle School
Sutton
High School
North Atlanta
Listing courtesy of Compass


Information deemed reliable but not guaranteed. The data relating to real estate for sale on this web site comes in part from the Broker Reciprocity Program of Georgia MLS. Real estate listings held by brokerage firms other than this office are marked with the Broker Reciprocity logo and detailed information about them includes the name of the listing brokers. Copyright © 2020-present Georgia MLS. All rights reserved.
Last checked: 2026-10-09 04:12 PM UTC

Neighborhood & Commute
Source: Walkscore
Disclosure: Community information and market data powered by Constellation Data Labs. Information is deemed reliable but not guaranteed.
Save
Ask
Tour
Hide
Share