Find a Home

Save
Ask
Tour
Hide
Share
$1,299,000
14 Days On Site

10020 Normandy LN
Suwanee, GA 30024

For Sale|Single Family Residence|Active
5
Beds
4.5
Total Baths
4
Full Baths
1
Partial Bath
5,336
SqFt
$243
/SqFt
2000
Built
Subdivision:
Laurel Springs
County:
Forsyth
Call Now: 404-372-4936
Is this the listing for you? We can help make it yours.
404-372-4936
10020 Normandy LN10020 Normandy LN10020 Normandy LN10020 Normandy LN
Save
Ask
Tour
Hide
Share

Mortgage Calculator

Monthly Payment (Est.)

Enter an interest rate to see your estimated monthly payment.
Calculator powered by Showcase IDX, a Constellation1 Company. Copyright ©2026 Information is deemed reliable but not guaranteed.

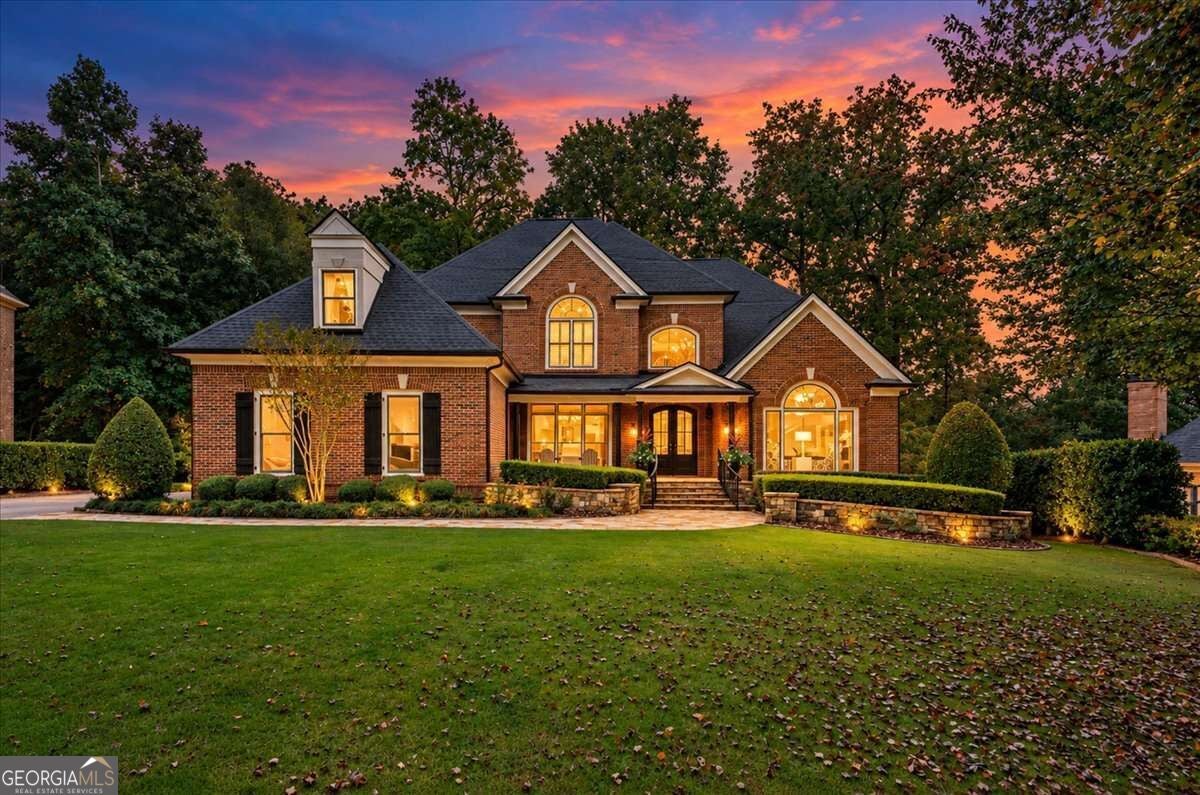
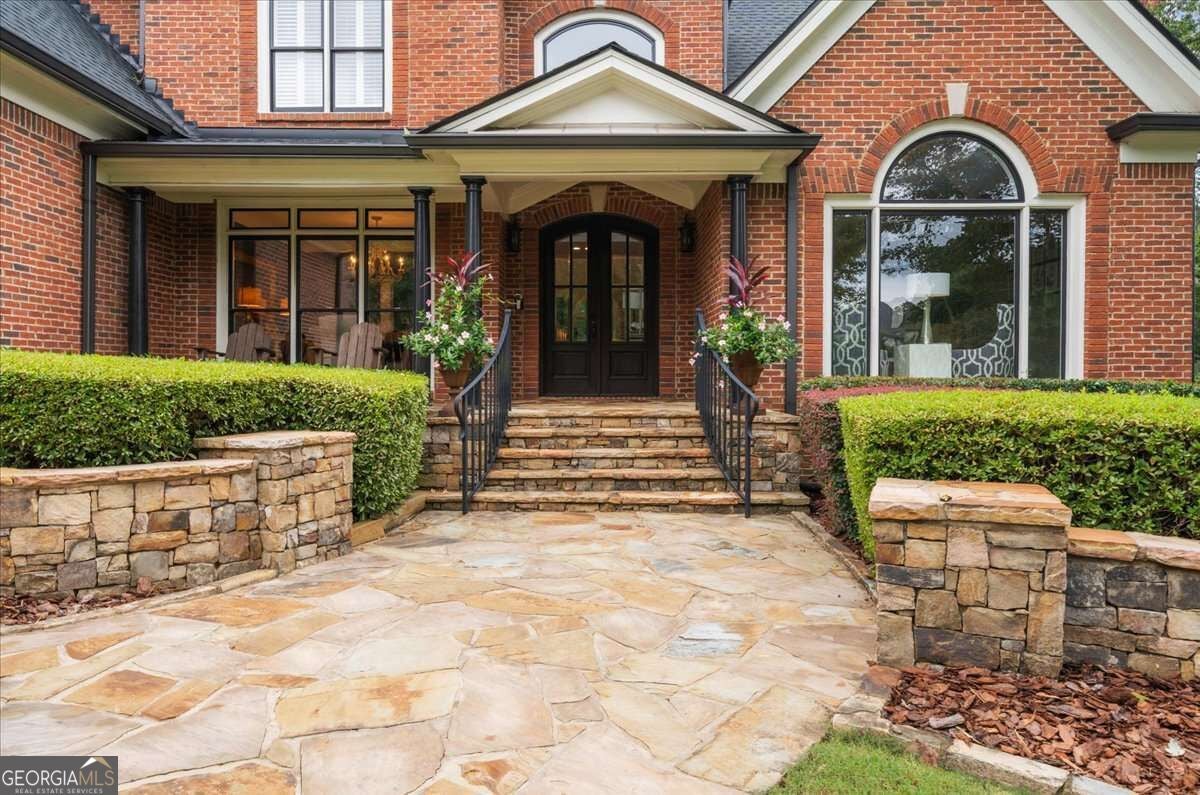
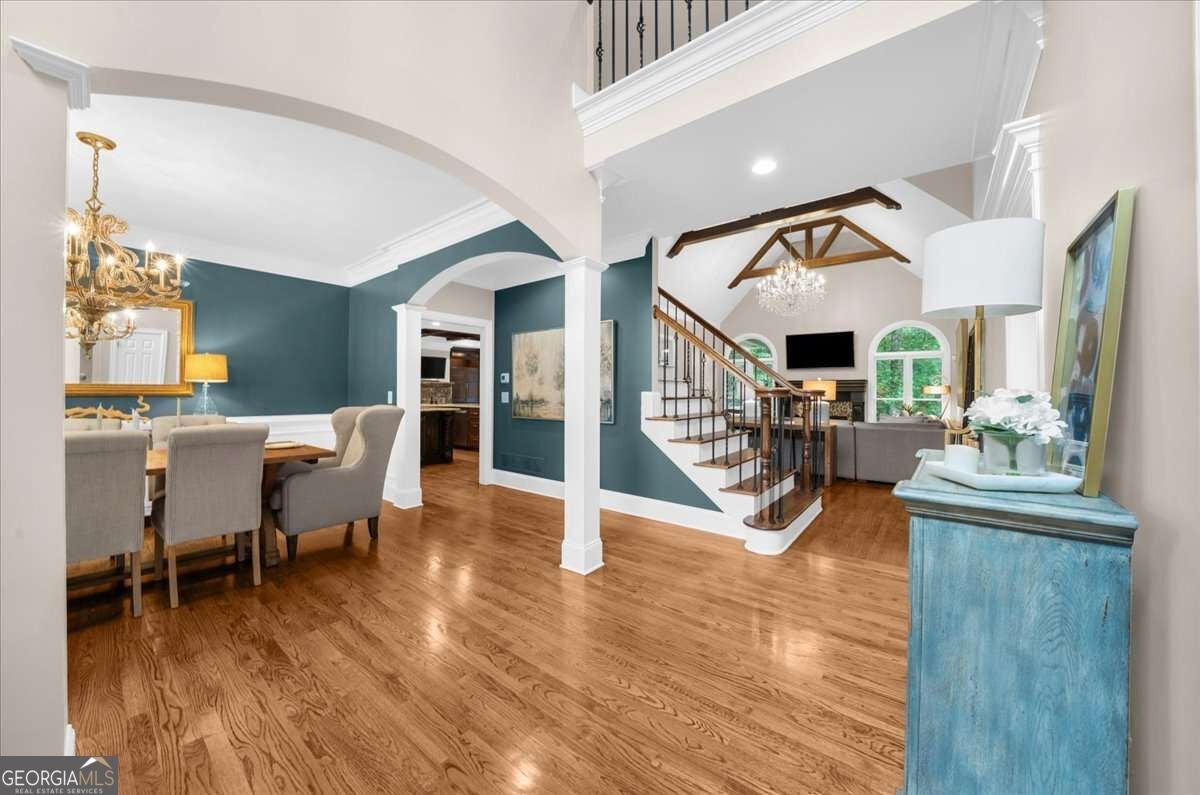
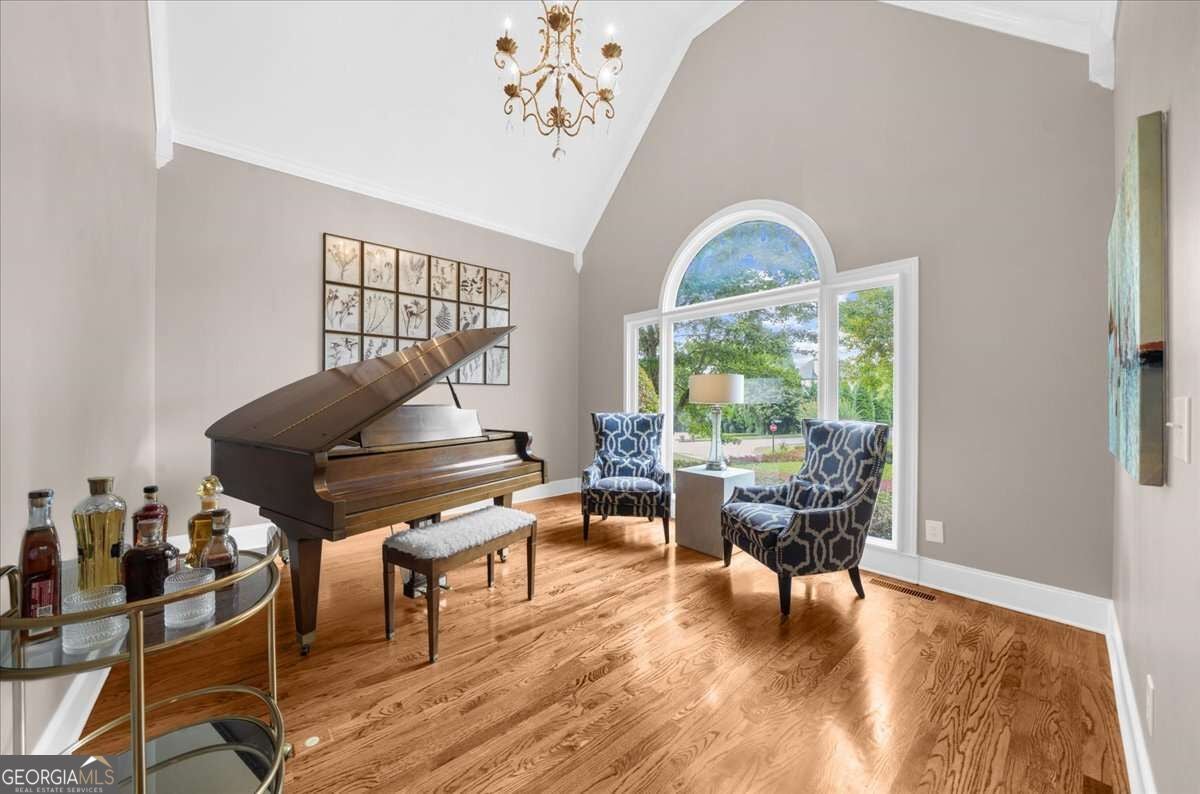
Location, Upgrades and Entertainment, you can get it all at this fabulous move-in ready home in LAMBERT HS district, and LAUREL SPRINGS subdivision. The flagstone walkway and front porch set the tone for the high end finishes LOADED in this home. Enter the home through the CUSTOM double doors opening to a two story foyer with the dining room to your left and an office/study to the right. There is a half bath for guests before you walk into the primary on the main level. Updated primary bath with custom closet. The living/family room has vaulted ceilings with CUSTOM WOODEN BEAMS and exquisite lighting. The fireplace has a CUSTOM mantel with tile. The kitchen has CUSTOM KNOTTY CHERRY cabinetry with specialty hardware. Off the kitchen is a screened in porch that overlooks the private backyard. The keeping room has CUSTOM KNOTTY CHERRY bookshelves. Off the kitchen is the laundry room combines with cabinets and shelving. Upstairs you won't find any carpet in any of the generously sized bedrooms. One ensuite bedroom and another UPGRADED jack and jill bath. The basement is amazing! From the CUSTOM murphy beds, to the full kitchen with KEGERATOR and QUARTZ countertops to the cozy bedroom to the CUSTOM Sliding door, each room with upgrades galore. There's theater seats for movies and wine room with wine racks for more entertaining. Out back is a flagstone deck with under decking and iron fencing. GARAGE IS EQUIPPED WITH 220 VOLTS FOR ELECTRIC CARS.The landscaping from the driveway to the back deck is a 10! Seeing is believing. Laurel Springs is an active community with Kindergarten Round Up, Easter Egg Hunt, Trunk or Treat, 4th of July Party, End of School Pool Party, Book Club, Bunco, Swim Team, and offers tennis, pickleball, playground, pools, dog parks and multiple common areas to play.

Save
Ask
Tour
Hide
Share
Listing Snapshot
Price 
$1,299,000
Days On Site 
14 Days
Bedrooms 
5
Inside Area (SqFt) 
5,336 sqft
Total Baths 
4.5
Full Baths 
4
Partial Baths 
1
Lot Size 
0.45 Acres
Year Built 
2000
MLS Number 
10869051
Status 
Active
Property Tax 
$9,112
HOA/Condo/Coop Fees 
$283.33 monthly
Sq Ft Source 
Owner
Friends & Family
Recent Activity
2 weeks agoStatus changed to Active
2 weeks agoListing updated with changes from the MLS
2 weeks agoListing first seen on site
General Features
Acres 
0.45
Garage 
Yes
Garage Spaces 
3
Land Lease 
No
Levels 
Three Or More
Parking 
GarageGarage Door Opener
Parking Spaces 
3
Property Sub Type 
Single Family Residence
Security 
Carbon Monoxide Detector(s)Smoke Detector(s)
Sewer 
Public Sewer
SqFt Above 
3742
SqFt Below 
1594
Style 
Brick 4 SideCraftsman
Utilities 
Cable AvailableElectricity AvailableNatural Gas AvailableSewer AvailableUnderground UtilitiesWater Available
Water Source 
Public
Interior Features
Appliances 
DishwasherDisposalDouble OvenMicrowaveRefrigeratorStainless Steel Appliance(s)
Basement 
Exterior EntryFinishedFullInterior Entry
Cooling 
Central Air
Fireplace 
Yes
Fireplace Features 
Family RoomOther
Fireplaces 
2
Flooring 
HardwoodTile
Heating 
Central
Interior 
Breakfast BarPantryBeamed CeilingsBookcasesDouble VanityHigh CeilingsTray Ceiling(s)Vaulted Ceiling(s)Walk-In Closet(s)Master Downstairs
Laundry Features 
Other
Main Level Bedrooms 
1
Window Features 
Insulated WindowsDouble Pane Windows
Dining Room 
Kitchen 
Save
Ask
Tour
Hide
Share
Exterior Features
Construction Details 
Brick
Exterior 
Gas Grill
Lot Features 
Cul-De-SacPrivate
Patio And Porch 
DeckPorchScreened
Roof 
Composition
Waterfront Features 
NONE
Windows/Doors 
Insulated WindowsDouble Pane Windows
Community Features
Association Fee 
$3400.0
Association Fee Frequency 
Annually
Community Features 
ClubhouseGatedPlaygroundPoolRacquetballSidewalksTennis Court(s)
Schools
School District
Unknown
Elementary School
Sharon
Middle School
South Forsyth
High School
Lambert
Listing courtesy of HomeSmart


Information deemed reliable but not guaranteed. The data relating to real estate for sale on this web site comes in part from the Broker Reciprocity Program of Georgia MLS. Real estate listings held by brokerage firms other than this office are marked with the Broker Reciprocity logo and detailed information about them includes the name of the listing brokers. Copyright © 2020-present Georgia MLS. All rights reserved.
Last checked: 2026-10-20 04:25 AM UTC

Neighborhood & Commute
Source: Walkscore
Disclosure: Community information and market data powered by Constellation Data Labs. Information is deemed reliable but not guaranteed.
Save
Ask
Tour
Hide
Share