Find a Home

Save
Ask
Tour
Hide
Share
$399,000
6 Days On Site

129 Holiday RD E 64
Buford, GA 30518

For Sale|Townhouse|Active
4
Beds
3
Total Baths
3
Full Baths
4,051
SqFt
$98
/SqFt
2006
Built
Subdivision:
Villas Friendship Corners
County:
Hall
Call Now: 404-372-4936
Is this the listing for you? We can help make it yours.
404-372-4936
129 Holiday RD E 64129 Holiday RD E 64129 Holiday RD E 64129 Holiday RD E 64
Save
Ask
Tour
Hide
Share

Mortgage Calculator

Monthly Payment (Est.)

Enter an interest rate to see your estimated monthly payment.
Calculator powered by Showcase IDX, a Constellation1 Company. Copyright ©2026 Information is deemed reliable but not guaranteed.

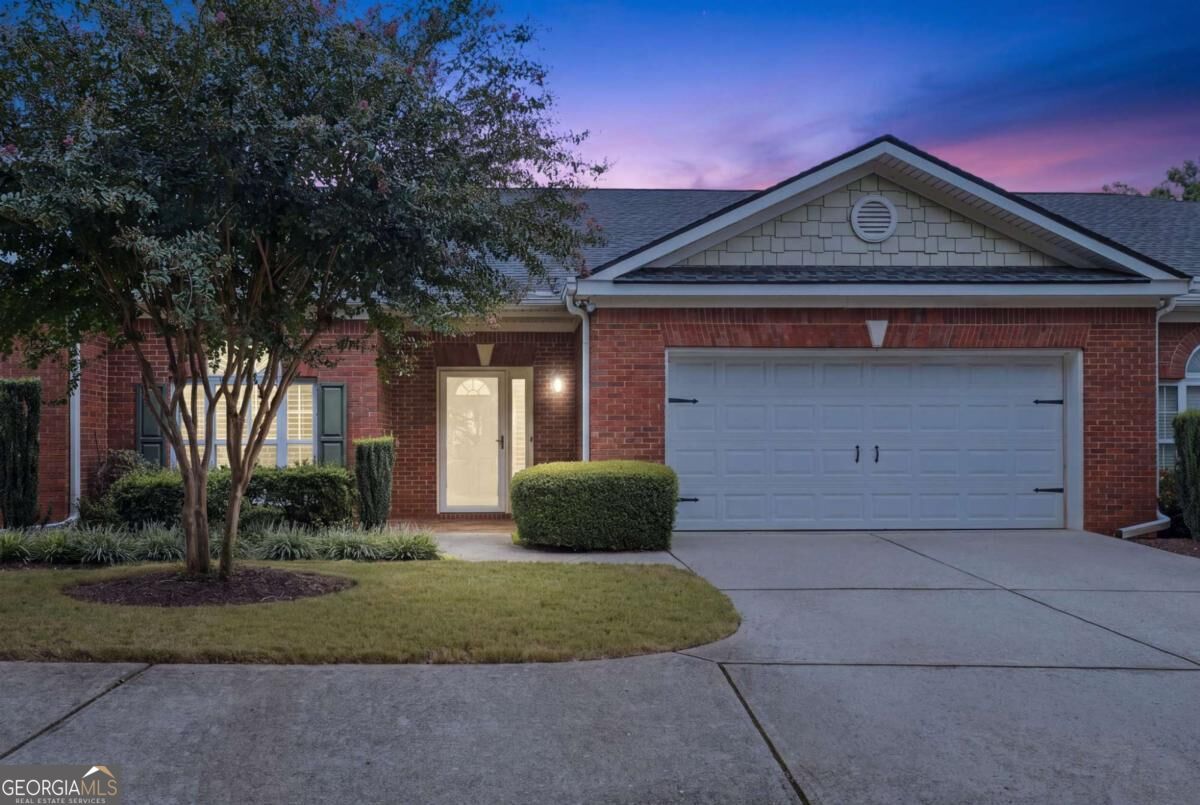
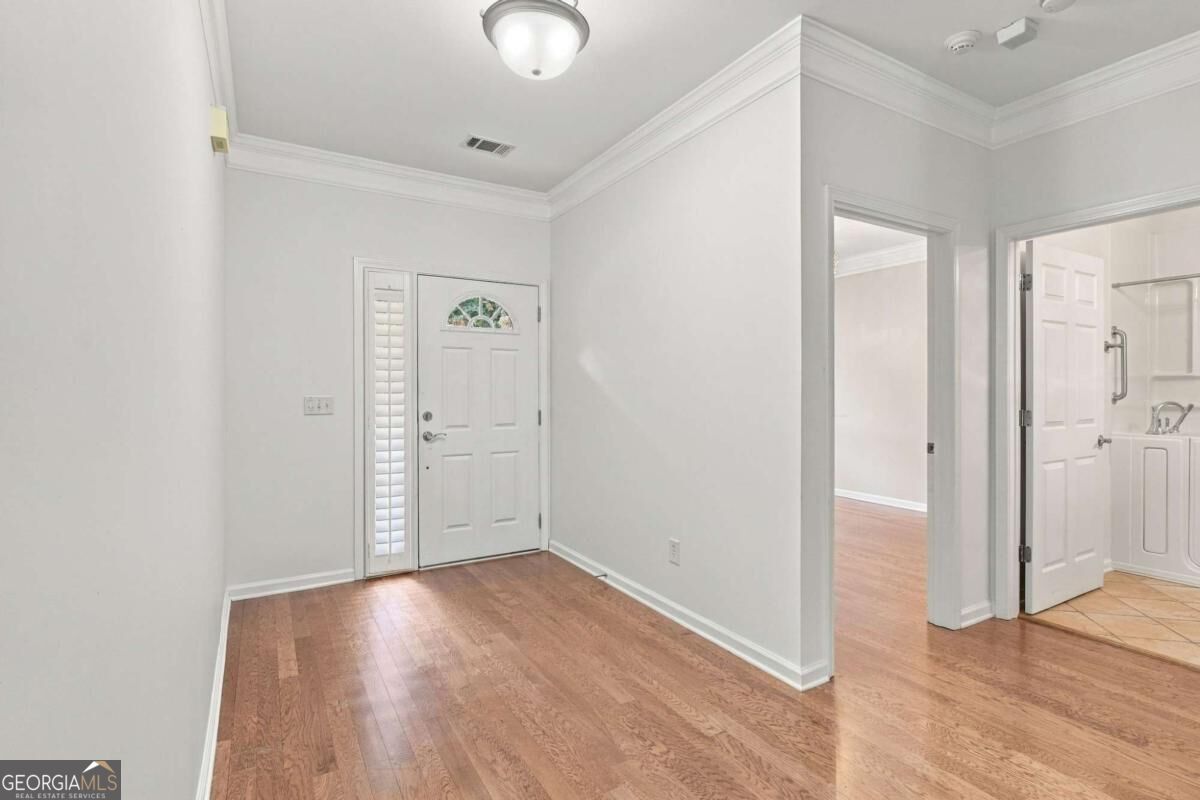
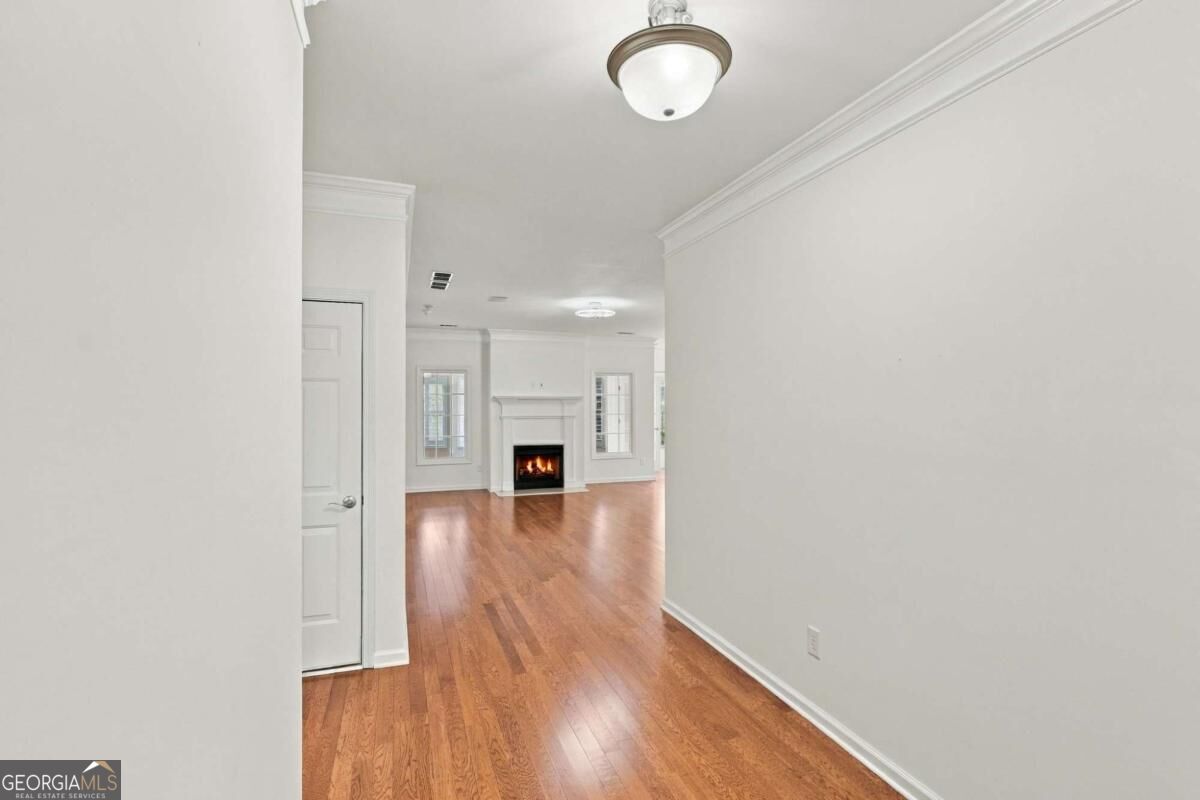
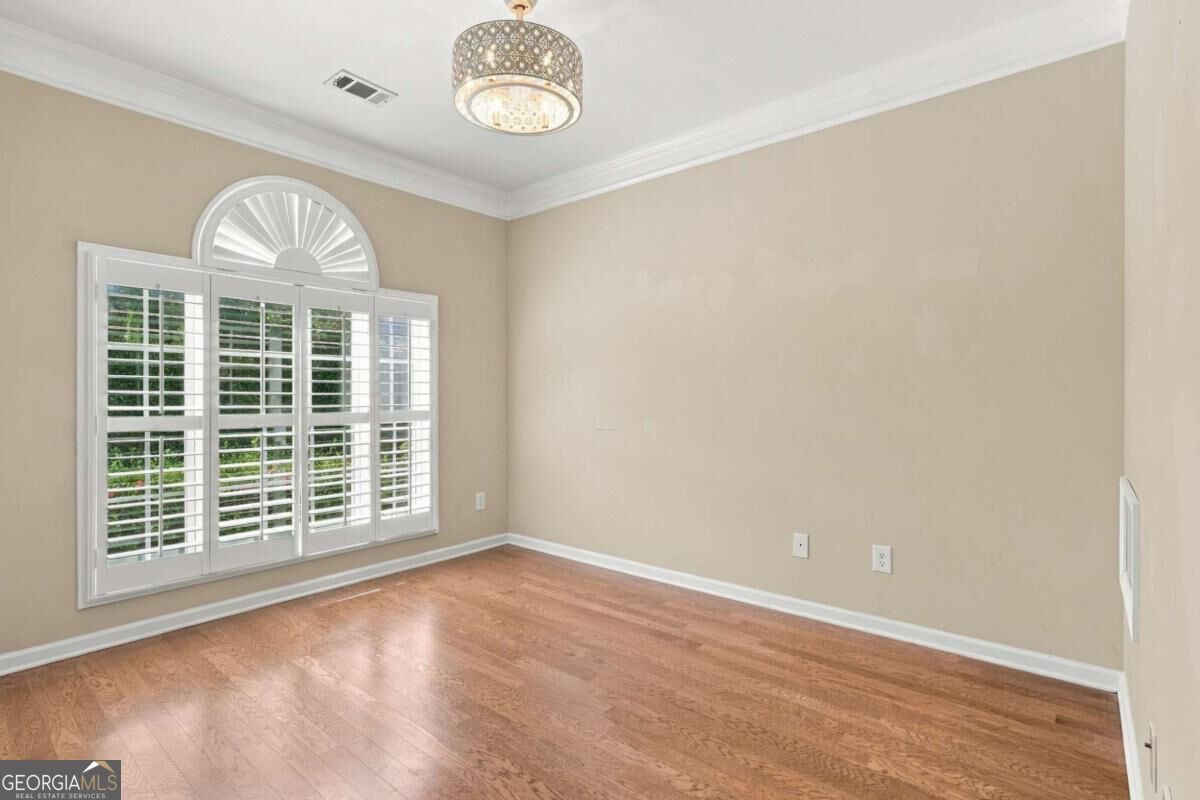
Immaculately maintained 4-sided brick condo in Villas at Friendship Corners, a peaceful 55+ active adult community. This split-bedroom plan offers an open, light-filled main level with hardwood floors and freshly painted walls; tiled floors in both bathrooms. Recent big-ticket updates include a new roof (recent) and new HVAC (2023) and kitchenette and laundry room added to the basement level. The main level kitchen features stainless steel appliances (including a new electric range, dishwasher, and refrigerator), solid-surface countertops, and warm wood cabinetry. A bright sunroom with windows on three sides overlooks the wooded, private backyard-perfect for a home office or quiet reading nook. The large owner's suite includes a ceiling fan and an ensuite with double vanity and an oversized shower. A spacious second bedroom sits on the main level, and the second full bath includes a walk-in, jetted soaking tub. The stepless-entry, two-car garage offers ample built-in storage. The huge finished basement adds exceptional flexibility, offering a stairlift chair for easy access, two bedrooms, one with a large walk-in closet and full bath, a huge family room, and a generous flex room that could convert to a movie theatre. A newly added second kitchen is in place and wired for a future stove, allowing for a roommate situation with private entry from the rear of the home. Smart, internet-connected thermostat allows remote control from your phone. HOA includes water, sewer, trash, and common area maintenance. Buyer to verify HOA details, any community restrictions, and stated square footage.

Save
Ask
Tour
Hide
Share
Listing Snapshot
Price 
$399,000
Days On Site 
6 Days
Bedrooms 
4
Inside Area (SqFt) 
4,051 sqft
Total Baths 
3
Full Baths 
3
Partial Baths 
N/A
Lot Size 
0.05 Acres
Year Built 
2006
MLS® Number 
10869020
Status 
Active
Property Tax 
$1,106
HOA/Condo/Coop Fees 
$240 monthly
Sq Ft Source 
Owner
Friends & Family
Recent Activity
7 days agoListing first seen on site
7 days agoListing updated with changes from the MLS®
General Features
Acres 
0.05
Garage 
Yes
Garage Spaces 
2
Land Lease 
No
Levels 
Two
Parking 
GarageGarage Door Opener
Parking Spaces 
2
Property Sub Type 
Townhouse
Security 
Smoke Detector(s)
Sewer 
Public Sewer
SqFt Above 
1601
SqFt Below 
2450
Style 
Brick 4 SideTraditional
Utilities 
Cable AvailableElectricity AvailableNatural Gas AvailablePhone AvailableUnderground UtilitiesWater Available
Water Source 
Public
Interior Features
Appliances 
DishwasherDisposalDryerGas Water HeaterMicrowaveRefrigeratorWasher
Basement 
Exterior EntryFinishedInterior Entry
Cooling 
Ceiling Fan(s)Central Air
Electric 
220 Volts
Fireplace 
Yes
Fireplace Features 
Factory BuiltFamily Room
Fireplaces 
1
Flooring 
CarpetHardwoodTile
Heating 
CentralForced AirZoned
Interior 
Double VanityHigh CeilingsWalk-In Closet(s)Master DownstairsHigh Speed Internet
Laundry Features 
In BasementLaundry Closet
Main Level Bedrooms 
2
Window Features 
Insulated WindowsDouble Pane Windows
Kitchen 
Save
Ask
Tour
Hide
Share
Exterior Features
Construction Details 
Brick
Lot Features 
City LotCul-De-Sac
Patio And Porch 
Screened
Roof 
Composition
Waterfront Features 
NONE
Windows/Doors 
Insulated WindowsDouble Pane Windows
Community Features
Accessibility Features 
Accessible EntranceAccessible Approach with RampAccessible Hallway(s)Accessible Kitchen
Association Fee 
$2880.0
Association Fee Frequency 
Annually
Senior Community 
Yes
Financing Terms Available 
1031 ExchangeCashConventionalFHA
Schools
School District
Unknown
Elementary School
Buford
Middle School
Buford
High School
Buford
Listing courtesy of Keller Williams Community Partners


Information deemed reliable but not guaranteed. The data relating to real estate for sale on this web site comes in part from the Broker Reciprocity Program of Georgia MLS. Real estate listings held by brokerage firms other than this office are marked with the Broker Reciprocity logo and detailed information about them includes the name of the listing brokers. Copyright © 2020-present Georgia MLS. All rights reserved.
Last checked: 2026-10-15 03:11 AM UTC

Neighborhood & Commute
Source: Walkscore
Disclosure: Community information and market data powered by Constellation Data Labs. Information is deemed reliable but not guaranteed.
Save
Ask
Tour
Hide
Share