Find a Home

Save
Ask
Tour
Hide
Share
$419,900
7 Days On Site

2260 Misty Oaks DR
Buford, GA 30519

For Sale|Single Family Residence|Active
5
Beds
3
Total Baths
3
Full Baths
3,298
SqFt
$127
/SqFt
2000
Built
Subdivision:
EAGLES RIDGE
County:
Gwinnett
Call Now: 404-372-4936
Is this the listing for you? We can help make it yours.
404-372-4936
2260 Misty Oaks DR2260 Misty Oaks DR2260 Misty Oaks DR2260 Misty Oaks DR
Save
Ask
Tour
Hide
Share

Mortgage Calculator

Monthly Payment (Est.)

Enter an interest rate to see your estimated monthly payment.
Calculator powered by Showcase IDX, a Constellation1 Company. Copyright ©2026 Information is deemed reliable but not guaranteed.

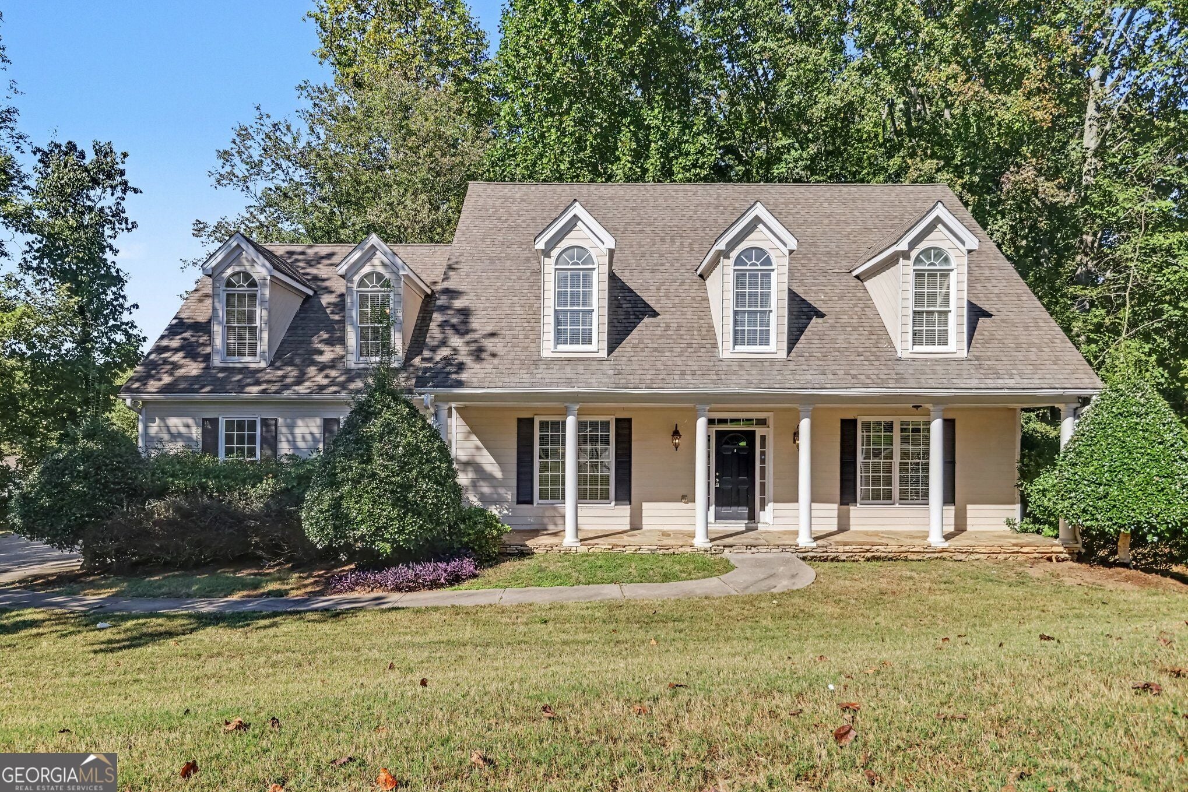
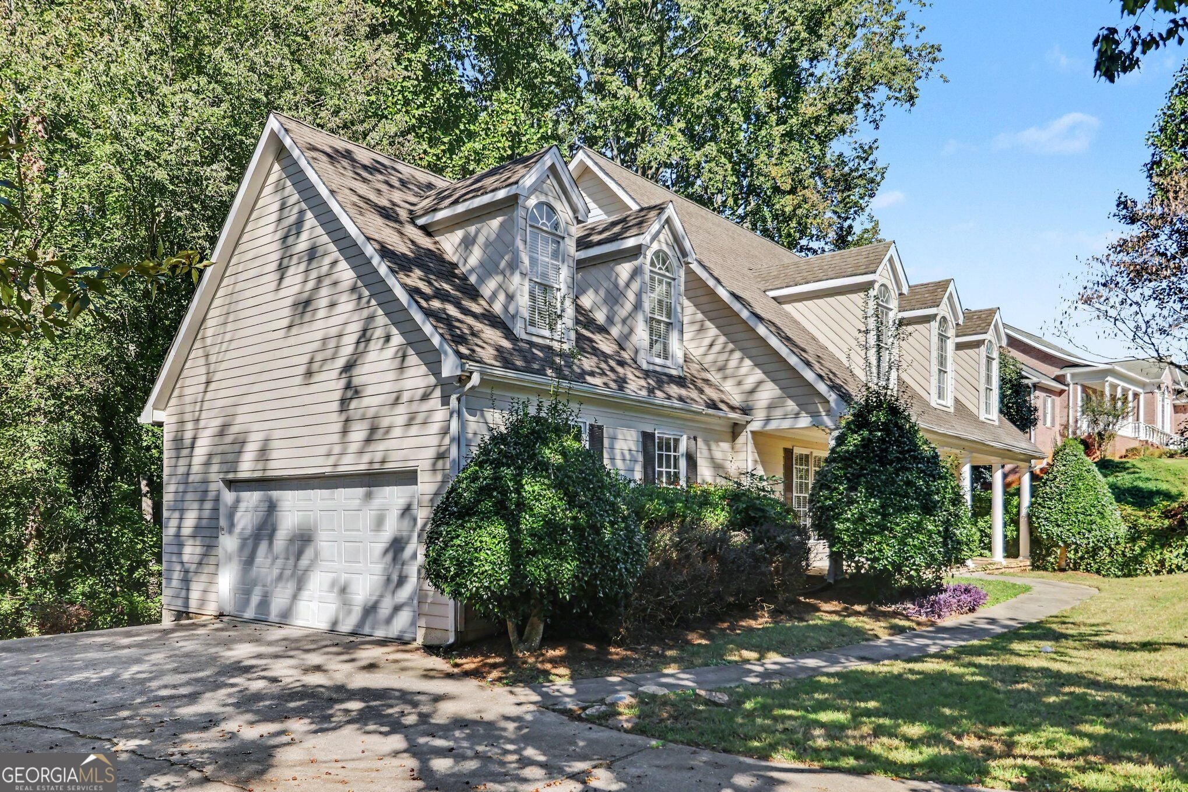
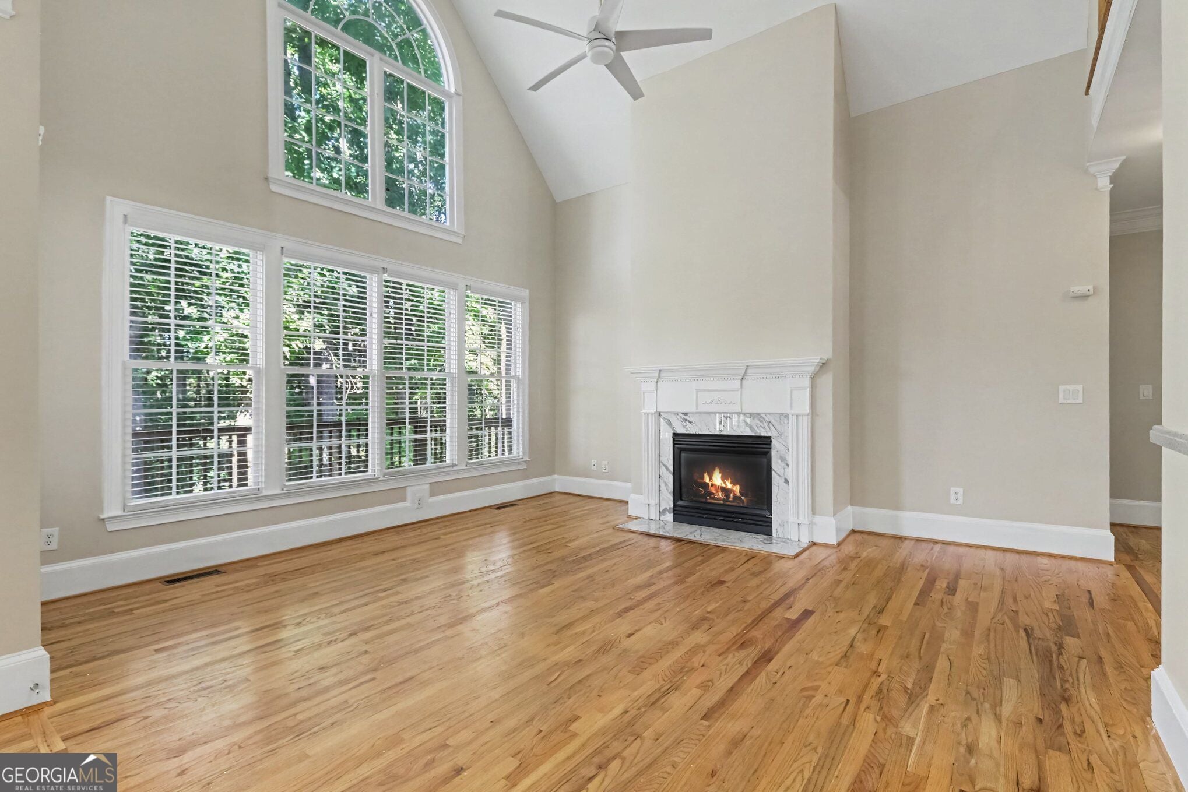
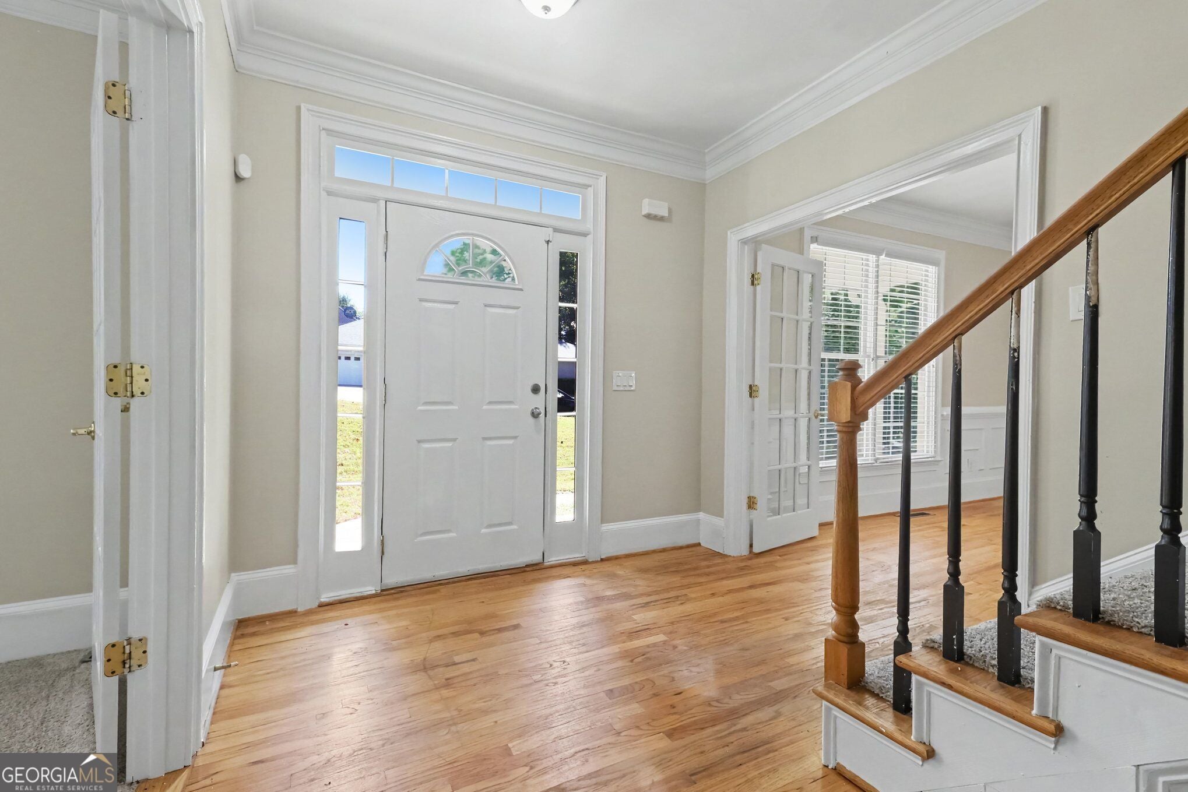
Welcome home to 2260 Misty Oaks Dr in the highly desirable Misty Oaks community! This magnificent residence combines exceptional curb appeal with a thoughtfully designed layout. Step inside to find a warm, inviting atmosphere filled with brilliant natural light. The kitchen features sleek countertops and appliances, making meal prep a true delight. Durable flooring runs throughout, perfectly accentuating the bright living spaces and cozy brick fireplace. Step outside to your private backyard retreat, an ideal space for peaceful lounging or weekend gatherings. Conveniently located near local parks, daily shopping centers, vibrant neighborhood amenities, and quick commuter routes, this property provides effortless access to everything you need. Schedule your tour today!

Save
Ask
Tour
Hide
Share
Listing Snapshot
Price 
$419,900
Days On Site 
7 Days
Bedrooms 
5
Inside Area (SqFt) 
3,298 sqft
Total Baths 
3
Full Baths 
3
Partial Baths 
N/A
Lot Size 
0.54 Acres
Year Built 
2000
MLS® Number 
10868908
Status 
Active
Property Tax 
$8,992
HOA/Condo/Coop Fees 
$110.42 monthly
Sq Ft Source 
Public Records
Friends & Family
Recent Activity
a week agoListing first seen on site
a week agoListing updated with changes from the MLS®
General Features
Acres 
0.54
Foundation 
Slab
Garage 
Yes
Garage Spaces 
2
Land Lease 
No
Levels 
Two
Parking 
Garage
Parking Spaces 
2
Property Sub Type 
Single Family Residence
Sewer 
Public Sewer
SqFt Above 
3298
Style 
Traditional
Utilities 
Underground Utilities
Water Source 
Public
Interior Features
Appliances 
DishwasherMicrowave
Basement 
None
Cooling 
Central Air
Fireplace 
Yes
Fireplace Features 
Family Room
Fireplaces 
1
Flooring 
Hardwood
Heating 
Forced AirCentral
Interior 
PantryOther
Laundry Features 
None
Main Level Bedrooms 
4
Kitchen 
Save
Ask
Tour
Hide
Share
Exterior Features
Construction Details 
Wood Siding
Exterior 
Other
Lot Features 
Corner Lot
Patio And Porch 
PatioPorch
Roof 
Composition
View 
City
Waterview 
City
Community Features
Association Fee 
$1325.0
Association Fee Frequency 
Annually
Community Features 
None
Financing Terms Available 
FHACashConventionalVA Loan
Schools
School District
Unknown
Elementary School
Harmony
Middle School
Glenn C Jones
High School
Mill Creek
Listing courtesy of Entera Realty


Information deemed reliable but not guaranteed. The data relating to real estate for sale on this web site comes in part from the Broker Reciprocity Program of Georgia MLS. Real estate listings held by brokerage firms other than this office are marked with the Broker Reciprocity logo and detailed information about them includes the name of the listing brokers. Copyright © 2020-present Georgia MLS. All rights reserved.
Last checked: 2026-10-15 03:11 AM UTC

Neighborhood & Commute
Source: Walkscore
Disclosure: Community information and market data powered by Constellation Data Labs. Information is deemed reliable but not guaranteed.
Save
Ask
Tour
Hide
Share