
450 Allyson CIRAlpharetta, GA 30009
Mortgage Calculator
Monthly Payment (Est.)
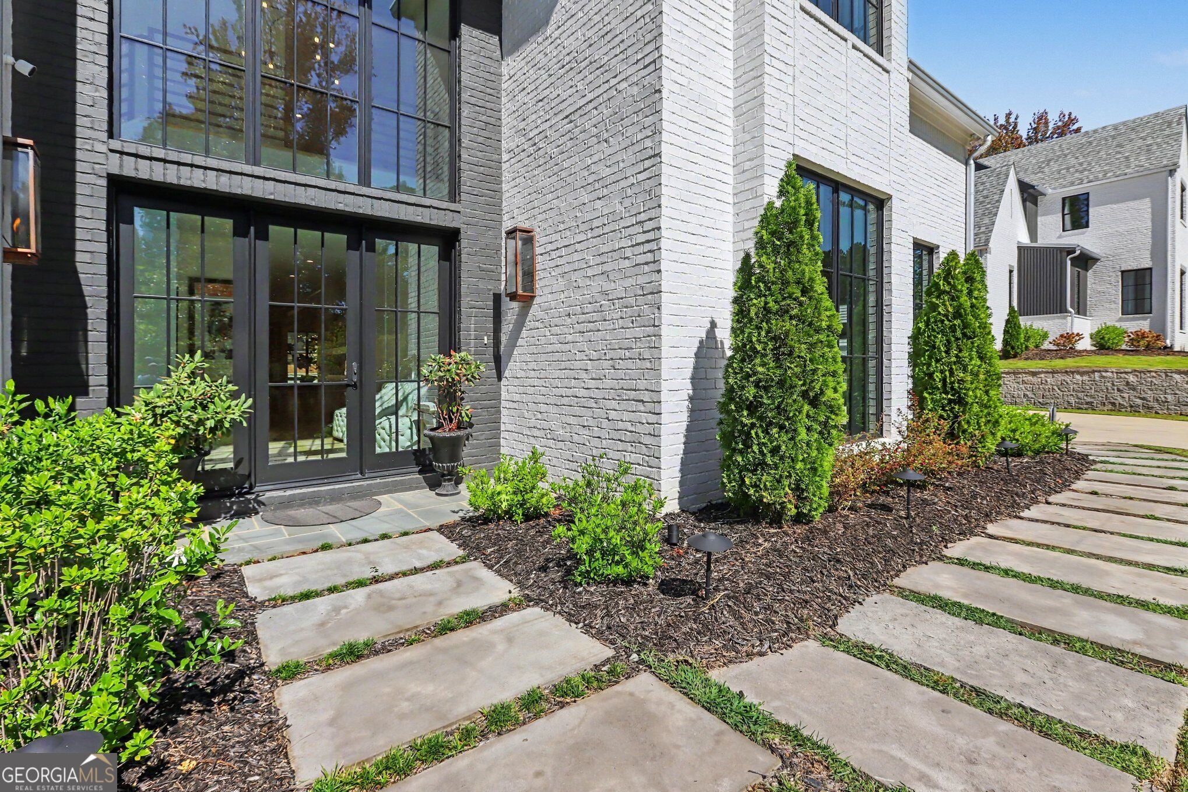
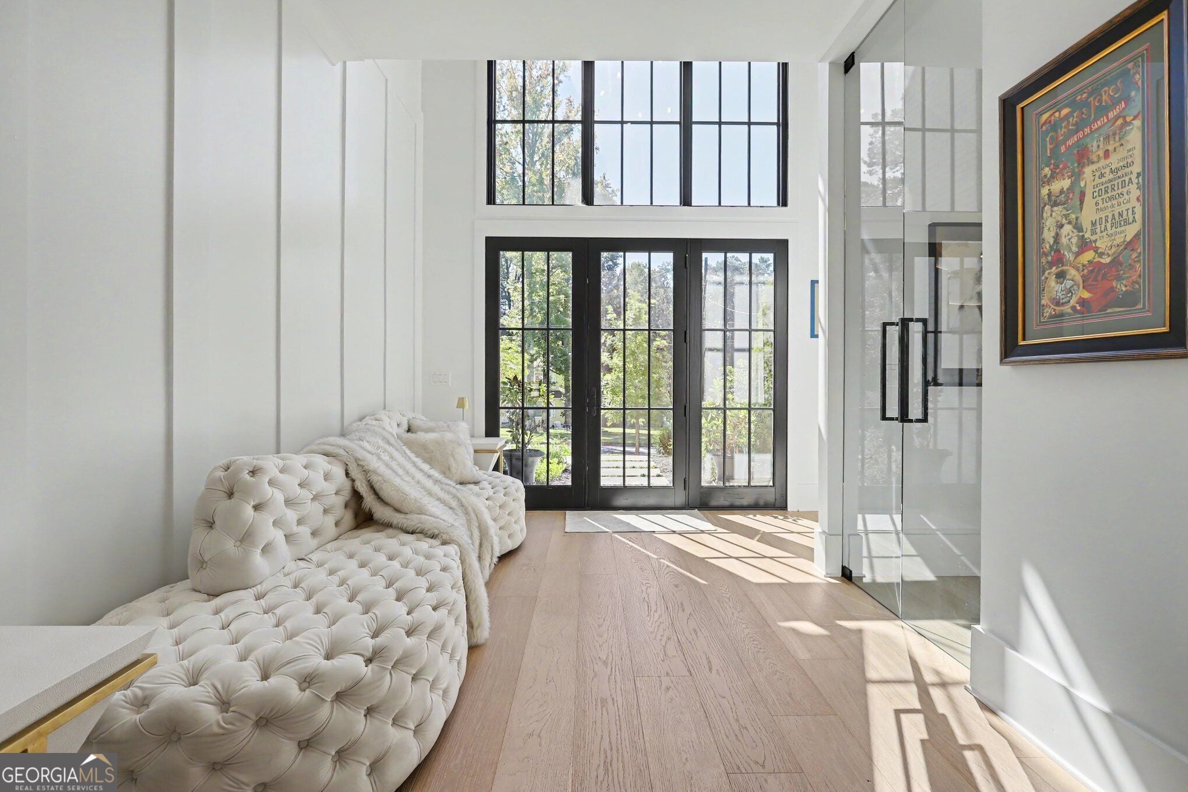
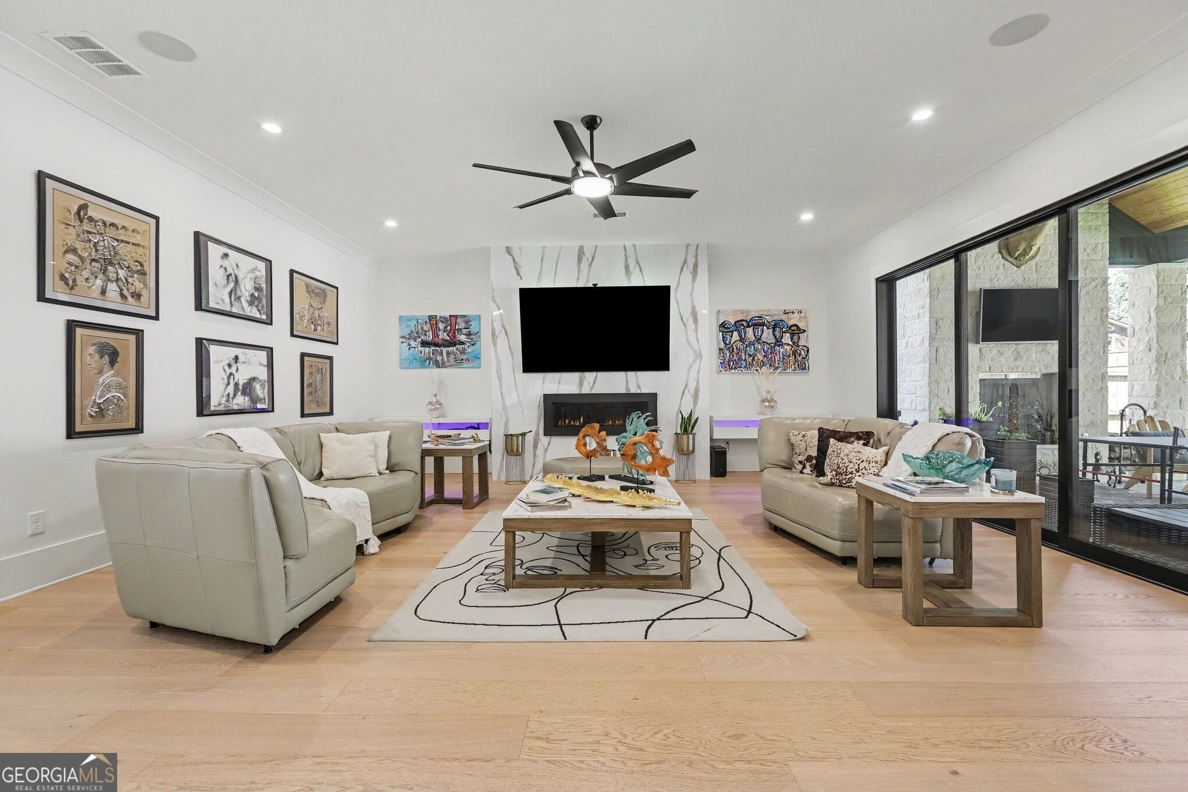
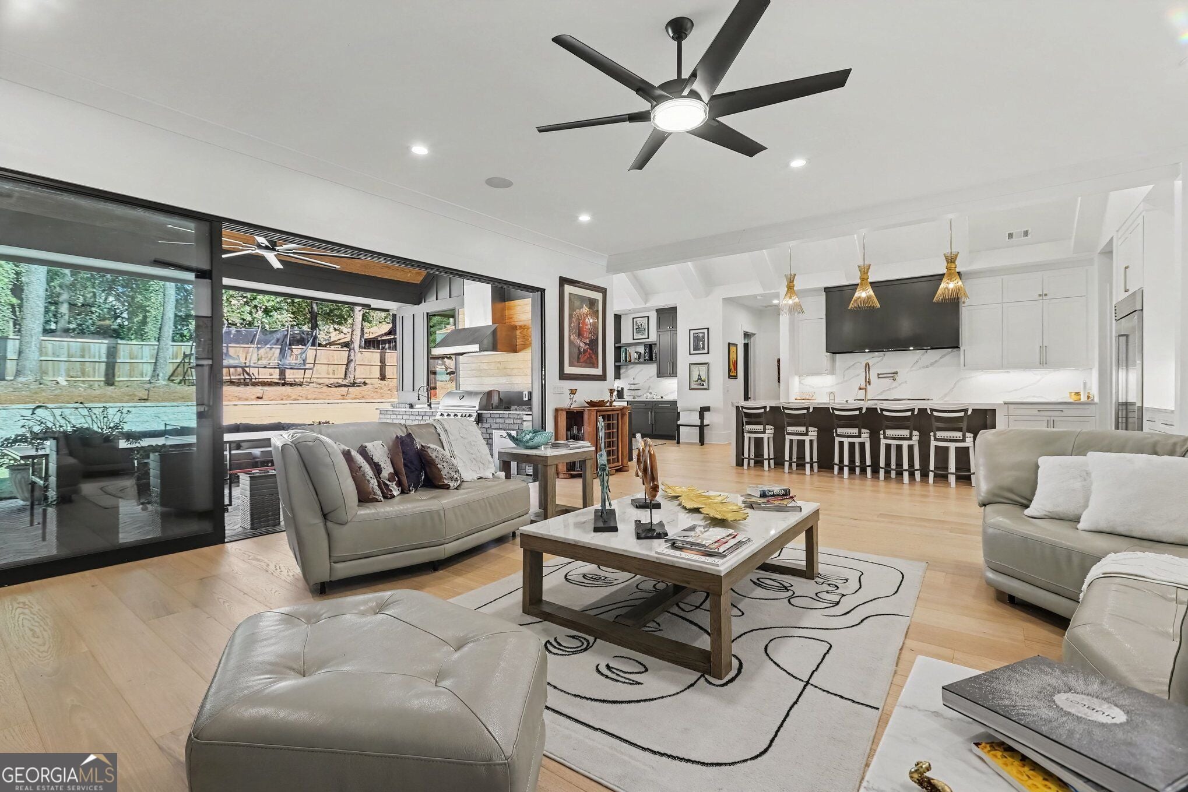
Enter an interest rate to see your estimated monthly payment.Experience Refined Living in the Heart of Downtown Alpharetta. Imagine arriving home as evening settles. Gas lanterns glow warmly at the entrance while automated landscape lighting subtly illuminates the grounds. A striking two-story foyer welcomes you inside, framed by custom black steel French doors and hardwood floors spanning the entire main level and upper-level hallway. A temperature-controlled wine cellar with custom-tall glass doors adds a distinctive focal point to the entry hall. Designed for effortless entertaining and everyday elegance, the main living space seamlessly integrates the kitchen, dining, and family areas. Beneath vaulted, beamed ceilings, the chef's kitchen features a dramatic quartz waterfall island, 48" Wolf range, 48" Sub-Zero refrigerator, walk-in pantry, and wet bar. The family room features a glass-front fireplace, while a dramatic wall of glass slides fully open to merge indoor and outdoor living. An integrated Sonos sound system extends throughout the indoor entertaining areas and covered outdoor living space, which features a vaulted wood ceiling, wood-burning fireplace, and fully equipped outdoor kitchen. The main-level primary suite is a peaceful retreat, with architectural beamwork and a spa-inspired ensuite featuring a zero-threshold shower, freestanding soaking tub, and expansive walk-in closet with its own dedicated laundry station. A second main-level bedroom suite off the foyer offers flexibility for guests or a private office. Upstairs, 3 additional bedrooms each have a private bath. A second laundry room and oversized bonus room complete this level, offering options for movie nights, game days, a home gym, or additional office space. Recently built and thoughtfully enhanced, the property offers year-round comfort with foam insulation and a tankless water heater. Enjoy being within walking distance of Downtown Alpharetta, Avalon, Wills Park, and the Alpha Loop, with convenient access to GA-400 and Highway 9. With no HOA, this residence offers the opportunity to enjoy the best of Alpharetta living. Schedule your private showing today.
| 22 hours ago | Status changed to Active | |
| 22 hours ago | Listing updated with changes from the MLS® | |
| yesterday | Listing first seen on site |

Information deemed reliable but not guaranteed. The data relating to real estate for sale on this web site comes in part from the Broker Reciprocity Program of Georgia MLS. Real estate listings held by brokerage firms other than this office are marked with the Broker Reciprocity logo and detailed information about them includes the name of the listing brokers. Copyright © 2020-present Georgia MLS. All rights reserved.
Last checked: 2026-10-09 03:24 AM UTC