Find a Home

Save
Ask
Tour
Hide
Share
$735,000
7 Days On Site

8640 Amsbury WAY
Cumming, GA 30041

For Sale|Single Family Residence|Active
5
Beds
3.5
Total Baths
3
Full Baths
1
Partial Bath
4,469
SqFt
$164
/SqFt
2002
Built
Subdivision:
Windermere
County:
Forsyth
Call Now: 404-372-4936
Is this the listing for you? We can help make it yours.
404-372-4936
8640 Amsbury WAY8640 Amsbury WAY8640 Amsbury WAY8640 Amsbury WAY
Save
Ask
Tour
Hide
Share

Mortgage Calculator

Monthly Payment (Est.)

Enter an interest rate to see your estimated monthly payment.
Calculator powered by Showcase IDX, a Constellation1 Company. Copyright ©2026 Information is deemed reliable but not guaranteed.

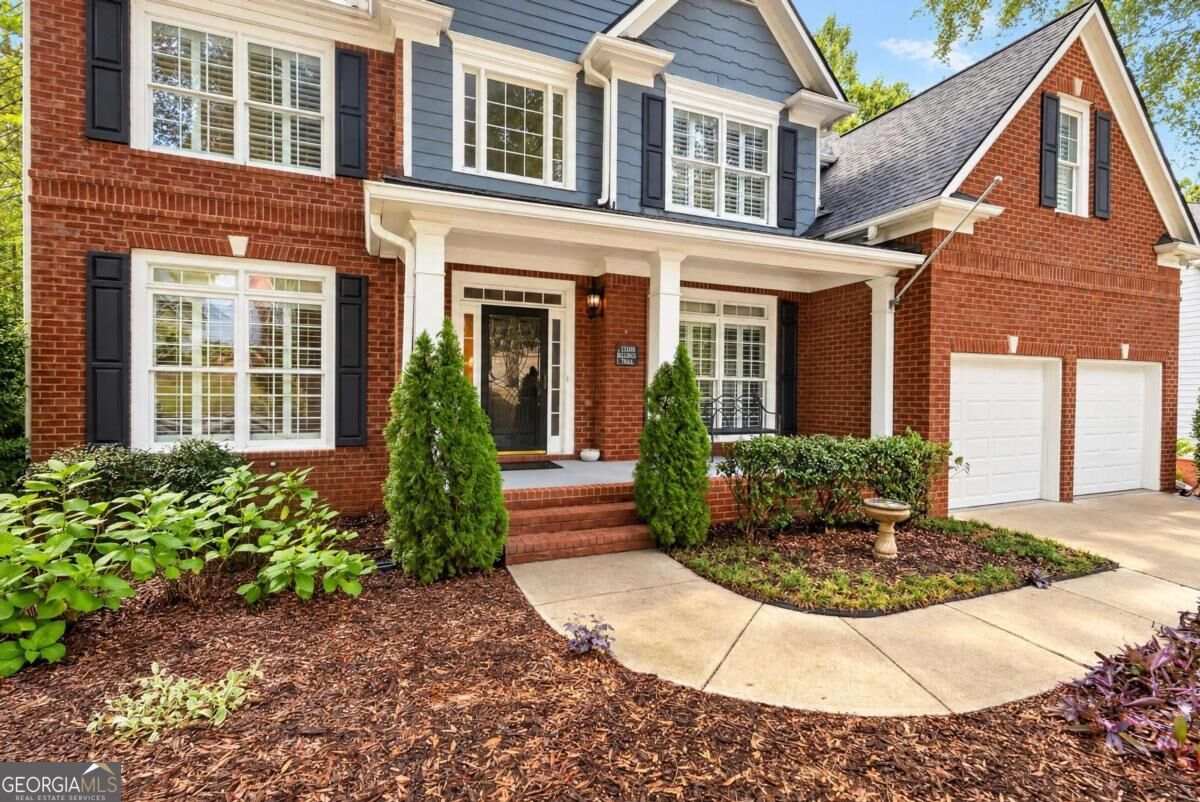
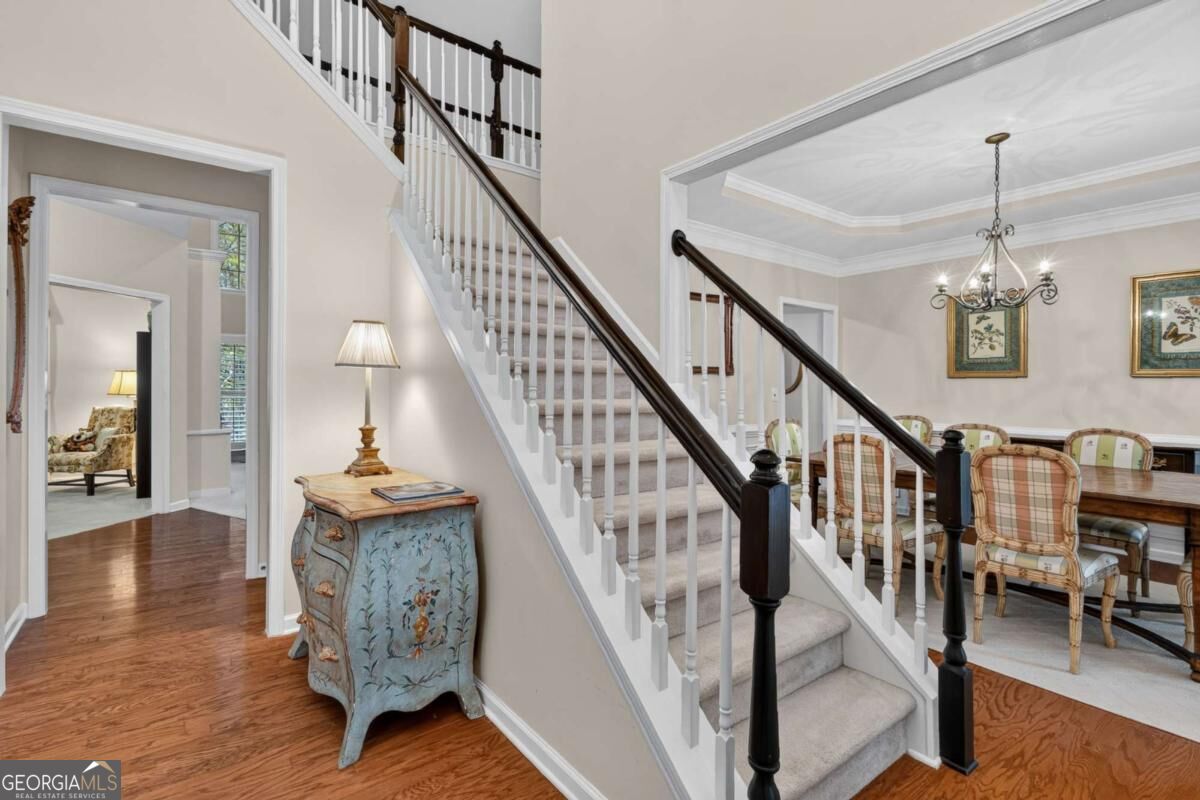
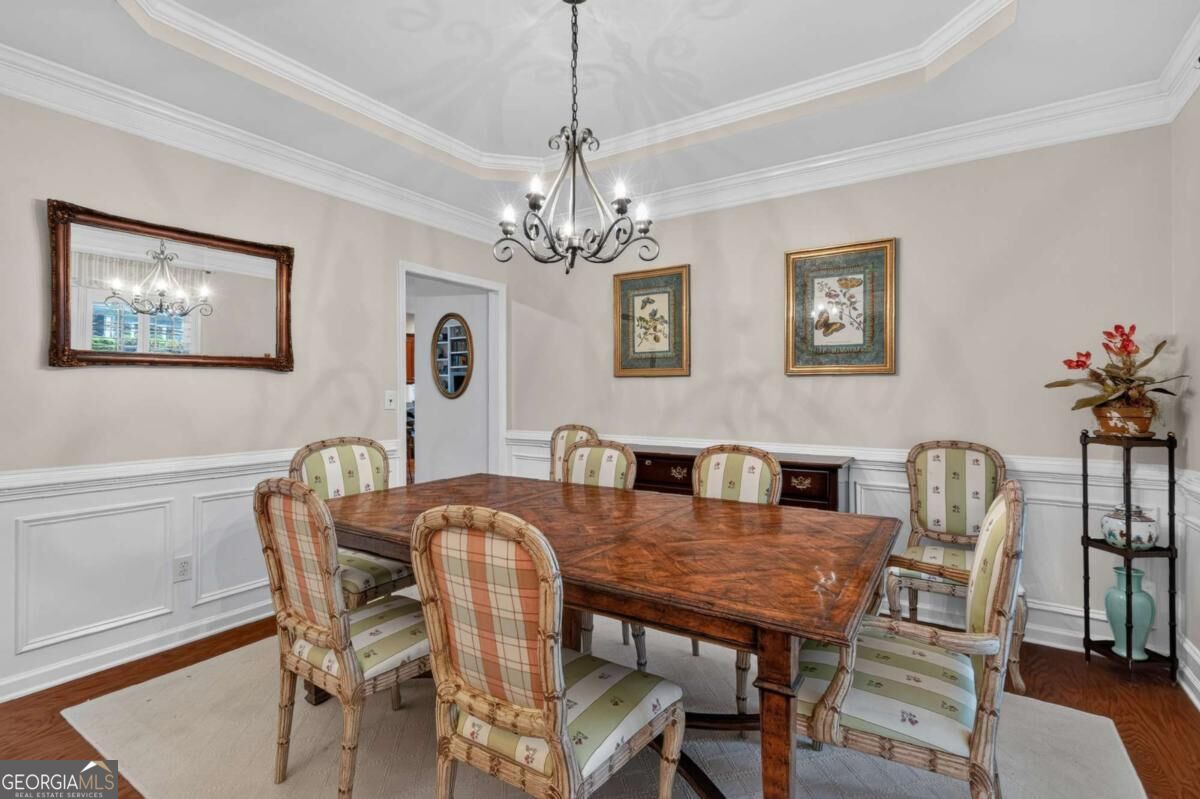
Immaculate two story home with brick front on full finished basement. Oversize master suite up has trey ceiling, sitting area and his and hers walk in closets. Master bath has double vanities, soaking tub and walk in shower. There are three additonal bedrooms and one full bath up. Main living area has eat in kithen with stained cabinets, solid surface countertops, kitchen island and door that leads to expansive decks on back of home that overlook a private wooded lot with a winding stream for a peaceful place to wake up to in the morning or wind down in the evening and watch the sunset. Kitchen has views to the two story great room with built in cabinets, gorgeous fireplace and plantation shutters. Formal living dining and office on main. Hardwood floors on main with carpet in great room. Laundry room downstairs near kitchen level garage. Front of lot is level. Full finished basement has fireside great room, game room with wet bar, bedroom with full bath, exercise room and large storage space. Home is located in Windermere Golf community. Golf membership is optional but amentities included in HOA are an abundance of tennis and pickleball courts, basketball court, two swimming pools, kids wading area, waterslides, clubhouse, picnic areas and sports fields.

Save
Ask
Tour
Hide
Share
Listing Snapshot
Price 
$735,000
Days On Site 
7 Days
Bedrooms 
5
Inside Area (SqFt) 
4,469 sqft
Total Baths 
3.5
Full Baths 
3
Partial Baths 
1
Lot Size 
0.34 Acres
Year Built 
2002
MLS® Number 
10867761
Status 
Active
Property Tax 
$934
HOA/Condo/Coop Fees 
$125 monthly
Sq Ft Source 
Owner
Friends & Family
Recent Activity
3 days agoStatus changed to Active
3 days agoListing updated with changes from the MLS®
a week agoListing first seen on site
General Features
Acres 
0.34
Garage 
Yes
Garage Spaces 
2
Land Lease 
No
Levels 
Three Or More
Parking 
GarageGarage Door OpenerKitchen Level
Parking Spaces 
2
Property Sub Type 
Single Family Residence
Security 
Smoke Detector(s)
Sewer 
Public Sewer
SqFt Above 
3023
SqFt Below 
1446
Style 
Brick FrontTraditional
Utilities 
Cable AvailableElectricity AvailableNatural Gas AvailablePhone AvailableSewer AvailableUnderground UtilitiesWater Available
Water Source 
Public
Interior Features
Appliances 
DishwasherDisposalGas Water HeaterMicrowave
Basement 
DaylightExterior EntryFinishedFullInterior Entry
Cooling 
Ceiling Fan(s)Central AirElectricZoned
Electric 
220 Volts
Fireplace 
Yes
Fireplace Features 
BasementFactory BuiltFamily RoomGas Starter
Fireplaces 
2
Flooring 
CarpetHardwood
Heating 
CentralForced AirNatural Gas
Interior 
Kitchen IslandPantryBookcasesHigh CeilingsIn-Law FloorplanTray Ceiling(s)Walk-In Closet(s)Wet BarHigh Speed Internet
Laundry Features 
Laundry RoomIn Hall
Window Features 
Insulated WindowsDouble Pane Windows
Dining Room 
Kitchen 
Save
Ask
Tour
Hide
Share
Exterior Features
Construction Details 
Concrete
Exterior 
Balcony
Lot Features 
Cul-De-SacSloped
Patio And Porch 
Deck
Roof 
Composition
View 
Mountain(s)
Waterfront Features 
StreamCreek
Waterview 
Mountain(s)
Windows/Doors 
Insulated WindowsDouble Pane Windows
Community Features
Association Fee 
$1500.0
Association Fee Frequency 
Annually
Community Features 
ClubhouseFitness CenterGolfPlaygroundPoolSidewalksTennis Court(s)
Financing Terms Available 
CashConventionalFHAVA Loan
Schools
School District
Unknown
Elementary School
Haw Creek
Middle School
Lakeside
High School
South Forsyth
Listing courtesy of Keller Williams Realty Atl. Partners


Information deemed reliable but not guaranteed. The data relating to real estate for sale on this web site comes in part from the Broker Reciprocity Program of Georgia MLS. Real estate listings held by brokerage firms other than this office are marked with the Broker Reciprocity logo and detailed information about them includes the name of the listing brokers. Copyright © 2020-present Georgia MLS. All rights reserved.
Last checked: 2026-10-09 04:17 PM UTC

Neighborhood & Commute
Source: Walkscore
Disclosure: Community information and market data powered by Constellation Data Labs. Information is deemed reliable but not guaranteed.
Save
Ask
Tour
Hide
Share