Find a Home

Save
Ask
Tour
Hide
Share
$627,000
13 Days On Site

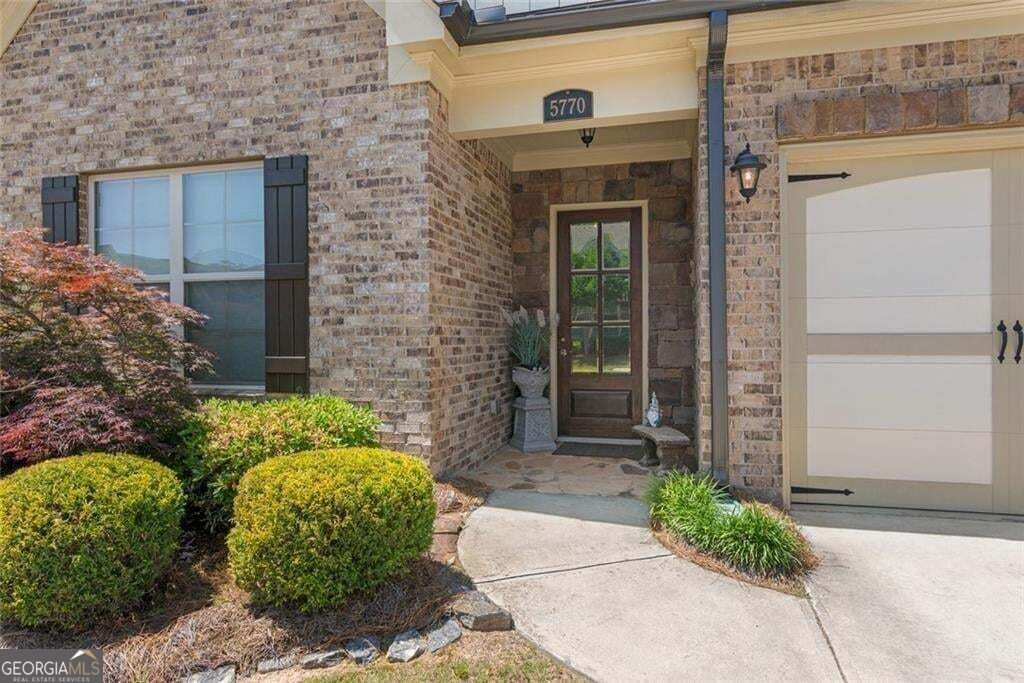
5770 Dalton RDG
Suwanee, GA 30024

For Sale|Condominium|Active
3
Beds
3
Total Baths
3
Full Baths
2,509
SqFt
$250
/SqFt
2019
Built
Subdivision:
OVERLOOK AT OLD ATLANTA
County:
Forsyth
Call Now: 404-372-4936
Is this the listing for you? We can help make it yours.
404-372-4936
5770 Dalton RDG5770 Dalton RDG5770 Dalton RDG5770 Dalton RDG
Save
Ask
Tour
Hide
Share

Mortgage Calculator

Monthly Payment (Est.)

Enter an interest rate to see your estimated monthly payment.
Calculator powered by Showcase IDX, a Constellation1 Company. Copyright ©2026 Information is deemed reliable but not guaranteed.

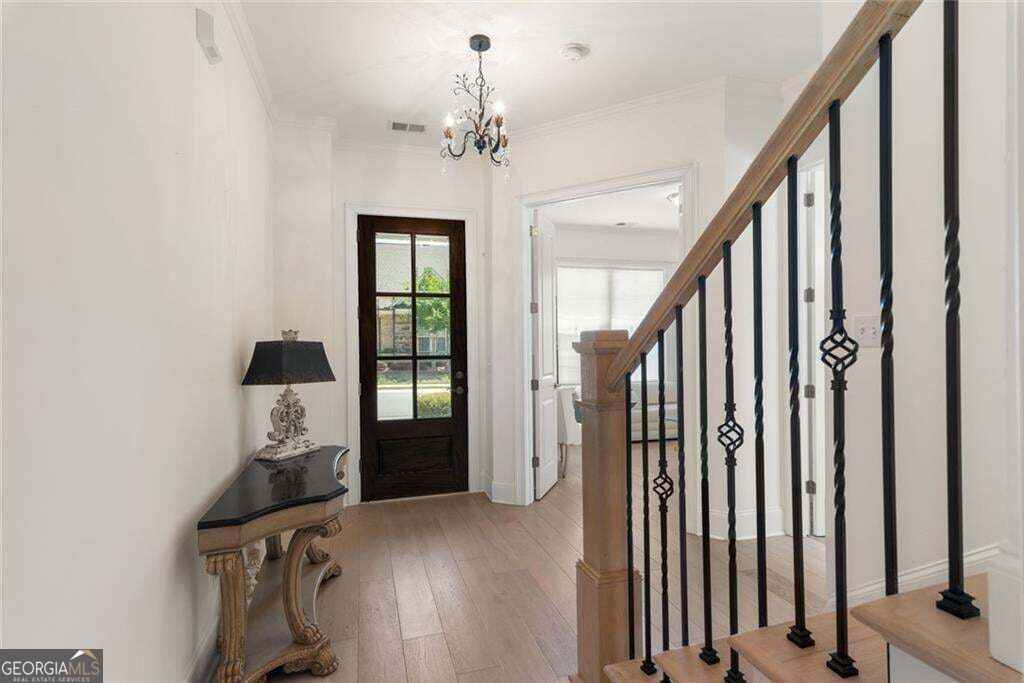
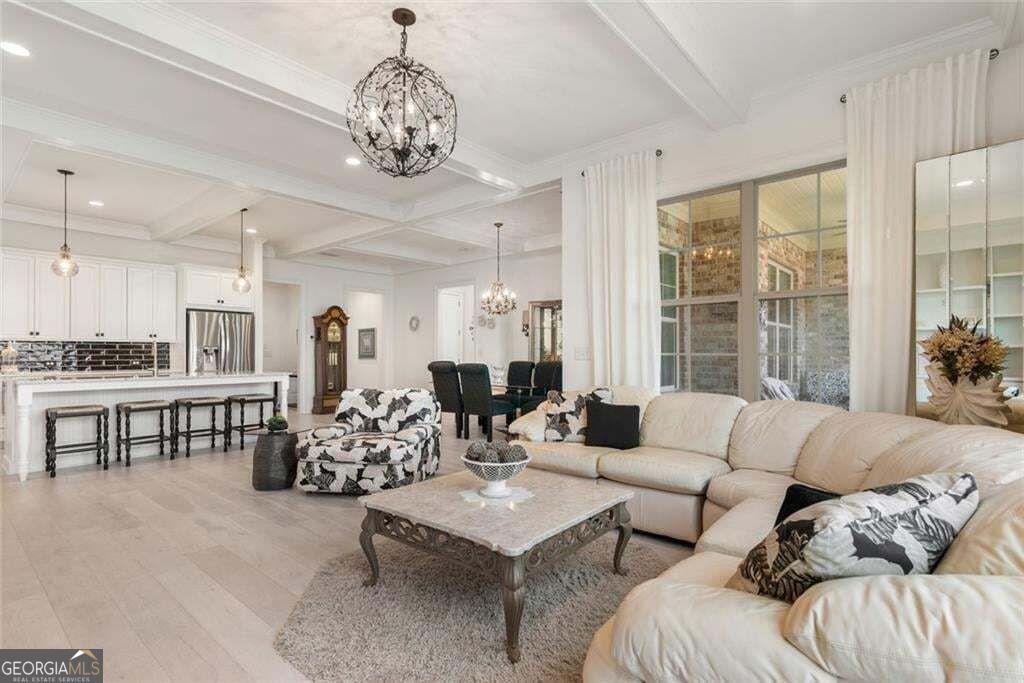
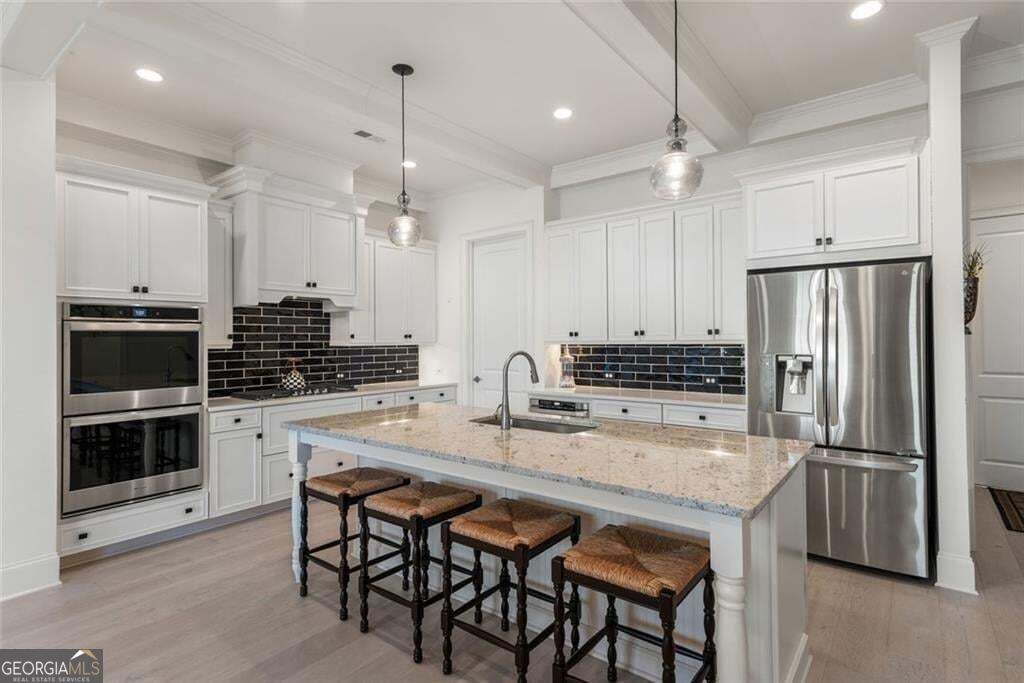
Discover thoughtfully upgraded living in The Overlook at Old Atlanta. Boasting nearly $30,000 in premium builder upgrades compared to similar neighborhood listings,this Avery floor plan pairs an open main level with French oak-wash wood flooring and coffered ceilings. In the kitchen, quartz countertops and a black tile backsplash complement custom cabinetry, pot-and-pan pullouts, double ovens, a gas cooktop, and both walk-in and butler's pantries. The main-level primary suite features two custom walk-in closets and a bath with dual vanities and an oversized zero-entry shower. A second ensuite bedroom, laundry room, and screened porch add everyday convenience. Upstairs, a third bedroom and full bath sit alongside climate-controlled flex space and generous walk-in storage. Enjoy access to the community's clubhouse, pool, fitness center, tennis and pickleball courts, and social activities such as Mahjong, bookclub, golf, community garden etc, with Chattahoochee Pointe Park nearby. Situated just four miles from the upcoming Medley mixed-use lifestyle development, residents enjoy top-tier convenience paired with Forsyth County's low senior property tax benefits for eligible homeowners. With flexible spaces and bespoke finishes, this home makes everyday living feel easy.

Save
Ask
Tour
Hide
Share
Listing Snapshot
Price 
$627,000
Days On Site 
13 Days
Bedrooms 
3
Inside Area (SqFt) 
2,509 sqft
Total Baths 
3
Full Baths 
3
Partial Baths 
N/A
Lot Size 
0.057 Acres
Year Built 
2019
MLS Number 
10867739
Status 
Active
Property Tax 
$5,453
HOA/Condo/Coop Fees 
$440 monthly
Sq Ft Source 
Other
Friends & Family
Recent Activity
2 weeks agoListing first seen on site
2 weeks agoListing updated with changes from the MLS
General Features
Acres 
0.057
Foundation 
Slab
Garage 
Yes
Garage Spaces 
2
Home Warranty 
Yes
Land Lease 
No
Levels 
Two
Parking 
Garage
Parking Spaces 
2
Property Sub Type 
Condominium
Security 
Gated Community
Sewer 
Public Sewer
SqFt Above 
2509
Style 
Traditional
Utilities 
Cable AvailableElectricity AvailableNatural Gas AvailablePhone AvailableWater Available
Water Source 
Public
Interior Features
Appliances 
OvenCooktopDishwasherDisposalDouble OvenDryerMicrowaveRefrigeratorStainless Steel Appliance(s)
Basement 
None
Cooling 
Central Air
Fireplace 
Yes
Fireplace Features 
Factory Built
Fireplaces 
1
Flooring 
CarpetHardwoodTile
Heating 
Central
Interior 
Breakfast BarKitchen IslandPantryBookcasesBeamed CeilingsDouble VanityTray Ceiling(s)Walk-In Closet(s)High CeilingsMaster Downstairs
Laundry Features 
Laundry RoomOther
Main Level Bedrooms 
2
Window Features 
Insulated WindowsDouble Pane Windows
Dining Room 
Kitchen 
Save
Ask
Tour
Hide
Share
Exterior Features
Construction Details 
Brick
Lot Features 
Level
Patio And Porch 
PorchScreenedPatio
Roof 
Composition
Windows/Doors 
Insulated WindowsDouble Pane Windows
Community Features
Accessibility Features 
Accessible DoorsAccessible Full Bath
Association Fee 
$5280.0
Association Fee Frequency 
Annually
Community Features 
GatedClubhouseTennis Court(s)Fitness CenterPoolStreet LightsPark
Financing Terms Available 
CashConventional
Schools
School District
Unknown
Elementary School
Johns Creek
Middle School
Riverwatch
High School
Lambert
Listing courtesy of Harry Norman Realtors


Information deemed reliable but not guaranteed. The data relating to real estate for sale on this web site comes in part from the Broker Reciprocity Program of Georgia MLS. Real estate listings held by brokerage firms other than this office are marked with the Broker Reciprocity logo and detailed information about them includes the name of the listing brokers. Copyright © 2020-present Georgia MLS. All rights reserved.
Last checked: 2026-10-20 04:25 AM UTC

Neighborhood & Commute
Source: Walkscore
Disclosure: Community information and market data powered by Constellation Data Labs. Information is deemed reliable but not guaranteed.
Save
Ask
Tour
Hide
Share